• Map Search
    • Houses For Sale
    • Apartments For Sale
    • Precon & Assignment For Sale
    • Townhouse For Sale
    • Open Houses
    • Houses For Rent
    • Apartments For Rent
    • Townhouse For Rent
    • Estimate Your House Value
  • Blog
  • Market Trends
  • Ontario
Address
THE CANADIAN HOME REALTY INC2810 Matheson Blvd E unit 801, MississaugaOntario
Quick links
  • About Us
  • Career
  • Blog
  • Zero Down Payment Program*
  • Our Team
  • FAQ
  • Terms & Conditions
  • Privacy Policy
  • Contact Us
  • Disclaimer
  • Sitemap
get the app
play storeApp Store
download qr code

Copyright © 2026 The Canadian Home Realty Inc.
  • Ontario
  • Beamsville
  • 982 - Beamsville
  • 4039 Mountain Street
4039-mountain-street-beamsville-ontario-40764848
Login/Sign UpTo see all photos

Sign in Required

Real estate boards require you to be signed in to see the full details of this property

to see all images.
  • Sold Sold in Sep 2025
  • Detached

4039 Mountain Street

Beamsville, 982 - Beamsville
  • 2 + 1 Bedrooms
  • 2 Bathrooms
  • 2 Garage
  • Share
Sold Price: $ 800,000
3.5%
Listed Price: $ 829,000
Discuss with partner/expertView on Map

Real Estate Board require you toSign Into see the full details of this property

Contact an Experienced Real Estate Agent

Upon submitting this form, you acknowledge your agreement to receive marketing phone calls, text messages and emails from The Canadian Home. See more
join-the-canadian-home
JOIN OUR TEAM

Latest listing in Beamsville

  • 313 - 5055 Greenlane Road, Beamsville
  • 4072 Highland Park Drive, Beamsville
  • 541 - 5055 Greenlane Road, Beamsville
  • 4956 Sann Road N, Beamsville
  • 4071 Fracchioni Drive, Beamsville
  • 4084 Fracchioni Drive, Beamsville
  • 4580 Cherry Avenue, Beamsville
  • 4200 Eastdale Drive, Beamsville
  • 47 - 5000 Connor Drive, Beamsville
  • 604 - 5055 Greenlane Road, Beamsville
  • 5062 Friesen Boulevard, Beamsville

Near By Cities

  • Lincoln
  • Campden
  • Vineland
  • West Lincoln
  • Jordan
  • Grimsby
  • Jordan Station
  • Grassie
  • Winona
  • Caistor Centre
  • Fenwick

Popular Searches in Beamsville

  • House for sale in Beamsville
  • Condo Apartment for sale in Beamsville
  • Townhouse for sale in Beamsville
  • Open House in Beamsville
  • Price dropped properties in Beamsville
  • Investment properties in Beamsville
  • Not sold for 30 days in Beamsville
  • House for rent in Beamsville
  • Condos for rent in Beamsville
  • Townhouse for rent in Beamsville
  • Detached properties in Beamsville

Room Details of 4039 Mountain Street, Beamsville

FloorBedroomsBathrooms
Basement 1 1
Ground 2 1

Real Estate Board require you toSign Into see the full details of this property

sell-with-the-canadian-homesell-with-the-canadian-homeLoading...

Open House

View all upcoming open houses in Beamsville

No open houses are currently scheduled for this property.

Key Facts About 4039 Mountain Street, Beamsville

  • Tax $5,650 / 2025
  • Property Type Residential
  • Building Type Single Family Residence
  • Building Style Bungalow
  • Property Attached Detached
  • Building Age 2000
  • Size 1343 feet²
  • Lot Size 62.33 x 134.97 feet
  • Parking 2 garage, 5 parking
  • Basement Full, Finished, Sump Pump
  • Listing # 40764848
  • Data Source ITSO
  • Days on Market 9
  • Listed On 01/09/2025
  • Updated On 02/10/2025
  • Market Demand
    the canadian homethe canadian home

Description

Welcome to this beautifully maintained brick bungalow in the heart of wine country, where comfort meets timeless style for the perfect ambiance. From the moment you step inside, the vaulted ceilings, hardwood flooring, and bright, open-concept layout makes everyday living and hosting a joy. The classic black and white kitchen is a standout, featuring granite countertops, sprawling island, stainless steel appliances, convection stove, and seamless flow into the dining and living areas. The main floor offers two generous bedrooms, including a pri

Real Estate Board require you toSign Into see the full details of this property

Property Details of 4039 Mountain Street, Beamsville

Property

  • Property Type Detached, Detached
  • Style Bungalow
  • Fronting On East
  • Community 982 - Beamsville
  • Municipality Beamsville

Inside

  • Bedrooms 2
  • Bathrooms 2
  • Basement Full, Finished, Sump Pump
  • Kitchen 1
  • Rooms 14
  • Fireplace Y
  • Fireplace Total 1
  • Appliances Bar Fridge, Water Heater, Dishwasher, Dryer, Microwave, Rang...View More
  • Appliances Included Dishwasher,Dryer,Garage Door Opener,Hot Tub,Hot Tub Equipmen...View More
  • Appliances Excluded Shelves Under Tvs (2), Shelf Over Toilet In Main Bath, Shelv...View More

Utilities

  • Water Municipal
  • Cooling Central Air
  • Heating Type Forced Air

Building

  • Size 1343 feet²
  • Architecture Style Bungalow
  • Exterior Feature Awning(s), Landscaped
  • Roof Asphalt Shing
  • Construction Brick Veneer, Vinyl Siding
  • Foundation Type Poured Concrete
  • Building Age 2000

Parking

  • Drive Way Private Drive Triple+ Wide
  • Garage Type Attached Garage, Garage Door Opener
  • Garage 2
  • Parking Places 5
  • Total Parking Places 7

Land

  • Frontage 62.33
  • Depth 134.97
  • Zoning R1-16
  • Lot Size 62.33 x 134.97 feet
  • Acreage < 0.5

Features

  • Auto Garage Door Remote(s) Y
  • Solar Tube(s) Y
  • Wet Bar Y

Real Estate Board require you toSign Into see the full details of this property

Our Estimate

Estimated Rent

$ 3,165

Rental Yield

3.81%

School Score

7.8/10

Rental Score

4/5

Listings In the Same Street at 4039 Mountain Street, Beamsville

Houses For Sale

View

Houses For Rent

View

Recently Sold

View

Homes listed below the last sold prices in Beamsville

Loading..

Similar Sold
Similar Properties

Loading..

Loading..

Rooms

Living Room (4.39X3.96 metre)
Level: Main
Foyer
Level: Main
Dining Room (4.39X2.64 metre)
Level: Main
Kitchen (4.9X4.09 metre)
Level: Main
Bedroom Primary (4.98X3.94 metre)
Level: Main
Bathroom (3.78X2.46 metre)
Level: Main
Laundry
Level: Main
Bedroom (3.48X3.23 metre)
Level: Main
Recreation Room (9.17X3.48 metre)
Level: Basement
Bathroom (3.56X2.87 metre)
Level: Basement
Bedroom (3.45X2.87 metre)
Level: Basement
Storage (4.44X2.97 metre)
Level: Basement
Utility Room (3.07X2.44 metre)
Level: Basement
Family Room (6.83X3.56 metre)
Level: Basement

Real Estate Board require you toSign Into see the full details of this property

Expense Breakdown

Monthly Mortgage Payment

$0/monthly

30 Year , 3.99% interest

Cash Expenditure for Home Purchase

$1,000

  • Downpayment
    $0
  • PST on Mortgage Insurance
    $0
  • Land Transfer Tax
    $0
  • Lawyer Fees
    $1,000
  • Title Insurance
    $0

Monthly Expenses After Home Purchase

$569

  • Mortgage Payment
    $0
  • Property Insurance
    $50
  • Property Tax
    $250
  • Phone
    $40
  • Monthly debt payments
    $0
  • Cable
    $60
  • Utilities
    $124
  • Internet
    $45
join-our-teamjoin-our-team

Loading..

Data is provided courtesy of ITSO © 2021 ITSO ( https://www.itsosystems.ca ) The information provided herein must only be used by consumers that have a bona fide interest in the purchase, sale, or lease of real estate and may not be used for any commercial purpose or any other purpose. Information deemed reliable but not guaranteed.

Copyright:© The Canadian Home Realty Inc. All rights reserved. The Canadian Home Realty Inc is a registered real estate brokerage.

About 4039 Mountain Street, Beamsville

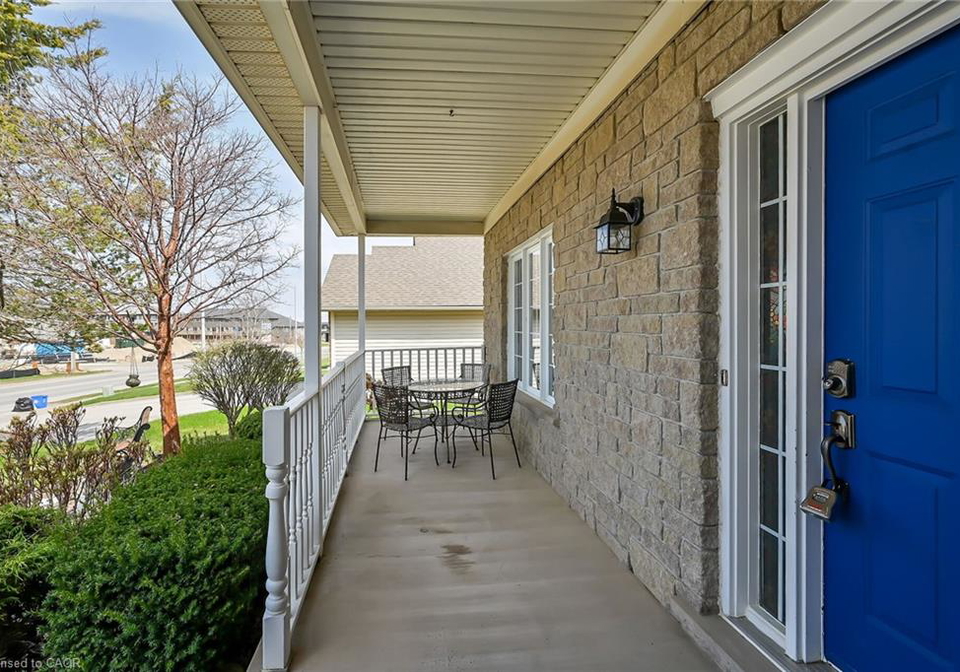
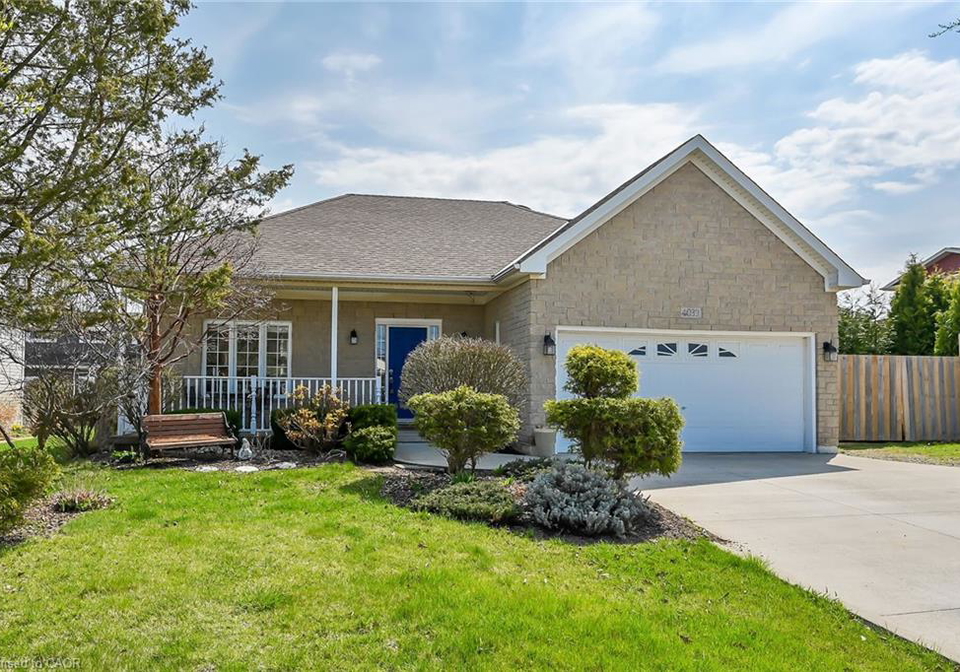
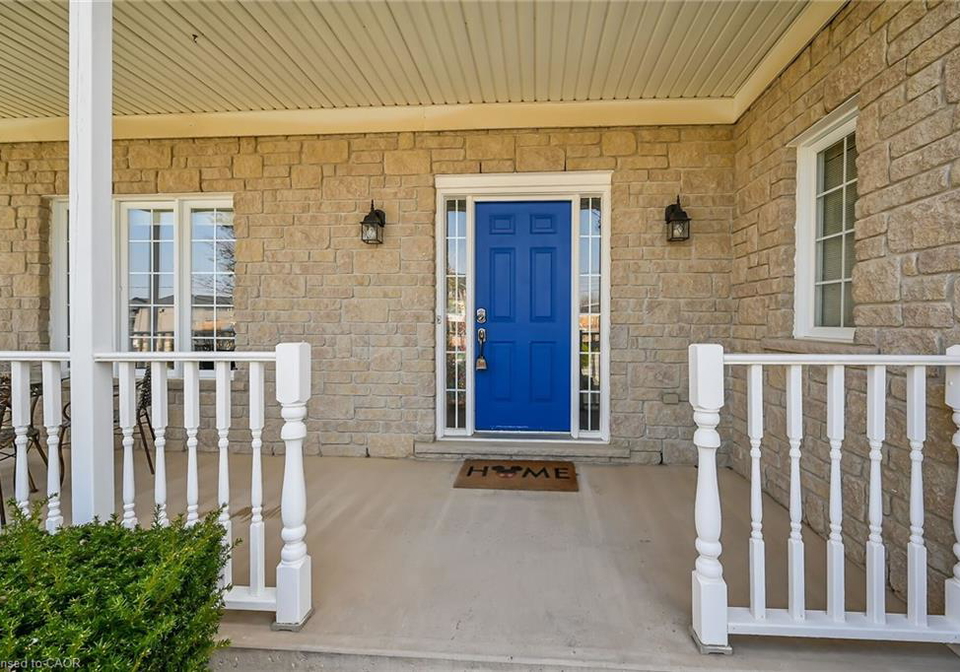
Welcome to this beautifully maintained brick bungalow at 4039 Mountain Street, Beamsville, where comfort meets timeless style in the heart of wine country. This delightful house for sale in Beamsville is perfect for those seeking a blend of modern amenities and classic charm. As you step inside, you’ll be greeted by vaulted ceilings and stunning hardwood flooring that sets a warm and inviting tone. The bright, open-concept layout makes everyday living a pleasure, and it’s also ideal for hosting friends and family.

One of the standout features of this house for sale in Beamsville is the classic black and white kitchen. It boasts granite countertops, a sprawling island, and top-of-the-line stainless steel appliances, including a convection stove. The seamless flow into the dining and living areas ensures that you’ll never feel isolated while entertaining. With two generous bedrooms on the main floor, including a primary suite complete with a walk-in closet and ensuite privilege, this home is designed for comfort. You’ll also appreciate the convenience of main floor laundry, making chores a breeze.

The address 4039 Mountain Street, Beamsville, also offers a fully finished basement that’s perfect for entertaining. This space is equipped with a pool table, wet bar, and recessed lighting, creating a lively atmosphere for gatherings. You can cosy up by the fireplace in the sitting area or enjoy the additional bedroom and modern full bathroom, which features a walk-in double rainfall shower. This house for sale in Beamsville truly has it all!

Step outside through the oversized doors to discover your private backyard retreat. The large deck, complete with a custom awning, gazebo, hot tub, and fire pit, creates an idyllic space for relaxation in every season. Whether you’re hosting a summer barbecue or enjoying a quiet evening under the stars, this outdoor area is sure to impress.

Parking is never an issue at 4039 Mountain Street, Beamsville, thanks to the attached double car garage and the private driveway that can accommodate up to five vehicles, making it a total of seven cars. This is a rare find in the area, especially with the convenience of being within walking distance to downtown Beamsville, the famous Bruce Trail, and local shops and restaurants. Plus, with quick access to the QEW, you’ll find commuting a breeze.

The property sits on a spacious lot measuring 62 x 135 feet, providing ample outdoor space for gardening or enjoying the fresh air. Built in 2000, this bungalow has been lovingly maintained and updated, with recent improvements including new windows in the upper-level bedrooms and kitchen (2025), deck stain and a newer hot tub cover (2025), and a new garage door opener (2024). The kitchen appliances, including the dishwasher and microwave, have also been updated (2024), along with the convection stove (2022).

This house for sale in Beamsville is truly move-in ready and waiting for you to embrace the wine country lifestyle. With its perfect blend of modern conveniences and classic design, it’s an opportunity you won’t want to miss. Don’t hesitate to arrange a viewing of 4039 Mountain Street, Beamsville, and see for yourself what makes this home so special. Whether you’re a first-time buyer or looking to downsize, this property has everything you need to start your next chapter in style.

Beamsville, nestled in the heart of the Niagara Peninsula, is a charming and picturesque community that offers a delightful blend of rural charm and modern convenience. Surrounded by lush vineyards and rolling countryside, it boasts a vibrant local culture, with quaint shops, delightful eateries, and a welcoming atmosphere that makes it feel like home. The area is well-connected, providing easy access to larger urban centres while maintaining a peaceful, small-town vibe. Residents can enjoy outdoor activities in nearby parks and nature trails, making it an ideal location for those who appreciate both community spirit and the beauty of nature. With its friendly neighbourhoods and rich agricultural heritage, Beamsville is a perfect place for anyone looking to settle in a serene yet engaging environment.

Schools in the Neighbourhood

This property is conveniently located near several reputable schools, making it an ideal choice for families. The closest school is St. Mark Catholic Elementary School, just 0.4 km away, offering grades K to 8 with a solid school rating of 7.1. Jacob Beam Public School, an elementary institution rated 7.6, is also nearby at 1.2 km, providing education from Junior Kindergarten to Grade 8. For secondary education, Beamsville District Secondary School is located 1.6 km away, serving grades 9 to 12 with a rating of 6.5. Additionally, West Niagara Secondary School, which opened in 2022, is 4.4 km away and offers a French-language curriculum for grades 9 to 12, with a rating of 6.8. For families preferring a Catholic education, St. John Catholic Elementary School is 3.9 km away and boasts an impressive rating of 8.4, offering grades K to 8 in French. Overall, this area provides a diverse range of educational options, ensuring that children have access to quality schooling within a short distance from home.

Key Statistics of the Neighbourhood

The area surrounding the property has a population of 723 residents, with an average household size of 2.4. The demographic profile indicates a mature community, with an average age of 59.4 years. The average household income is a substantial $128,000, reflecting a relatively affluent neighborhood, where only 6.4% of the population is classified as low-income. The housing market is robust, with an average property price of $840,000. The community has a diverse social structure, with 47.29% of residents identifying as single and 45.16% of households having children. Additionally, 11.93% of the population are immigrants, contributing to the area's cultural richness. Renters make up 31.71% of the housing demographic, while there are no condominiums in the vicinity. Education levels are notably high, with 64.37% of residents holding a college or university degree. However, a significant portion of the population, 42.53%, is not actively participating in the labor force, which may influence the local economy. Overall, this area presents a blend of stability and diversity, making it an attractive option for potential homeowners.
FAQs About 4039 Mountain Street, Beamsville

How many bathrooms does this property have?

This property features 2 bathroom(s) and 2 bedroom(s).

Does this 2 bedroom property have additional bedrooms or a den?

This Detached property includes 1 additional bedrooms.

What is the square footage (sqft) of this Detached property?

The total square footage of this Detached 2 bed property in Beamsville is 1343.

How many parking spaces are available with this property?

4039 Mountain Street boasts 5 convenient parking spaces.

How many cars can be parked in the garage of 4039 Mountain Street?

This property features a garage with space for 2 cars.

What type of garage does this property have?

This property includes an Attached Garage, Garage Door Opener garage with space for 2 cars.

Does this property have a basement?

Yes, this property has a basement.

What type of basement is it?

This property features Full, Finished, Sump Pump basement.

Does this property have a swimming pool?

It is not specified whether this property has a swimming pool.

Does this property have a fireplace?

A fireplace is available in this property.

How many kitchens does this property have?

This property includes 1 kitchen(s).

Is there a maintenance fee associated with this property?

Information about the maintenance fee is not available.

Is this property furnished?

Information about whether this property is furnished is not available.

What type of heating system is in place?

The heating system in place is a Forced Air.

What utilities are available for this property?

Information about utilities is not available.

School Rating for 4039 Mountain Street, Beamsville

XXX

Properties near top rated schools in Beamsville

Sign Into see near by schools

Listing History

See more recently sold homes in Beamsville

Real Estate Board require you toSign Into see the full details of this property

Banner Image

Loading....

Similar Properties

See More
4021-mountain-street-beamsville-ontario-40835661
4021 Mountain Street
1
Date: 04 Jun 2026
For Sale
3 + 1 Bedrooms (+1)
4 Bathrooms (+2)
0 Garage (-2)
4021 Mountain Street
  • $974,900
  • Detached
4021 Mountain Street, Beamsville, 982 - Beamsville
  • 0.13 KM
  • 4165-william-street-beamsville-ontario-40840825
    4165 William Street
    2
    Date: 18 Jun 2026
    For Sale
    2 + 1 Bedrooms
    2 Bathrooms
    0 Garage (-2)
    4165 William Street
    • $649,900
    • Detached
    4165 William Street, Beamsville, 982 - Beamsville
  • 0.64 KM
  • 4072-highland-park-drive-beamsville-ontario-40820719
    4072 Highland Park Drive
    3
    Date: 14 Apr 2026
    For Sale
    3 + 1 Bedrooms (+1)
    4 Bathrooms (+2)
    2 Garage
    4072 Highland Park Drive
    • $1,750,000
    • Detached
    4072 Highland Park Drive, Beamsville, 982 - Beamsville
  • 0.65 KM
  • 4200-eastdale-drive-beamsville-ontario-40823437
    4200 Eastdale Drive
    4
    Date: 28 Apr 2026
    For Sale
    2 + 1 Bedrooms
    2 Bathrooms
    2 Garage
    4200 Eastdale Drive
    • $659,888
    • Detached
    4200 Eastdale Drive, Beamsville, 982 - Beamsville
  • 1.10 KM
  • 5025-albert-street-beamsville-ontario-40839204
    5025 Albert Street
    5
    Date: 11 Jun 2026
    For Sale
    2 Bedrooms
    1 Bathrooms (-1)
    0 Garage (-2)
    5025 Albert Street
    • $515,000
    • Detached
    5025 Albert Street, Beamsville, 981 - Lincoln Lake
  • 1.10 KM
  • 5331-greenlane-road-lincoln-ontario-x13490588
    5331 Greenlane Road
    6
    Date: 29 Jun 2026
    For Sale
    3 Bedrooms (+1)
    2 Bathrooms
    2 Garage
    5331 Greenlane Road
    • $809,900
    • Detached
    5331 Greenlane Road, Beamsville, 981 - Lincoln Lake
  • 1.78 KM
  • 4432-dennis-avenue-beamsville-ontario-40834776
    4432 Dennis Avenue
    7
    Date: 29 May 2026
    For Sale
    3 + 2 Bedrooms (+1)
    4 Bathrooms (+2)
    1 Garage (-1)
    4432 Dennis Avenue
    • $890,000
    • Detached
    4432 Dennis Avenue, Beamsville, 982 - Beamsville
  • 2.09 KM
  • 5410-philp-road-beamsville-ontario-40834303
    5410 Philp Road
    8
    Date: 29 May 2026
    Sold Conditional
    3 + 2 Bedrooms (+1)
    4 Bathrooms (+2)
    4 Garage (+2)
    5410 Philp Road
    • $1,849,000
    • Detached
    5410 Philp Road, Beamsville, 056 - West Lincoln
  • 2.14 KM