• Map Search
    • Houses For Sale
    • Apartments For Sale
    • Precon & Assignment For Sale
    • Townhouse For Sale
    • Open Houses
    • Houses For Rent
    • Apartments For Rent
    • Townhouse For Rent
    • Estimate Your House Value
  • Blog
  • Market Trends
  • Ontario
Address
THE CANADIAN HOME REALTY INC2810 Matheson Blvd E unit 801, MississaugaOntario
Quick links
  • About Us
  • Career
  • Blog
  • Zero Down Payment Program*
  • Our Team
  • FAQ
  • Terms & Conditions
  • Privacy Policy
  • Contact Us
  • Disclaimer
  • Sitemap
get the app
play storeApp Store
download qr code

Copyright © 2026 The Canadian Home Realty Inc.
  • Ontario
  • Mississauga
  • City Centre
  • 4030 Parkside Village Drive
4030-parkside-village-drive-mississauga-ontario-w12695864
Login/Sign UpTo see all photos

Sign in Required

Real estate boards require you to be signed in to see the full details of this property

to see all images.
  • Sold Sold in May 2026
  • Condo Townhouse

11 - 4030 Parkside Village Drive

Mississauga, City Centre
  • 3 Bedrooms
  • 3 Bathrooms
  • 2 Garage
  • Share
Sold Price: $ 675,000
6.24%
Listed Price: $ 719,900
Discuss with partner/expertView on Map

Real Estate Board require you toSign Into see the full details of this property

Contact an Experienced Real Estate Agent

Upon submitting this form, you acknowledge your agreement to receive marketing phone calls, text messages and emails from The Canadian Home. See more
join-the-canadian-home
JOIN OUR TEAM

Latest listing in Mississauga

  • 651 Breckenridge Road, Mississauga
  • 714 Atoka Drive, Mississauga
  • 1301 Gatehouse Drive, Mississauga
  • 3001 - 225 Webb Drive, Mississauga
  • 4236 Credit Pointe Drive, Mississauga
  • 1712 - 223 Webb Drive, Mississauga
  • 1509 - 20 Mississauga Valley Boulevard, Mississauga
  • 3079 Turbine Crescent, Mississauga
  • 3683 East Park Court, Mississauga
  • 276 Lech Walesa Drive, Mississauga
  • 96 - 50 Strathaven Drive, Mississauga

Near By Cities

  • Port Credit
  • Meadowvale
  • Etobicoke
  • Oakville
  • Bramalea
  • Brampton
  • York
  • Brockton
  • Caledonia
  • Oakwood
  • Milton

Popular Searches in Mississauga

  • House for sale in Mississauga
  • Condo Apartment for sale in Mississauga
  • Townhouse for sale in Mississauga
  • Open House in Mississauga
  • Price dropped properties in Mississauga
  • Investment properties in Mississauga
  • Not sold for 30 days in Mississauga
  • House for rent in Mississauga
  • Condos for rent in Mississauga
  • Townhouse for rent in Mississauga
  • Detached properties in Mississauga
sell-with-the-canadian-homesell-with-the-canadian-homeLoading...

Open House

View all upcoming open houses in Mississauga

No open houses are currently scheduled for this property.

Key Facts About 11 - 4030 Parkside Village Drive, Mississauga

  • Tax $5,531 / 2025
  • Property Type Condo
  • Building Type Condo Townhouse
  • Building Style 3-Storey
  • Maintenance Fees $962.86
  • Size 1600 - 1799 feet²
  • Listing # W12695864
  • Data Source PROPTX
  • Days on Market 132
  • Listed On 14/01/2026
  • Updated On 29/05/2026
  • Market Demand
    the canadian homethe canadian home

Description

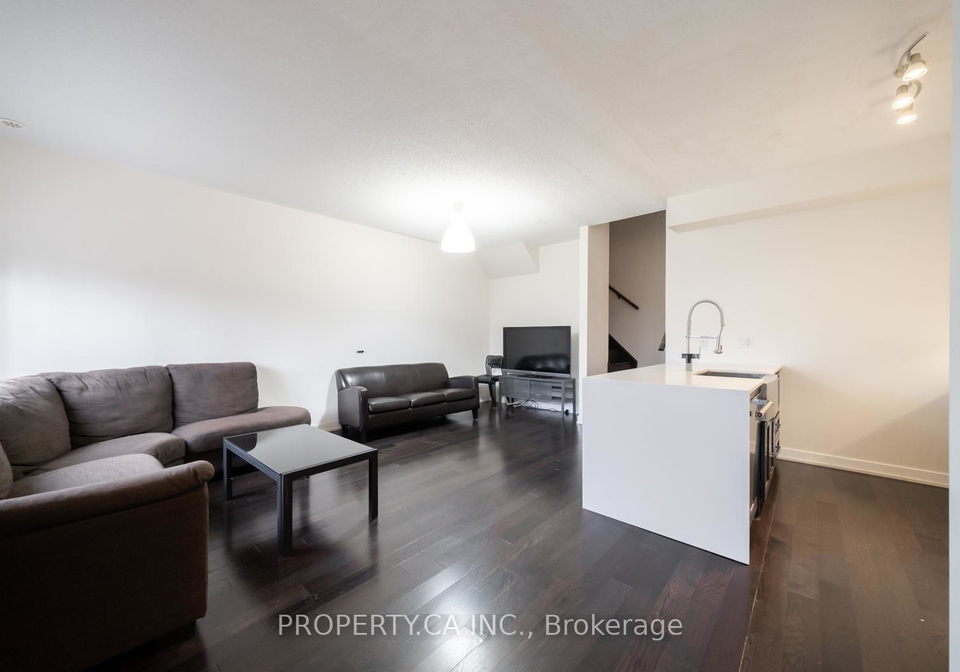
POWER OF SALE. MUST BE SOLD. 3-bedroom, 3-bathroom executive condo townhouse in Parkside Village. Spacious interior plus a private rooftop terrace with a natural gas BBQ hookup. Bright open-concept main floor with 9ft smooth ceilings and engineered hardwood. Modern Kitchen features quartz countertops. 3rd-floor primary suite includes a walk-in closet, 4-piece ensuite, and private balcony. Includes 2 underground parking spaces. Steps to Square One, Sheridan College, and GO Transit.

Real Estate Board require you toSign Into see the full details of this property

Property Details of 11 - 4030 Parkside Village Drive, Mississauga

Property

  • Property Type Condo Townhouse
  • Style 3-Storey
  • Community City Centre
  • Municipality Mississauga

Inside

  • Bedrooms 3
  • Bathrooms 3
  • Bathroom Details 1, 2pc Ground
  • Bathroom Details 1, 4pc Second
  • Bathroom Details 1, 4pc Third
  • Kitchen 1
  • Rooms 6
  • Family Rooms Y
  • Central Vac N
  • Fireplace N

Utilities

  • Cooling Central Air
  • Heating Type Forced Air
  • Heating Fuel Gas

Building

  • Size 1600 - 1799 feet²
  • Architecture Style 3-Storey
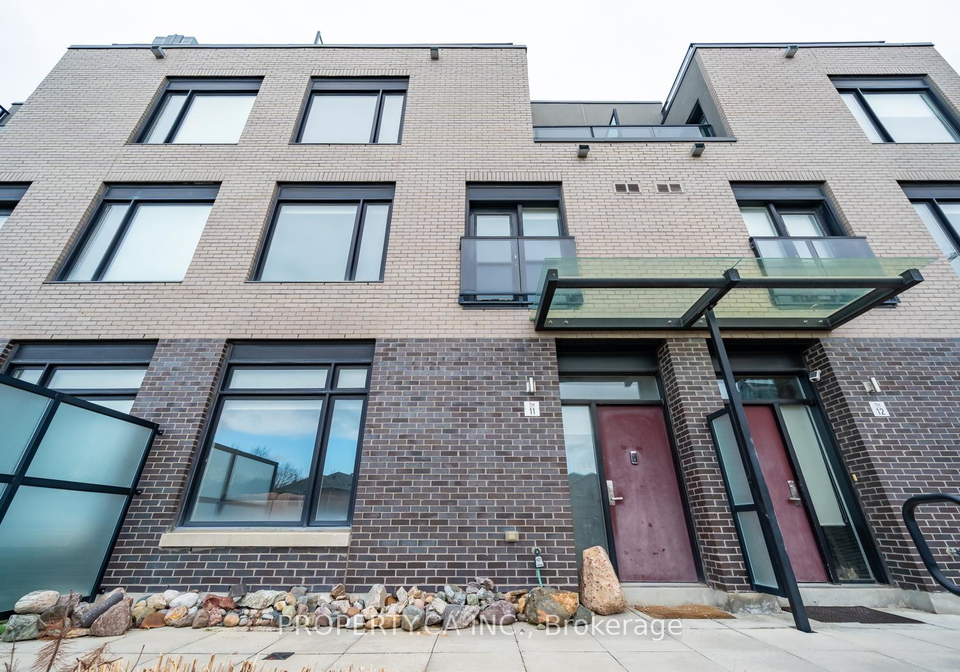
  • Exterior Feature Brick

Parking

  • Drive Way Underground
  • Garage Type Underground
  • Garage 2
  • Total Parking Places 2

Land

  • Cross Street Burnhamthorpe Rd W and Confederation Pkwy

Real Estate Board require you toSign Into see the full details of this property

Our Estimate

See Real Estate Market Trends in Mississauga

Estimated Rent

$ 4,028

Rental Yield

5.23%

School Score

7.9/10

Rental Score

5/5

Listings In the Same Street at 11 - 4030 Parkside Village Drive, Mississauga

Houses For Sale

View

Houses For Rent

View

Recently Sold

View

Homes listed below the last sold prices in Mississauga

Loading..

Similar Sold
Similar Properties

Loading..

Loading..

Rooms

Bathroom (2 pcs)
Level: Ground
Bathroom (4 pcs)
Level: Second
Bathroom (4 pcs)
Level: Third

Real Estate Board require you toSign Into see the full details of this property

Expense Breakdown

Monthly Mortgage Payment

$0/monthly

30 Year , 3.99% interest

Cash Expenditure for Home Purchase

$1,100

  • Downpayment
    $0
  • PST on Mortgage Insurance
    $0
  • Land Transfer Tax
    $0
  • Lawyer Fees
    $1,000
  • Title Insurance
    $0
  • Estoppel Certificate Fee
    $100

Monthly Expenses After Home Purchase

$1,532

  • Mortgage Payment
    $0
  • Property Insurance
    $50
  • Property Tax
    $250
  • Phone
    $40
  • Monthly debt payments
    $0
  • Cable
    $60
  • Utilities
    $124
  • Internet
    $45
  • Maintenance Fees
    $963
join-our-teamjoin-our-team

Loading..

MLS® Trusted listing from Toronto Real Estate Board The trademarks MLS®, Multiple Listing Service® and the associated logos identify professional services rendered by REALTOR® members of CREA to effect the purchase, sale and lease of real estate as part of a cooperative selling system.

Copyright:© The Canadian Home Realty Inc. All rights reserved. The Canadian Home Realty Inc is a registered real estate brokerage.

About 11 - 4030 Parkside Village Drive, Mississauga

Introducing an exceptional opportunity to acquire a stunning townhouse for sale in Mississauga , located at 4030 Parkside Village Drive, Mississauga. This executive condo townhouse, boasting three bedrooms and three bathrooms, is a true gem in the heart of the City Centre community. With approximately 1,676 square feet of well-designed interior space, this property is perfect for those seeking a modern and sophisticated living environment.

As you enter this remarkable townhouse for sale in Mississauga, you will be greeted by a bright and airy open-concept main floor. The design features 9-foot smooth ceilings and elegant engineered hardwood flooring, creating an inviting atmosphere for both relaxation and entertainment. The kitchen is a chef’s dream, equipped with stylish quartz countertops and high-quality stainless steel appliances, ensuring that culinary endeavours are both enjoyable and efficient.

The townhouse comprises a total of six rooms, with the highlight being the spacious third-floor primary suite. This luxurious retreat includes a generous walk-in closet, a well-appointed four-piece ensuite bathroom, and a private balcony that offers a serene space to unwind. The additional two bedrooms are equally well-sized, making this townhouse for sale in Mississauga ideal for families or those who require extra space for guests or a home office.

One of the standout features of this property is the private rooftop terrace, complete with a natural gas BBQ hookup, perfect for summer gatherings or simply enjoying the fresh air with a view. Although there is no basement, pool, or fireplace, the townhouse compensates with its central air conditioning, ensuring comfort throughout the seasons. Additionally, the absence of a central vacuum system is a minor consideration, given the overall quality and appeal of the home.

This townhouse for sale in Mississauga also includes two underground parking spaces, providing convenience and security for residents. The underground garage is easily accessible, making it a breeze to come and go. With no additional land or parking space required, this property is designed for modern urban living, allowing you to focus on enjoying your new home.

Located at 4030 Parkside Village Drive, Mississauga, this townhouse is ideally situated just steps away from Square One Shopping Centre, Sheridan College, and GO Transit. The vibrant City Centre community offers a wealth of amenities, including shopping, dining, and recreational opportunities, all within easy reach. This prime location makes the townhouse for sale in Mississauga not only a beautiful home but also a gateway to an active and fulfilling lifestyle.

In summary, this executive condo townhouse is a rare find in the bustling City Centre of Mississauga. With its three bedrooms, three bathrooms, and modern features, it is perfect for those seeking both comfort and style. The bright open-concept design, private rooftop terrace, and prime location at 4030 Parkside Village Drive, Mississauga, make this property a must-see. Don’t miss out on this exceptional townhouse for sale in Mississauga; it must be sold, and opportunities like this are hard to come by. Make your move today and secure your future in this exquisite home.

City Centre in Mississauga is a vibrant and dynamic urban hub that serves as the heart of the city. Characterised by its modern skyline, it boasts a mix of residential, commercial, and recreational spaces, making it an ideal location for those seeking a lively lifestyle. The area is home to the impressive Square One Shopping Centre, a plethora of dining options, and cultural attractions such as the Living Arts Centre. With excellent public transport links, including the MiWay bus service and the nearby GO Transit, City Centre offers easy access to the Greater Toronto Area. Green spaces, such as Celebration Square, provide a welcome retreat amidst the urban bustle, making it a desirable place for both work and leisure.

Schools in the Neighbourhood

This property is conveniently located near a variety of educational institutions, making it an ideal choice for families. Within a 1 km radius, you will find Fairview Public School, a public elementary school offering grades K to 5. Just a bit further, at 2.4 km, is McBride Avenue Public School, which has a commendable school rating of 6.5 and serves grades K to 6. For older students, TL Kennedy Secondary School is located 2.2 km away, although it currently has a school rating of 0. Additionally, the area is served by several Catholic schools, including Corpus Christi Separate School, just 0.4 km away, with a strong rating of 7.3, and Father Michael Goetz Secondary School at 1.0 km, rated 4.3. Other nearby options include St. Pio of Pietrelcina Elementary School and St. Jude Separate School, both within a few kilometers and offering French language instruction. Overall, this property is well-situated for access to quality education, catering to various educational needs and preferences for children of all ages.
FAQs About 11 - 4030 Parkside Village Drive, Mississauga

How many bathrooms does this property have?

This property features 3 bathroom(s) and 3 bedroom(s).

Does this 3 bedroom property have additional bedrooms or a den?

This Condo Townhouse property does not have an additional bedroom or a den.

What is the square footage (sqft) of this Condo Townhouse property?

The total square footage of this Condo Townhouse 3 bed property in Mississauga is 1600 - 1799.

How many parking spaces are available with this property?

There are no parking spaces available with this property.

How many cars can be parked in the garage of 4030 Parkside Village Drive?

This property features a garage with space for 2 cars.

What type of garage does this property have?

This property includes an Underground garage with space for 2 cars.

Does this property have a basement?

There is no basement in this property.

What type of basement is it?

Information about basement type is not available.

Does this property have a swimming pool?

It is not specified whether this property has a swimming pool.

Does this property have a fireplace?

There is no fireplace in this property.

How many kitchens does this property have?

This property includes 1 kitchen(s).

Is there a maintenance fee associated with this property?

Yes, it has an annual maintenance fee of $962.86.

Is this property furnished?

Information about whether this property is furnished is not available.

What type of heating system is in place?

The heating system in place is a Forced Air.

What utilities are available for this property?

Information about utilities is not available.

School Rating for 11 - 4030 Parkside Village Drive, Mississauga

XXX

Properties near top rated schools in Mississauga

Sign Into see near by schools

Listing History

See more recently sold homes in Mississauga

Real Estate Board require you toSign Into see the full details of this property

Banner Image

Similar Properties

See More
4020-parkside-village-drive-mississauga-ontario-w13504004
4020 Parkside Village Drive
1
Date: 30 Jun 2026
For Sale
3 Bedrooms
3 Bathrooms
2 Garage
4020 Parkside Village Drive
  • $599,000
  • Condo Townhouse
7 - 4020 Parkside Village Drive, Mississauga, Creditview
  • 0.04 KM
  • 4055-parkside-village-drive-mississauga-ontario-w13481656
    4055 Parkside Village Drive
    2
    Date: 23 Jun 2026
    For Sale
    3 + 1 Bedrooms
    3 Bathrooms
    1 Garage (-1)
    4055 Parkside Village Drive
    • $850,000
    • Condo Townhouse
    TH-17 - 4055 Parkside Village Drive, Mississauga, City Centre
  • 0.08 KM
  • 4011-brickstone-mews-e-mississauga-ontario-w13522290
    4011 Brickstone Mews E
    3
    Date: 04 Jul 2026
    For Sale
    3 Bedrooms
    3 Bathrooms
    2 Garage
    4011 Brickstone Mews E
    • $865,000
    • Condo Townhouse
    TH01 - 4011 Brickstone Mews E, Mississauga, City Centre
  • 0.13 KM
  • 407-webb-drive-mississauga-ontario-w13451520
    407 Webb Drive
    4
    Date: 16 Jun 2026
    For Sale
    3 Bedrooms
    3 Bathrooms
    1 Garage (-1)
    407 Webb Drive
    • $844,970
    • Condo Townhouse
    TH 12 - 407 Webb Drive, Mississauga, City Centre
  • 0.33 KM
  • 3593-kariya-drive-mississauga-ontario-w13566194
    3593 Kariya Drive
    5
    Date: 15 Jul 2026
    For Sale
    2 + 1 Bedrooms (-1)
    3 Bathrooms
    2 Garage
    3593 Kariya Drive
    • $1,079,000
    • Condo Townhouse
    3593 Kariya Drive, Mississauga, City Centre
  • 1.19 KM
  • 70-absolute-avenue-mississauga-ontario-w12955326
    70 Absolute Avenue
    6
    Date: 03 Apr 2026
    For Sale
    2 Bedrooms (-1)
    2 Bathrooms (-1)
    1 Garage (-1)
    70 Absolute Avenue
    • $650,000
    • Condo Townhouse
    132 - 70 Absolute Avenue, Mississauga, City Centre
  • 1.56 KM
  • 4135-shipp-drive-ne-mississauga-ontario-w13218440
    4135 Shipp Drive NE
    7
    Date: 30 May 2026
    For Sale
    3 + 1 Bedrooms
    4 Bathrooms (+1)
    2 Garage
    4135 Shipp Drive NE
    • $1,488,800
    • Condo Townhouse
    20 - 4135 Shipp Drive NE, Mississauga, City Centre
  • 1.84 KM
  • 180-mississauga-valley-boulevard-mississauga-ontario-w12877454
    180 Mississauga Valley Boulevard
    8
    Date: 12 Mar 2026
    For Sale
    4 + 1 Bedrooms (+1)
    3 Bathrooms
    1 Garage (-1)
    180 Mississauga Valley Boulevard
    • $649,900
    • Condo Townhouse
    178 - 180 Mississauga Valley Boulevard, Mississauga, Mississauga Valleys
  • 2.02 KM
  • Loading....