Real estate boards require you to be signed in to see the full details of this property
Real Estate Board require you toSign Into see the full details of this property
| Floor | Bedrooms | Bathrooms |
|---|---|---|
| Ground | * | 1 |
| Second | 3 | 1 |
Real Estate Board require you toSign Into see the full details of this property

No open houses are currently scheduled for this property.
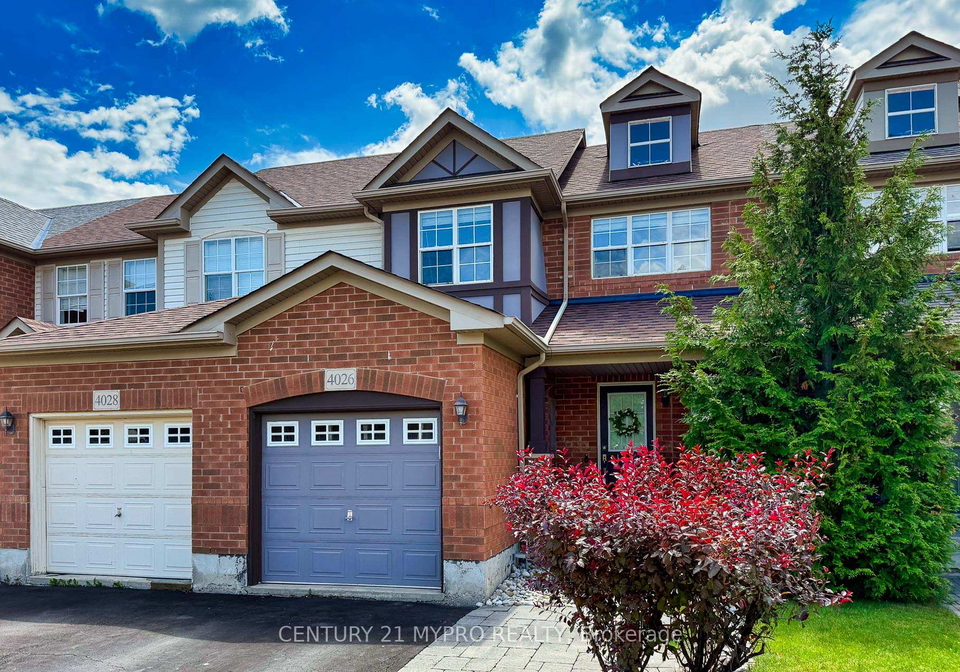
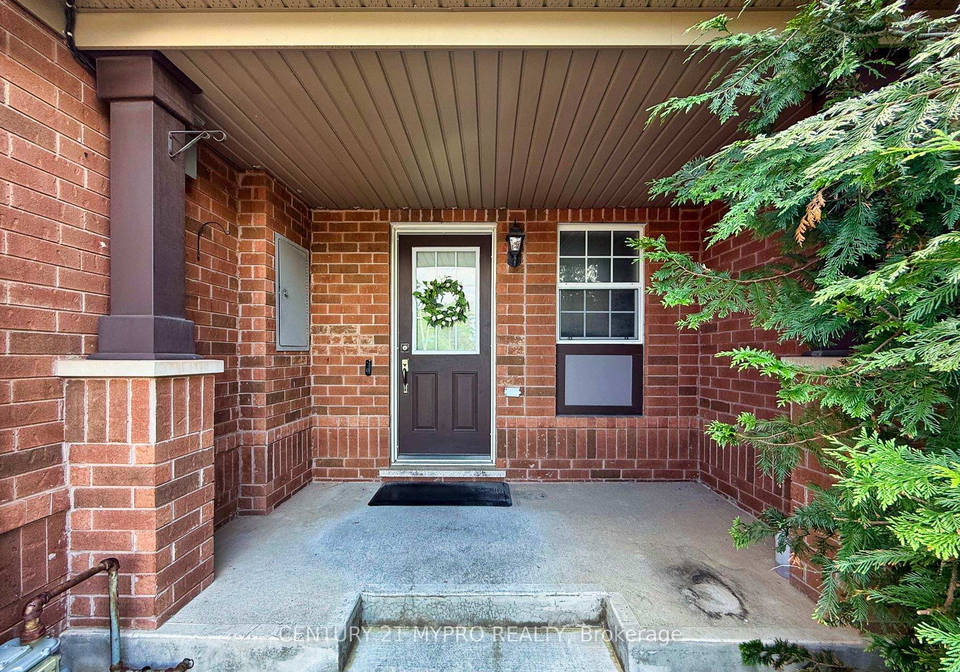
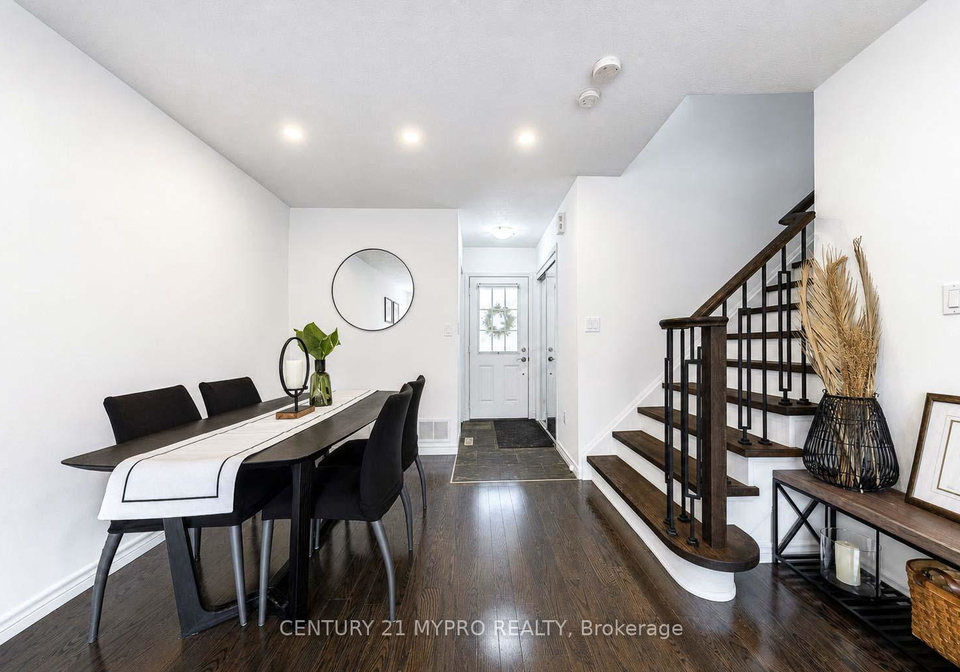
SUPER VALUE! Beautiful & affordable 3 bedroom FREEHOLD townhouse located in the desirable neighborhood of Alton Village. Features include hardwood & tile floors, upgraded potlights. Fully Equipped Kitchen Boasts Ss Appliances, Granite Countertops, Backsplash & Breakfast Bar. Spacious Rec Room W/Built-In Shelving, Laundry & Storage. Backyard Is Perfect For Entertaining W/Large Deck, Pergola & Gas-Line. Top Rated Schools & Amenities All Nearby! Large Primary bedroom with semi-ensuite privileges, walk in closet. Finished basement, single garage an
Real Estate Board require you toSign Into see the full details of this property
Loading..
Loading..
Loading..
Real Estate Board require you toSign Into see the full details of this property
30 Year , 3.99% interest


Loading..
This property features 2 bathroom(s) and 3 bedroom(s).
This Att/Row/Twnhouse property does not have an additional bedroom or a den.
The total square footage of this Att/Row/Twnhouse 3 bed property in Burlington is 700 - 1100.
4026 Donnic Drive boasts 2 convenient parking spaces.
This property features a garage with space for 1 cars.
This property includes an Attached garage with space for 1 cars.
Yes, this property has a basement.
This property features Full, Finished basement.
It is not specified whether this property has a swimming pool.
There is no fireplace in this property.
This property includes 1 kitchen(s).
Information about the maintenance fee is not available.
Information about whether this property is furnished is not available.
The heating system in place is a Forced Air.
Information about utilities is not available.
Sign Into see near by schools
Real Estate Board require you toSign Into see the full details of this property
Loading....