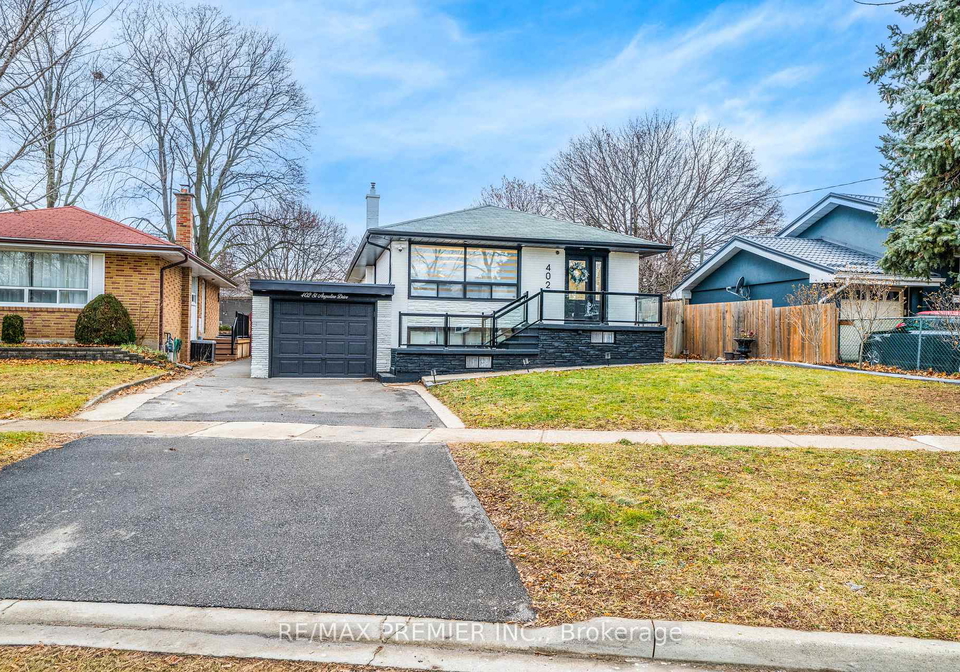
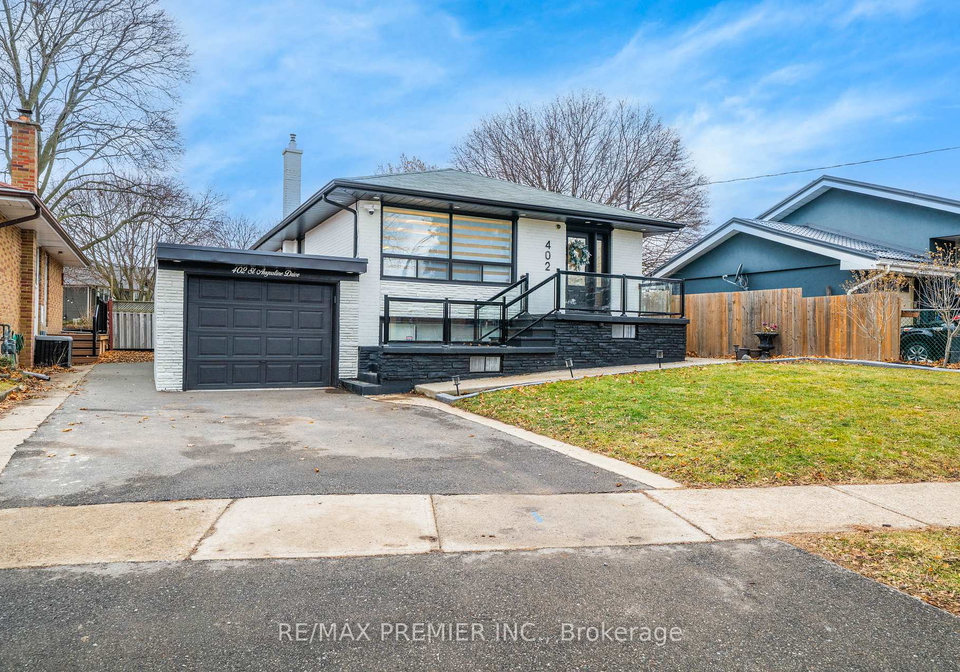
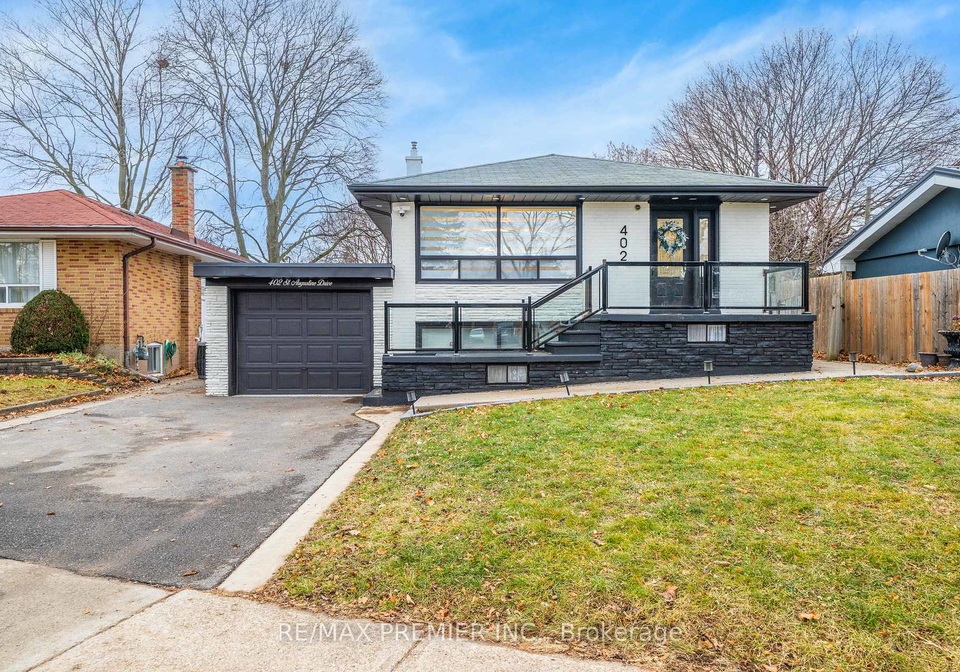
Introducing an exceptional opportunity to acquire a remarkable house for sale in Oakville , located at 402 St Augustine Drive, Oakville. This stunning bungalow has been thoughtfully renovated and is situated on a rare extra-deep lot measuring 58 by 130 feet. The property is nestled in the highly desirable community of 1002 - CO Central, providing a perfect blend of tranquillity and convenience.
As you approach this beautiful detached house, you will immediately notice its elegant brick exterior, which has been meticulously maintained. The property boasts a single attached garage, providing ample space for one vehicle, alongside a driveway that accommodates two additional parking spaces. This house for sale in Oakville is designed for modern living, with a layout that maximises both space and functionality.
Upon entering, you are greeted by a stylish main floor that features seven-inch engineered hardwood flooring, custom solid wood double shaker doors, and five-inch baseboards that exude sophistication. The open-concept living area is enhanced by custom wall paneling and a built-in electric fireplace, creating a warm and inviting atmosphere. Upgraded chandeliers and pot lights throughout the home add a touch of elegance, making this house for sale in Oakville truly stand out.
The chef's kitchen is a culinary delight, equipped with high-end KitchenAid appliances, including a built-in oven and gas cooktop. The kitchen features stunning quartz countertops, a full-height quartz backsplash, and custom slim-shaker cabinetry with upgraded hardware. A built-in coffee bar completes this exquisite kitchen, making it the perfect space for both cooking and entertaining.
This house for sale in Oakville offers three well-appointed bedrooms, ensuring ample space for family or guests. The primary suite is a true retreat, boasting custom wall sconces, a folding ceiling-mounted TV stand, and a wall-to-wall custom wardrobe that provides generous storage. The home also includes two fully renovated spa-inspired bathrooms, featuring large-format 24x48 tiles and designer finishes. The primary suite benefits from a luxurious three-piece ensuite, while a second three-piece bath serves the remaining bedrooms.
For those seeking additional living space, the finished lower level of the property is a standout feature. It includes a separate side entrance leading to a self-contained two-bedroom, one-bath apartment, perfect for guests or as a rental opportunity. This versatility adds significant value to the house for sale in Oakville, catering to various lifestyle needs.
This home is fully equipped with smart-home technology, including security cameras, a smart front door lock, and a smart thermostat, ensuring convenience and peace of mind for the new owners.
The exterior of the property has been transformed with premium paint and sleek glass railings, complemented by professional landscaping that features new flower beds. The outdoor space is designed for enjoyment and relaxation, with custom concrete padding that can serve multiple purposes, including a basketball court, a custom fire pit, and a charming 10' x 14' gazebo.
Located just a two-minute drive from Oakville GO Station, this house for sale in Oakville is ideally positioned close to shops, parks, public transport, and the beautiful lake, making it perfect for those who appreciate both nature and urban amenities.
In summary, 402 St Augustine Drive, Oakville, presents a unique opportunity to own a beautifully renovated bungalow in a sought-after community. With its modern features, spacious layout, and prime location, this house for sale in Oakville is a must-see for anyone looking to make a move in the Halton area. Don’t miss your chance to secure this incredible property!
CO Central is a vibrant and well-connected neighbourhood nestled in the heart of Oakville, offering a perfect blend of urban convenience and suburban charm. This area boasts a diverse array of amenities, including shops, restaurants, and parks, making it an ideal locale for families and professionals alike. With its tree-lined streets and modern developments, CO Central provides a welcoming atmosphere that encourages outdoor activities and community engagement. The proximity to public transport and major roadways ensures easy access to nearby cities, while the local schools and recreational facilities enhance the quality of life for residents. If you’re seeking a dynamic yet peaceful place to call home, CO Central may just be the perfect fit for you.
Schools in the Neighbourhood
This property is conveniently located near a variety of educational institutions, making it an ideal choice for families. Within just 0.5 km, Oakwood Public School offers elementary education from Junior Kindergarten to Grade 5 under the Halton District School Board. Slightly further, W. H. Morden Public School, rated 9.3, provides a strong elementary education up to Grade 8, located 1.2 km away. For secondary education, White Oaks Secondary School, with a commendable rating of 8.4, is just 2.3 km from the property, offering grades 9 to 12. Additionally, Pine Grove Public School, which teaches in French, is 1.7 km away, catering to students from Grades 2 to 8. The area also features several Catholic schools, including St. Michael Catholic Elementary School and St. Thomas Aquinas Catholic Secondary School, both within a short distance, with the latter rated 8.1. For those interested in French-language education, St. Ignatius of Loyola Catholic Secondary School is 3.7 km away. Overall, the diverse educational options available nearby ensure that families have access to quality schooling for their children.
Key Statistics of the Neighbourhood
The demographic profile of the area surrounding the property reveals a small population of 397 residents, with an average household size of 2.8. The community is characterized by a relatively mature demographic, with an average age of 43.6 years. Economic indicators show a robust average household income of $110,000, although 12% of the population is classified as low-income. The average property price in the area stands at $1,220,000, reflecting the desirability of the location. Notably, the population is diverse, with 36.25% being immigrants, and a significant portion, 45.45%, of households includes children. The community has a balanced social structure, with 45.45% of residents being single and 30% renting their homes, while there are no condominiums present. Education levels are high, with over half (50.72%) of the population holding college or university degrees. However, a substantial 46.38% of residents are not participating in the labor force, indicating potential opportunities for community engagement and workforce development. Overall, this area offers a blend of family-oriented living, educational attainment, and economic diversity, making it an attractive option for prospective homeowners.