Real estate boards require you to be signed in to see the full details of this property
Real Estate Board require you toSign Into see the full details of this property
| Floor | Bedrooms | Bathrooms |
|---|---|---|
| Ground | 2 | 1 |
Real Estate Board require you toSign Into see the full details of this property

Loading...No open houses are currently scheduled for this property.
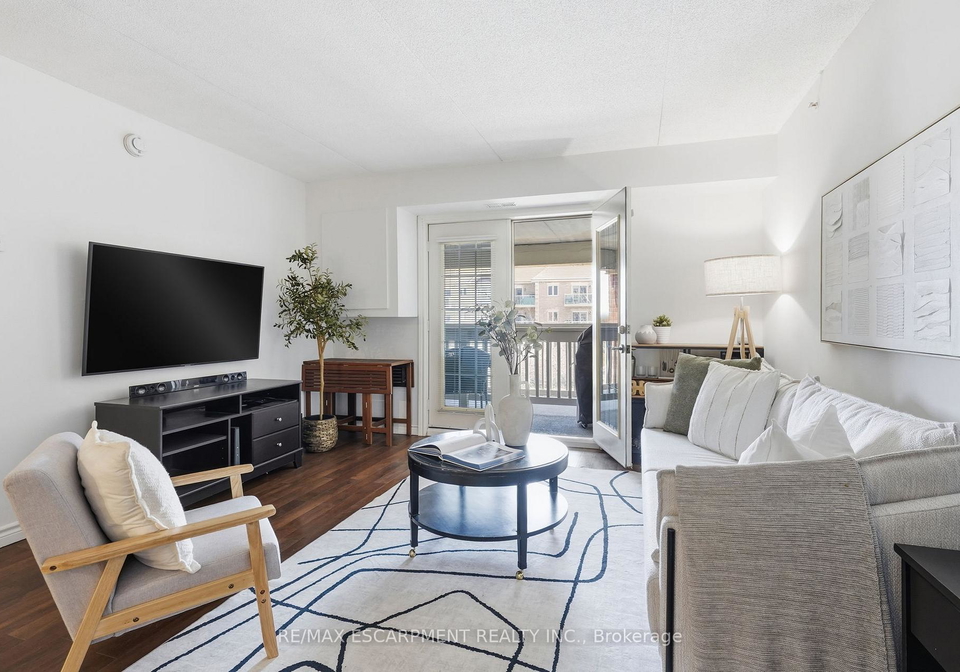
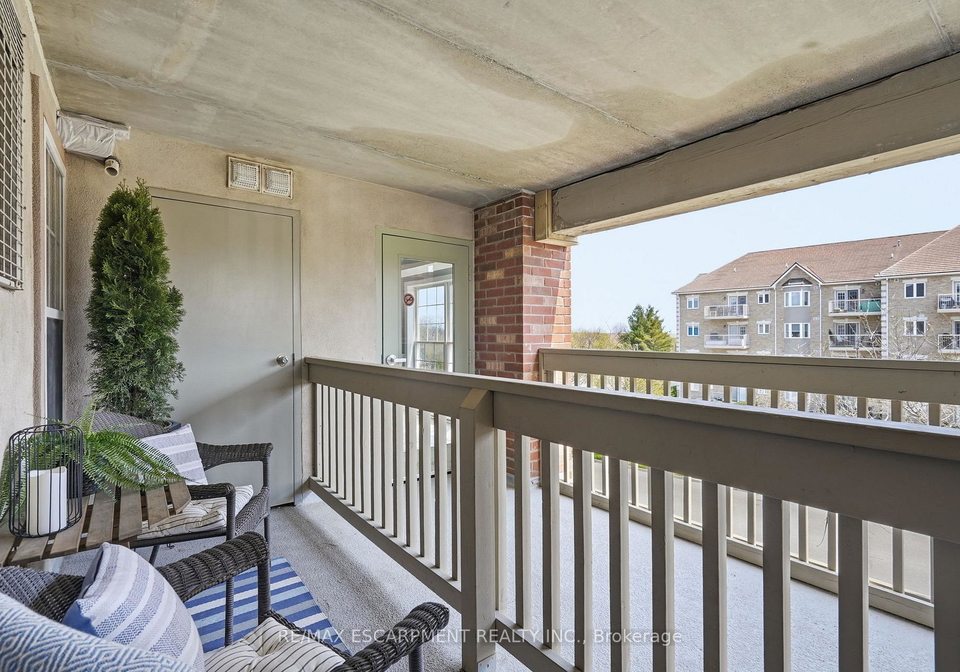
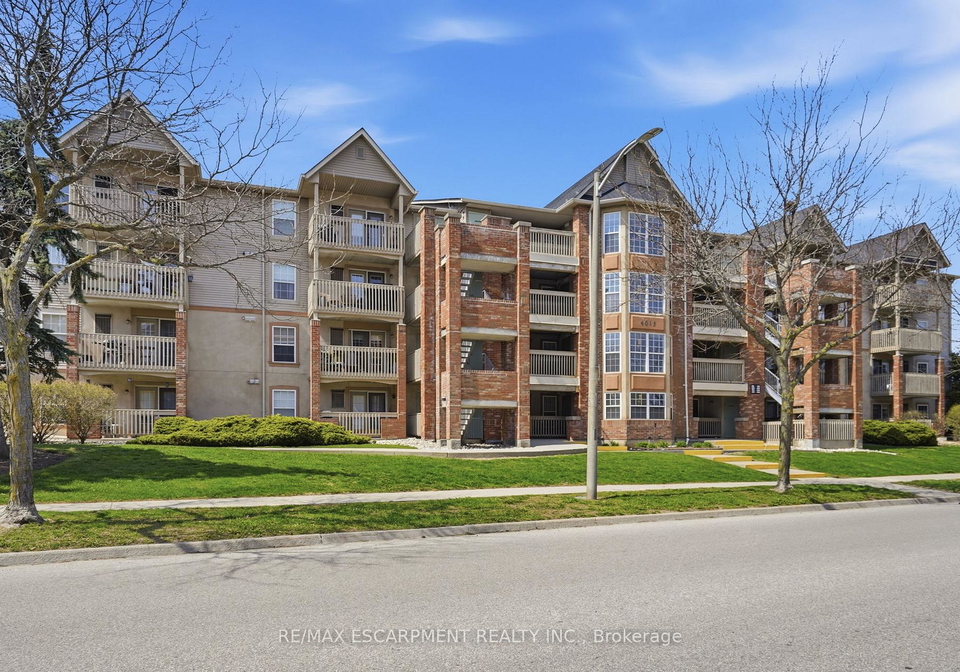
Spacious, open, and freshly painted, this great condo offers 1 bedroom plus a den, a balcony with a bonus storage closet, 1 parking spot, and 1 storage locker, all situated in the desirable Tansley neighbourhood of Burlington! Just steps from the scenic Tansley Woods Park and Community Centre and with easy access to major commuting routes, this condo is the perfect place to call home for first-time buyers, families, downsizers, and investors alike. The front foyer welcomes you inside as it opens into the large living room, great for entertainin
Real Estate Board require you toSign Into see the full details of this property

Loading..
Loading..
Loading..
Real Estate Board require you toSign Into see the full details of this property
30 Year , 3.99% interest


Loading..
This property features 1 bathroom(s) and 1 bedroom(s).
This Condo property includes 1 additional bedrooms.
The total square footage of this Condo 1 bed property in Burlington is 700 - 799.
4015 Kilmer Drive boasts 1 convenient parking spaces.
This property does not feature a garage.
Information about the garage type is not provided.
There is no basement in this property.
Information about basement type is not available.
It is not specified whether this property has a swimming pool.
There is no fireplace in this property.
This property includes 1 kitchen(s).
Yes, it has an annual maintenance fee of $498.11.
Information about whether this property is furnished is not available.
The heating system in place is a Forced Air.
Information about utilities is not available.
Sign Into see near by schools
Real Estate Board require you toSign Into see the full details of this property
Loading....