Sign in Required
Real estate boards require you to be signed in to see the full details of this property
to see all images.
Real Estate Board require you toSign Into see the full details of this property
Real estate boards require you to be signed in to see the full details of this property
Real Estate Board require you toSign Into see the full details of this property

 Loading...

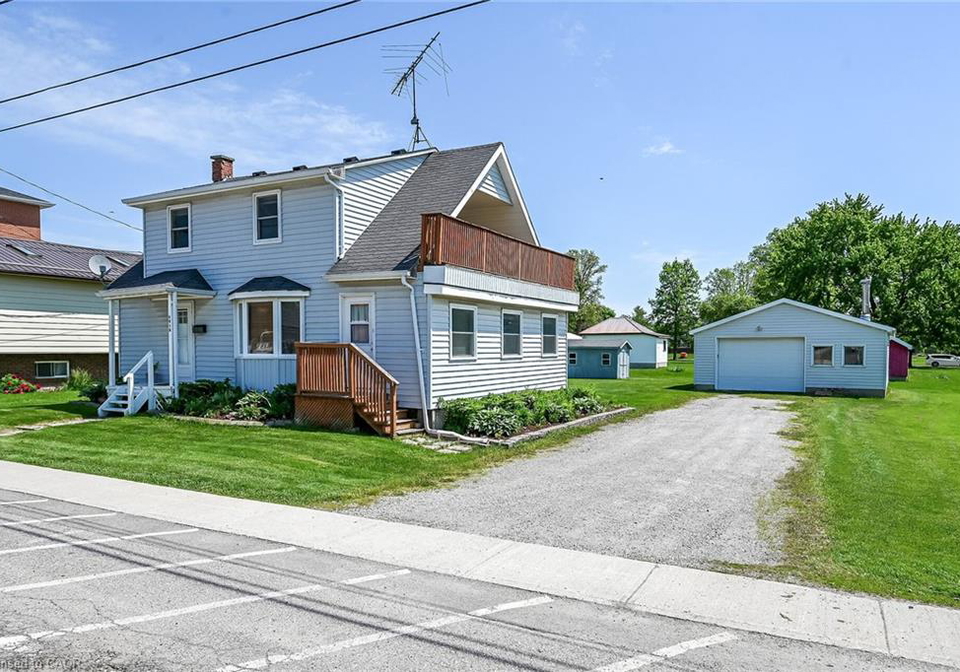
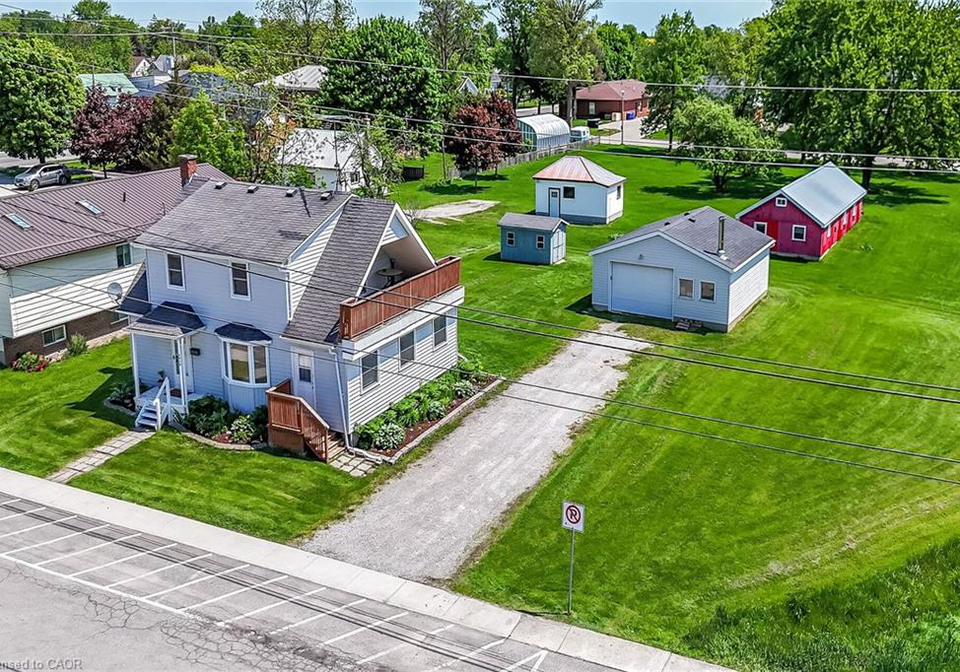
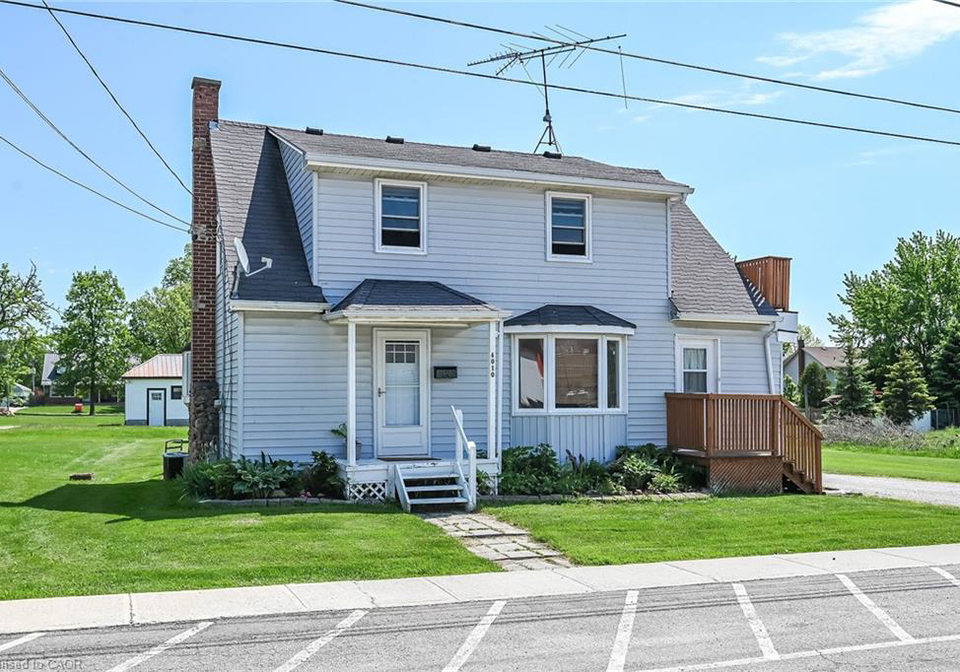
Affordable small town life-style is waiting for you in Jarvis - a close knit, rural rooted community area voted Canada’s nicest town in 2024 - where folks from all around gather for annual Christmas Light-up Night enjoying it’s fairytale ambience. Situated in heart of town - positioned proudly on manicured 73.50’x126.55’ (0.21ac) lot is beautifully maintained 1.5 storey home + 625sf detached garage ftrs matching (to house) vinyl siding. Walking distance to schools, quaint shops, eateries, bakery, butcher shop, craft brewery, community center, b
Real Estate Board require you toSign Into see the full details of this property
Real Estate Board require you toSign Into see the full details of this property
Loading..
Loading..
Loading..
30 Year , 3.99% interest
No open houses are currently scheduled for this property.


Loading..
This property features 2 bathroom(s) and 3 bedroom(s).
This Detached property does not have an additional bedroom or a den.
The total square footage of this Detached 3 bed property in Jarvis is 1314.
4010 Park Street boasts 4 convenient parking spaces.
This property features a garage with space for 2 cars.
This property includes an Detached Garage, Garage Door Opener, Gravel garage with space for 2 cars.
Yes, this property has a basement.
This property features Full, Unfinished basement.
It is not specified whether this property has a swimming pool.
A fireplace is available in this property.
This property includes 1 kitchen(s).
Information about the maintenance fee is not available.
Information about whether this property is furnished is not available.
The heating system in place is a Forced Air, Natural Gas.
This property include following utilities : Electricity Connected, Garbage/Sanitary Collection, Natural Gas Connected, Recycling Pickup.
Sign Into see near by schools
Real Estate Board require you toSign Into see the full details of this property

Loading....


