Real estate boards require you to be signed in to see the full details of this property
Real Estate Board require you toSign Into see the full details of this property
| Floor | Bedrooms | Bathrooms |
|---|---|---|
| Basement | 2 | 1 |
| Ground | * | 1 |
| Second | 3 | 1 |
Real Estate Board require you toSign Into see the full details of this property

Loading...No open houses are currently scheduled for this property.
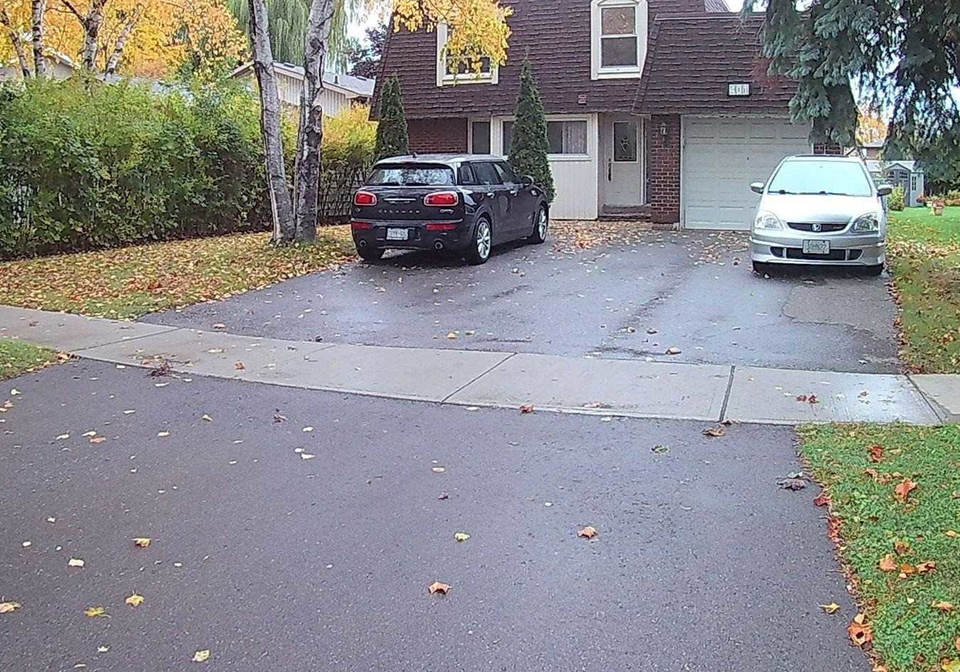
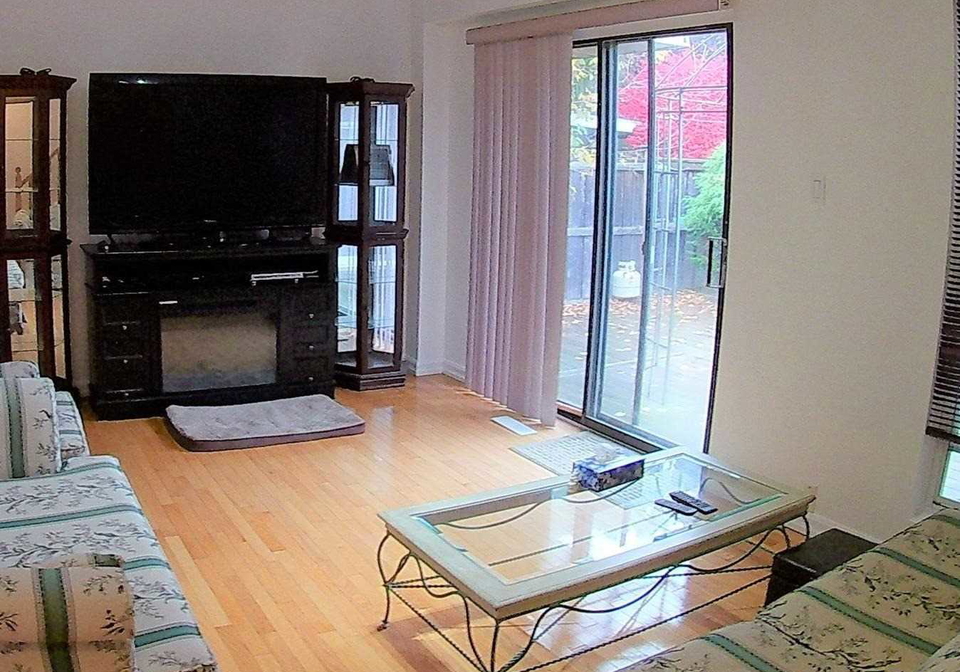
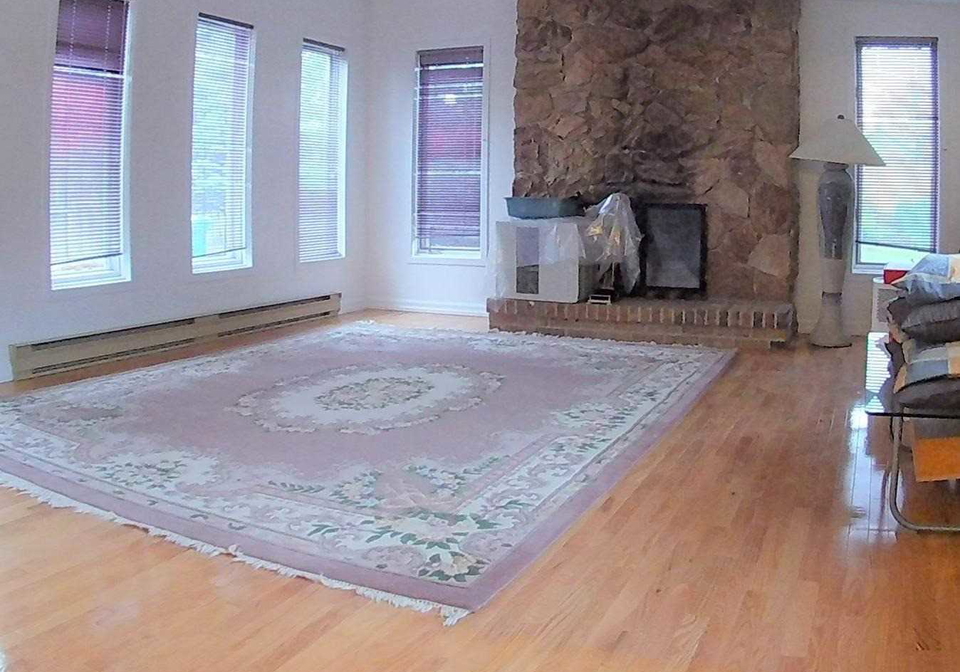
Location Location, Premium Lot 58'X145', Good Size & Comfortable 3 Bedroom + 2 Bedroom In Basement, Beautiful Large Size Deck To A Huge Size Yard With 2 Walk Out From Living Room (10'X15') And Extra Large Size Family Room (15'X19'), Hardwood Floor On Main And 2nd Floor, Big Kitchen (Gas Stove) With Eat-In Kitchen, Extra Large Drive Way Can Park 6 Cars Easily. 2nd Floor Access To A Huge Balcony. Minutes To 403, Qew & Square One And Steps To Bus. All Elfs, Fridge, Gas Stove, Range Hood, Washer, Dryer, Cac & All Window Covering Are Included. (Hot
Real Estate Board require you toSign Into see the full details of this property

Loading..
Loading..
Loading..
Real Estate Board require you toSign Into see the full details of this property
30 Year , 3.99% interest


Loading..
This property features 3 bathroom(s) and 3 bedroom(s).
This Detached property includes 2 additional bedrooms.
The total square footage of this Detached 3 bed property in Mississauga is 1500 - 2000.
401 Mississauga Valley Boulevard boasts 6 convenient parking spaces.
This property features a garage with space for 1 cars.
This property includes an Attached garage with space for 1 cars.
Yes, this property has a basement.
This property features Finished basement.
It is not specified whether this property has a swimming pool.
A fireplace is available in this property.
This property includes 1 kitchen(s).
Information about the maintenance fee is not available.
Information about whether this property is furnished is not available.
Information about heating system is not available.
Information about utilities is not available.
Sign Into see near by schools
Real Estate Board require you toSign Into see the full details of this property
Loading....