Real estate boards require you to be signed in to see the full details of this property
Real Estate Board require you toSign Into see the full details of this property
| Floor | Bedrooms | Bathrooms |
|---|---|---|
| Ground | * | 1 |
| Second | 3 | 2 |
Real Estate Board require you toSign Into see the full details of this property

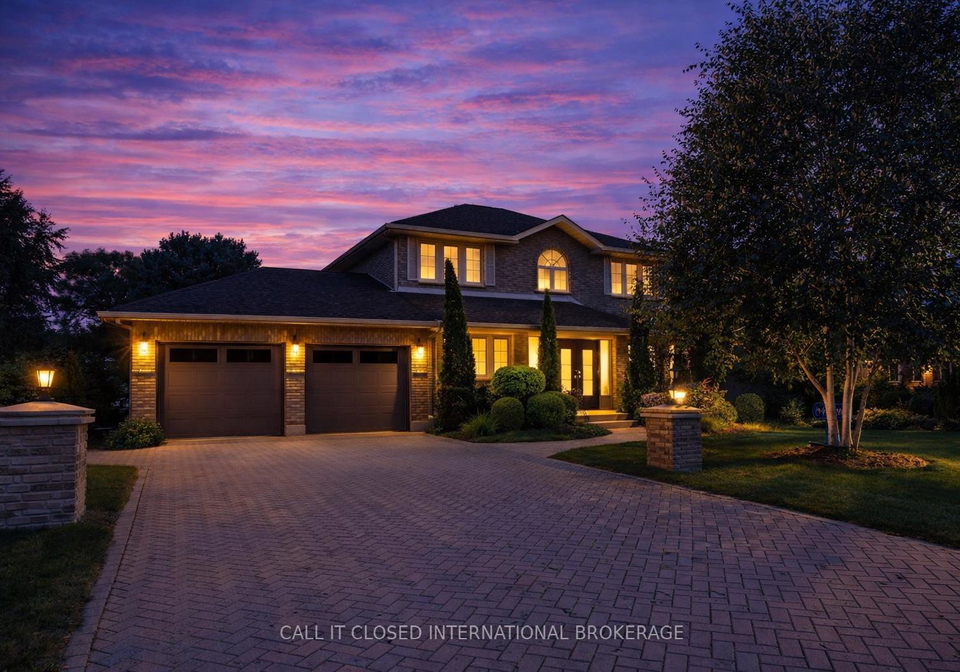
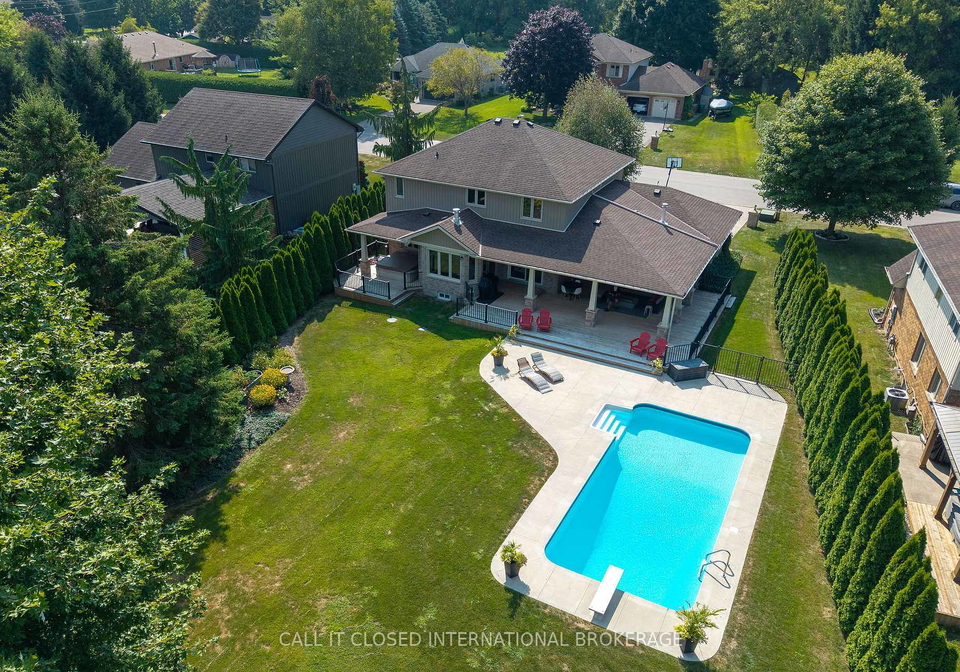
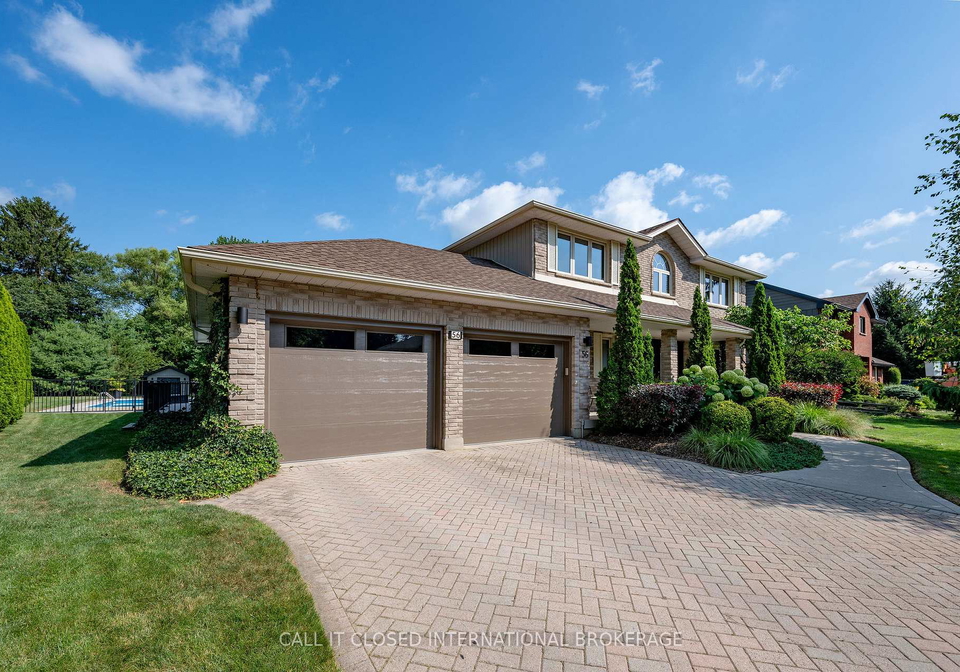
Privacy. Scale. Style. Set on an 89-foot frontage and framed by 100 mature cedars, this executive-style family home delivers the kind of outdoor living, privacy, and craftsmanship rarely found in today's market. Step into your outdoor oasis, featuring a heated saltwater pool (2018, ~$100,000), expansive patio space, and an incredible covered deck that turns every summer evening into a resort-style experience. Further elevating the outdoor space is hookup for outdoor tv, natural gas firetable, and private area designated to to the hottub. The ba
Real Estate Board require you toSign Into see the full details of this property
Loading..
Loading..
Loading..
Real Estate Board require you toSign Into see the full details of this property
30 Year , 3.99% interest
No open houses are currently scheduled for this property.


Loading..
This property features 3 bathroom(s) and 3 bedroom(s).
This Detached property does not have an additional bedroom or a den.
The total square footage of this Detached 3 bed property in Southwold is 2500 - 3000.
40010 Shady Lane Crescent boasts 6 convenient parking spaces.
This property features a garage with space for 2 cars.
This property includes an Attached garage with space for 2 cars.
Yes, this property has a basement.
This property features Full, Finished basement.
Yes, this property has a Salt, Inground swimming pool.
A fireplace is available in this property.
This property includes 1 kitchen(s).
Information about the maintenance fee is not available.
Information about whether this property is furnished is not available.
The heating system in place is a Forced Air.
Information about utilities is not available.
Sign Into see near by schools
Real Estate Board require you toSign Into see the full details of this property
Loading....