Real estate boards require you to be signed in to see the full details of this property
Real Estate Board require you toSign Into see the full details of this property
| Floor | Bedrooms | Bathrooms |
|---|---|---|
| Ground | 1 | * |
| Second | 2 | * |
Real Estate Board require you toSign Into see the full details of this property

No open houses are currently scheduled for this property.
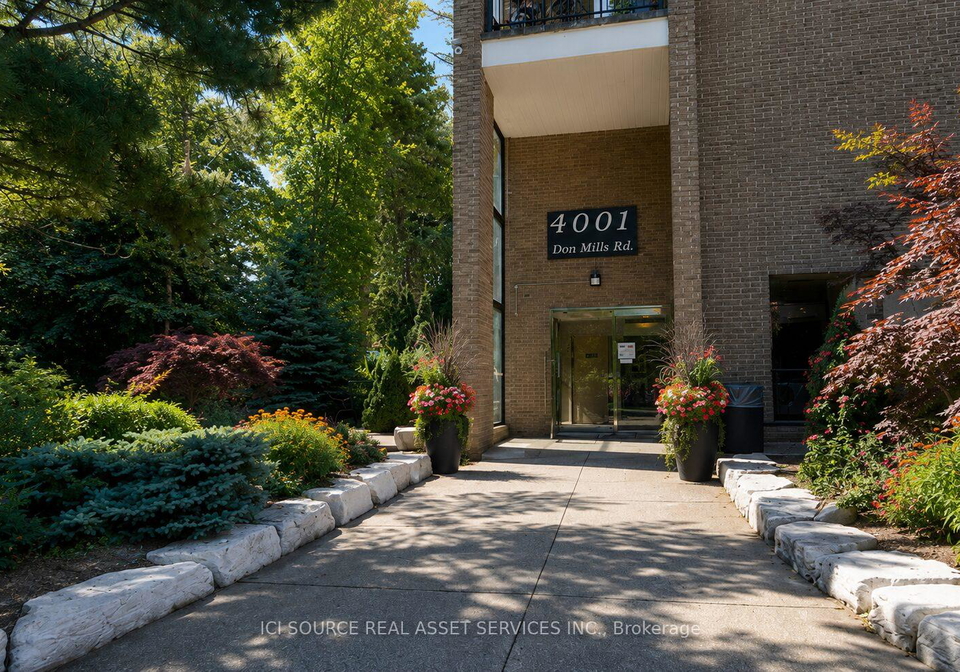
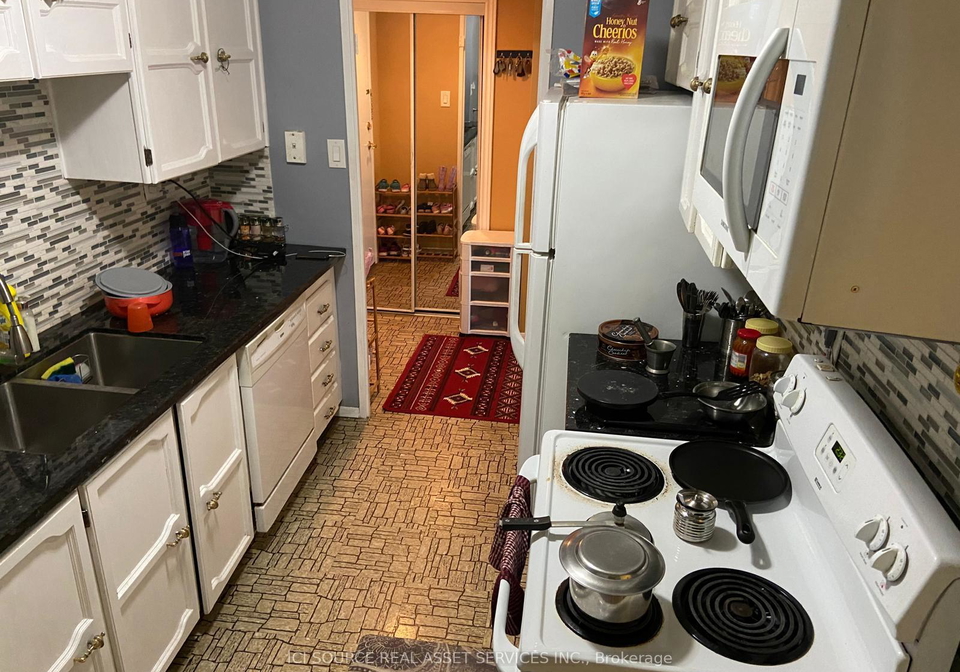
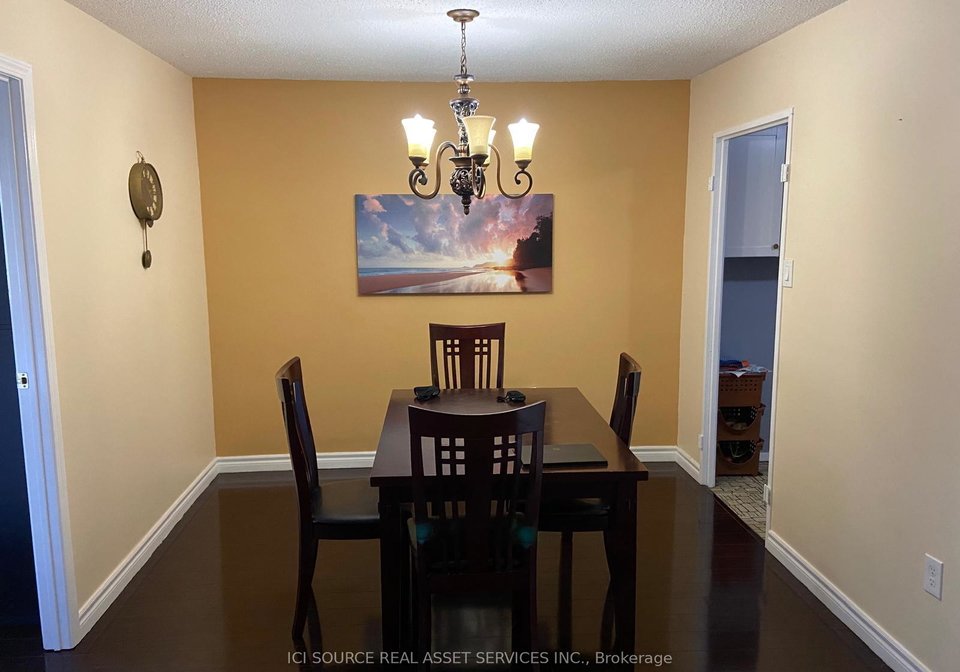
Spacious Ground-Floor Townhouse-Style Condo for Rent - ALL Utilities Included! 4001 Don Mills Rd, Toronto**Major Intersection:* Don Mills & Steeles. Looking for the *space and feel of a townhouse* with the convenience of condo living? This *ground-floor stacked townhouse condo* offers over *1,300 sq. ft.* of living space, complete with a *private walk-out patio*-perfect for relaxing, entertaining, or enjoying your morning coffee. *Only $2,999/month - ALL Utilities Included!*Enjoy predictable monthly costs with *no extra bills* for electricity,
Real Estate Board require you toSign Into see the full details of this property
Loading..
Loading..
Loading..
Real Estate Board require you toSign Into see the full details of this property


Loading..
This property features 2 bathroom(s) and 2 bedroom(s).
This Condo Townhouse property includes 1 additional bedrooms.
The total square footage of this Condo Townhouse 2 bed property in North York is 1200 - 1399.
4001 Don Mills Road Toronto boasts 1 convenient parking spaces.
This property features a garage with space for 1 cars.
This property includes an Underground garage with space for 1 cars.
There is no basement in this property.
Information about basement type is not available.
It is not specified whether this property has a swimming pool.
There is no fireplace in this property.
This property includes 1 kitchen(s).
Information about the maintenance fee is not available.
Information about whether this property is furnished is not available.
The heating system in place is a Forced Air.
Information about utilities is not available.
Sign Into see near by schools
Real Estate Board require you toSign Into see the full details of this property
Loading....