Real estate boards require you to be signed in to see the full details of this property
Real Estate Board require you toSign Into see the full details of this property
No open houses are currently scheduled for this property.
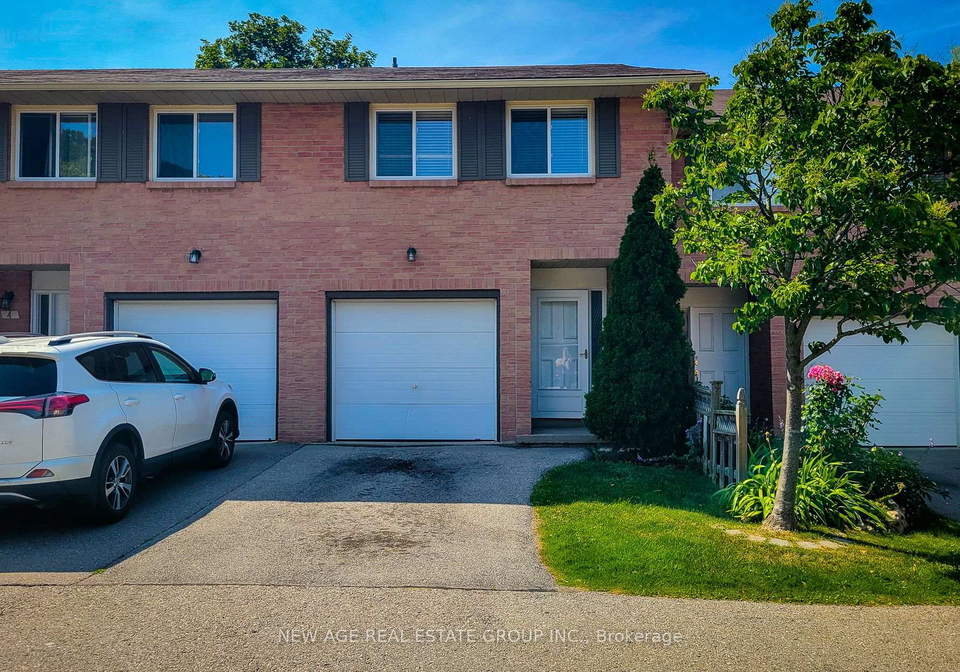
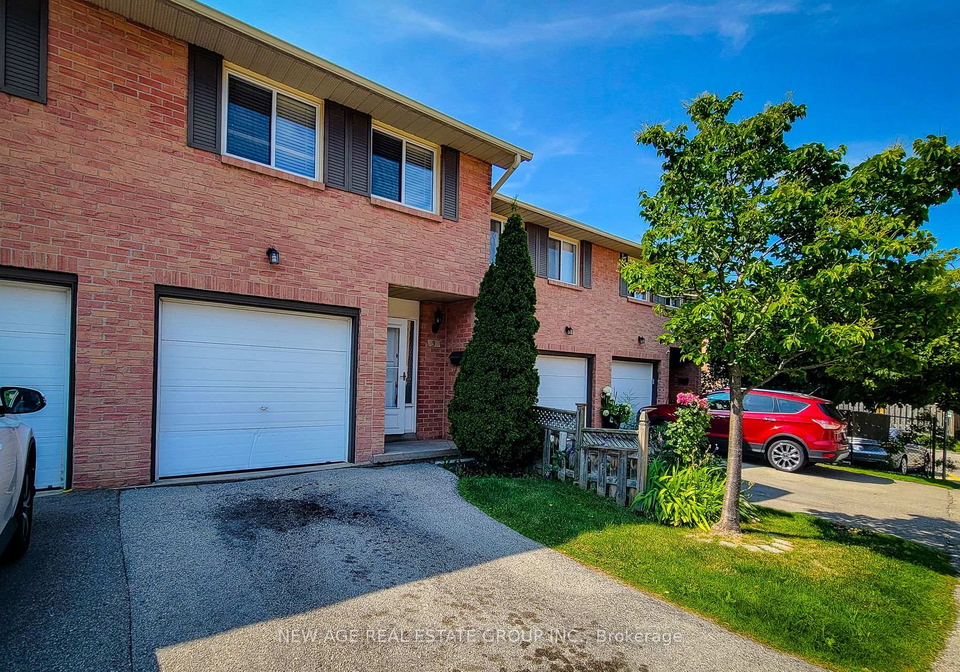
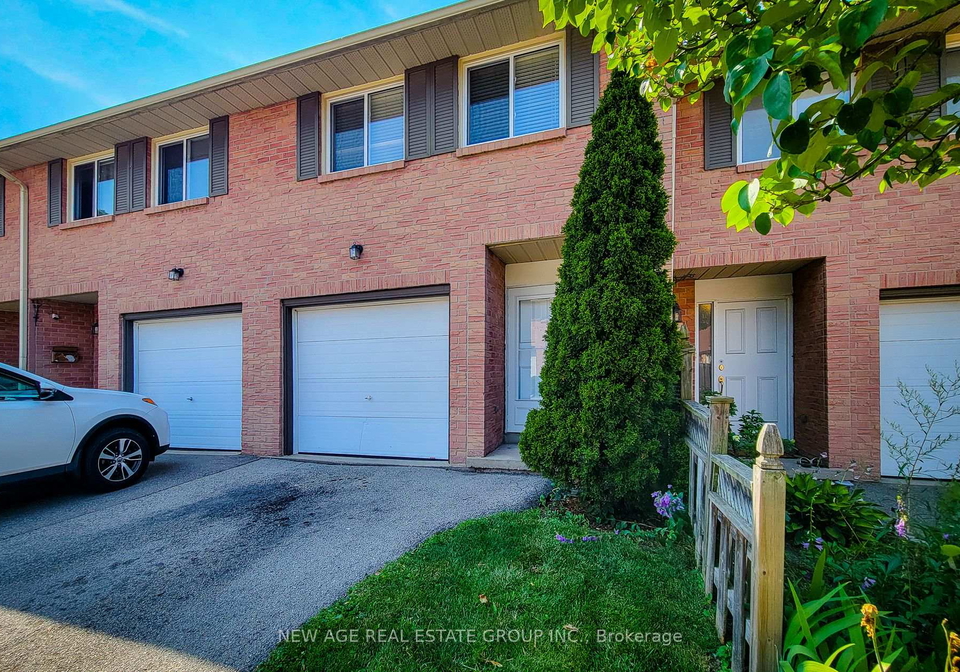
Welcome to this stunning multi-level unit This dream home is in a fantastic complex, located in a sought-after Stoney Creek neighborhood. This home features 3 spacious bedrooms , 1.5 washrooms, Fully Fenced backyard and 2 parking spots. close to all amenities - schools, schools bus routes, parks, conservation areas, waterfalls, shopping, major transportation and so much more! FRESHLY PAINTED with many upgrades !! You do not want to miss this opportunity! Book your showing NOW!!
Real Estate Board require you toSign Into see the full details of this property

Loading..
Loading..
Loading..
30 Year , 3.99% interest


Loading..
Find out what home price you can afford.
Are you a first time home buyer ?
Affordability Calculation for a repeat buyer has multiple factors to be considered. Schedule a call with our mortgage specialist to learn more.
This property features 2 bathroom(s) and 3 bedroom(s).
This Condo Townhouse property does not have an additional bedroom or a den.
The total square footage of this Condo Townhouse 3 bed property in Hamilton is 1000 - 1199.
40 SUMMERCREST Drive E boasts 1 convenient parking spaces.
This property features a garage with space for 1 cars.
This property includes an Attached garage with space for 1 cars.
There is no basement in this property.
Information about basement type is not available.
It is not specified whether this property has a swimming pool.
There is no fireplace in this property.
This property includes 1 kitchen(s).
Yes, it has an annual maintenance fee of $404.00.
Information about whether this property is furnished is not available.
The heating system in place is a Forced Air.
Information about utilities is not available.
Sign Into see near by schools
Real Estate Board require you toSign Into see the full details of this property
Loading....