• Map Search
    • Houses For Sale
    • Apartments For Sale
    • Precon & Assignment For Sale
    • Townhouse For Sale
    • Open Houses
    • Houses For Rent
    • Apartments For Rent
    • Townhouse For Rent
    • Estimate Your House Value
  • Blog
  • Market Trends
  • Ontario
Address
THE CANADIAN HOME REALTY INC2810 Matheson Blvd E unit 801, MississaugaOntario
Quick links
  • About Us
  • Career
  • Blog
  • Zero Down Payment Program*
  • Our Team
  • FAQ
  • Terms & Conditions
  • Privacy Policy
  • Contact Us
  • Disclaimer
  • Sitemap
get the app
play storeApp Store
download qr code

Copyright © 2026 The Canadian Home Realty Inc.
  • Ontario
  • Markham
  • Bullock
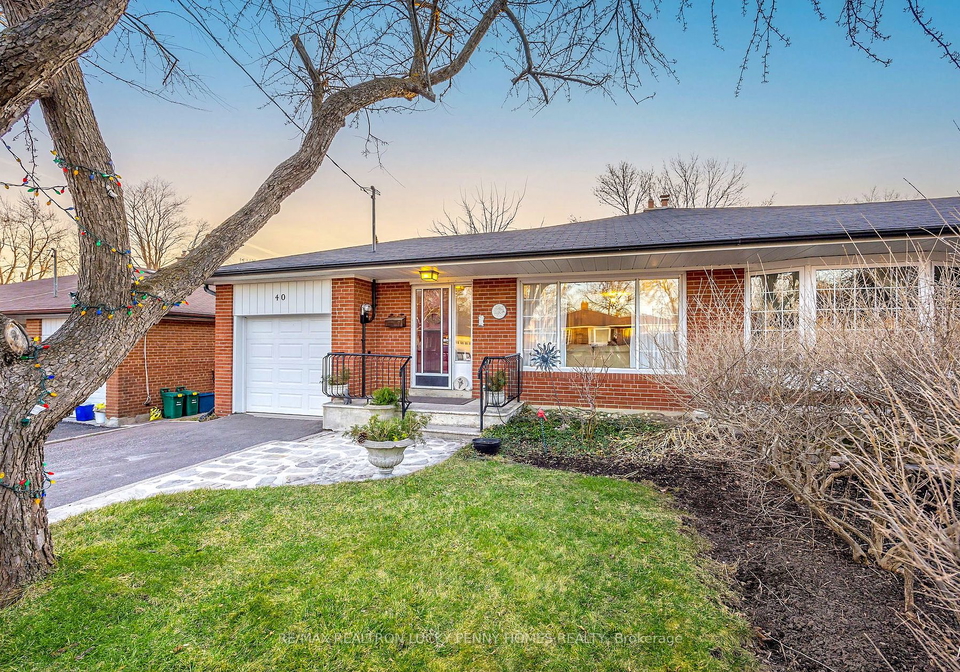
  • 40 Sherwood Forest Drive
40-sherwood-forest-drive-markham-ontario-n8105042
Login/Sign UpTo see all photos

Sign in Required

Real estate boards require you to be signed in to see the full details of this property

to see all images.
  • Sold Sold in Mar 2024
  • Semi Detached

40 Sherwood Forest Drive

Markham, Bullock
  • 3 Bedrooms
  • 2 Bathrooms
  • 1 Garage
  • Share
Sold Price: $ 1,160,000
16.12%
Listed Price: $ 999,000
Discuss with partner/expertView on Map

Real Estate Board require you toSign Into see the full details of this property

Contact an Experienced Real Estate Agent

Upon submitting this form, you acknowledge your agreement to receive marketing phone calls, text messages and emails from The Canadian Home. See more
join-the-canadian-home
JOIN OUR TEAM

Latest listing in Markham

  • 2516 Bur Oak Avenue, Markham
  • 193 Roxbury Street, Markham
  • 18 Bridleford Court, Markham
  • 65 White's Hill Avenue, Markham
  • 722 - 33 Cox Boulevard, Markham
  • 214 - 111 Upper Duke Crescent, Markham
  • #139 - 306 John Street, Markham
  • 19 Tomlinson Circle, Markham
  • 23 Natalie Court, Markham
  • 184 Louisbourg Way, Markham
  • 21 Summerlea Street, Markham

Near By Cities

  • Stouffville
  • Scarborough
  • Richmond Hill
  • Thornhill
  • Pickering
  • North York
  • Whitchurch-Stouffville
  • Concord
  • Fisherville
  • Maple
  • Aurora

Popular Searches in Markham

  • House for sale in Markham
  • Condo Apartment for sale in Markham
  • Townhouse for sale in Markham
  • Open House in Markham
  • Price dropped properties in Markham
  • Investment properties in Markham
  • Not sold for 30 days in Markham
  • House for rent in Markham
  • Condos for rent in Markham
  • Townhouse for rent in Markham
  • Detached properties in Markham

Room Details of 40 Sherwood Forest Drive, Markham

FloorBedroomsBathrooms
Basement * 1
Second 3 1

Real Estate Board require you toSign Into see the full details of this property

sell-with-the-canadian-homesell-with-the-canadian-homeLoading...

Open House

View all upcoming open houses in Markham

No open houses are currently scheduled for this property.

Key Facts About 40 Sherwood Forest Drive, Markham

  • Tax $4,036 / 2023
  • Property Type Residential
  • Building Type Semi-Detached
  • Building Style Backsplit 4
  • Lot Size 37.50 x 150.00 feet
  • Parking 1 garage, 6 parking
  • Basement Unfinished
  • Listing # N8105042
  • Data Source PROPTX
  • Days on Market 6
  • Listed On 01/03/2024
  • Updated On 11/03/2024
  • Market Demand
    the canadian homethe canadian home

Description

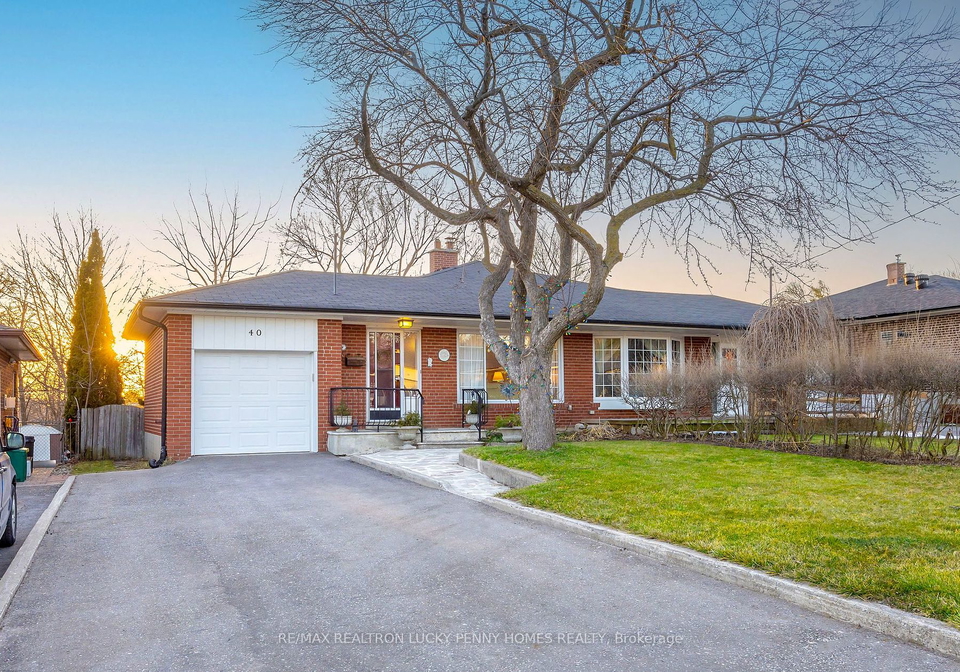
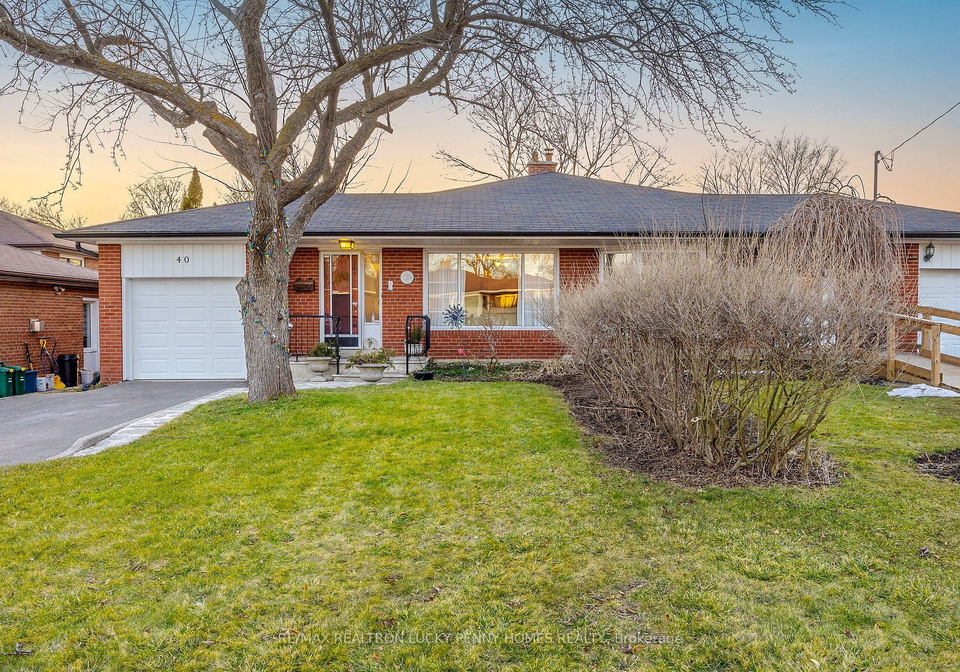
Welcome to this stunning semi-detached 3-bedroom backsplit 4, nestled in the highly sought-after Bullock Neighbourhood. Situated on a spacious 37.5x150ft lot boasts a fabulous backyard and an extra-long driveway capable of parking 6 cars. This well-maintained & bright home featuring newly renovated kitchen with stainless steel appliances and breakfast area. The open concept living and dining room boasts large window, creating a bright and inviting space. The upper level offers 3 bedrooms with an upgraded stunning washroom. The above-ground lowe

Real Estate Board require you toSign Into see the full details of this property

Property Details of 40 Sherwood Forest Drive, Markham

Property

  • Property Type Semi Detached
  • Style Backsplit 4
  • Fronting On W
  • Community Bullock
  • Municipality Markham

Inside

  • Bedrooms 3
  • Bathrooms 2
  • Bathroom Details 1, 3pc Upper
  • Bathroom Details 1, 4pc Lower
  • Basement Unfinished
  • Kitchen 1
  • Rooms 8
  • Family Rooms Y
  • Fireplace N

Utilities

  • Water Municipal
  • Cooling Central Air
  • Heating Type Forced Air
  • Heating Fuel Gas

Building

  • Architecture Style Backsplit 4
  • Exterior Feature Brick

Parking

  • Drive Way Pvt Double
  • Garage Type Attached
  • Garage 1.0
  • Parking Places 6
  • Total Parking Places 7

Land

  • Sewer Sewers
  • Frontage 37.50
  • Depth 150.00
  • Lot Size 37.50 x 150.00 feet
  • Lot Size Code Feet
  • Cross Street Hwy 7 & Mccowan Rd

Features

  • Fenced Yard Y
  • Grnbelt/Conserv Y
  • Library Y
  • Park Y
  • Public Transit Y
  • School Y

Real Estate Board require you toSign Into see the full details of this property

Our Estimate

See Real Estate Market Trends in Markham

Estimated Rent

$ 3,275

Rental Yield

3.44%

Rental Score

3.5/5

Listings In the Same Street at 40 Sherwood Forest Drive, Markham

Houses For Sale

View

Houses For Rent

View

Recently Sold

View

Homes listed below the last sold prices in Markham

Loading..

Similar Sold
Similar Properties

Loading..

Loading..

Rooms

Living (4.84X3.31 metre)
Crown Moulding, Large Window, Hardwood Floor
Level: Main
Dining (3.14X2.76 metre)
Crown Moulding, Combined W/Living, Hardwood Floor
Level: Main
Kitchen (3.63X3.42 metre)
Backsplash, Window, Stainless Steel Appl
Level: Main
Breakfast (2.52X2.52 metre)
Open Concept, Combined W/Kitchen, Ceiling Fan
Level: Main
Prim Bdrm (3.34X2.85 metre)
Closet, Window, Hardwood Floor
Level: Upper
2nd Br (4.38X3.35 metre)
Closet, O/Looks Backyard, Broadloom
Level: Upper
3rd Br (3.34X2.81 metre)
Closet, O/Looks Backyard, Broadloom
Level: Upper
Family (7.31X6.26 metre)
Panelled, W/O To Yard, Broadloom
Level: Lower
Bathroom (3 pcs)
Level: Upper
Bathroom (4 pcs)
Level: Lower

Real Estate Board require you toSign Into see the full details of this property

Expense Breakdown

Monthly Mortgage Payment

$0/monthly

30 Year , 3.99% interest

Cash Expenditure for Home Purchase

$1,000

  • Downpayment
    $0
  • PST on Mortgage Insurance
    $0
  • Land Transfer Tax
    $0
  • Lawyer Fees
    $1,000
  • Title Insurance
    $0

Monthly Expenses After Home Purchase

$569

  • Mortgage Payment
    $0
  • Property Insurance
    $50
  • Property Tax
    $250
  • Phone
    $40
  • Monthly debt payments
    $0
  • Cable
    $60
  • Utilities
    $124
  • Internet
    $45
join-our-teamjoin-our-team

Loading..

MLS® Trusted listing from Toronto Real Estate Board The trademarks MLS®, Multiple Listing Service® and the associated logos identify professional services rendered by REALTOR® members of CREA to effect the purchase, sale and lease of real estate as part of a cooperative selling system.

Copyright:© The Canadian Home Realty Inc. All rights reserved. The Canadian Home Realty Inc is a registered real estate brokerage.

About 40 Sherwood Forest Drive, Markham

Welcome to this exquisite semi-detached house for sale in Markham, located at 40 Sherwood Forest Drive, Markham. Nestled in the highly sought-after Bullock Neighbourhood, this stunning 3-bedroom backsplit 4 is sure to captivate you. With its prime location and impressive features, this house offers the perfect blend of comfort and convenience.

Upon arrival, you'll be greeted by the charming Sherwood Forest street, which adds to the overall appeal of the property. Situated at the cross street of Hwy 7 & Mccowan Rd, this house enjoys easy access to major routes and transportation options, making it an ideal choice for commuters.

The Bullock community, within the York area of Markham, is known for its family-friendly atmosphere and excellent amenities. This house is no exception, as it is located in an excellent area for families, with Markville High School nearby. Additionally, it is conveniently close to supermarkets, malls, the Go Train station, and Main St. Markham, ensuring that all your daily needs are within reach.

As you step inside, you'll immediately notice the well-maintained and bright interior of this semi-detached house. The main floor features a newly renovated kitchen with stainless steel appliances, countertops, backsplash, and a breakfast area. The open concept living and dining room is bathed in natural light, thanks to the large windows, creating a welcoming and inviting space for you and your loved ones.

Moving upstairs, you'll find three spacious bedrooms, each offering a comfortable retreat for relaxation. The stunning upgraded washroom adds a touch of luxury to the upper level, ensuring that your daily routines are elevated.

The above-ground lower level of this house is a true gem, featuring a generously sized family room on the lower floor. This versatile space can be used for relaxation, as a home office, or even as an extra bedroom. With a walkout to a newly installed deck, you can easily extend your living space outdoors and enjoy the perfect setting for outdoor gatherings and leisurely moments.

The unfinished basement provides ample storage space and endless possibilities for customization, allowing you to create the perfect layout to suit your needs and preferences.

This house is equipped with central air conditioning, ensuring that you stay cool and comfortable during the warmer months. Although there is no pool or fireplace, the house offers other desirable features such as internet connectivity and an unfurnished setting, allowing you to personalize the space according to your own taste and style.

Other notable features include a private double driveway, capable of accommodating up to 6 cars, and a garage space attached to the house. The lot size of 38 x 150 feet provides ample space for outdoor activities and potential future expansions.

Situated on municipal water and sewer services, this house offers the convenience and reliability that comes with these amenities. The forced air heating system ensures efficient and effective heating throughout the colder months.

For those concerned about cleanliness, this house does not have a central vacuum system. However, with its well-maintained condition, moving in will be a breeze.

In summary, this semi-detached house for sale in Markham at 40 Sherwood Forest Drive, Markham, presents a great opportunity for first-time home buyers and investors alike. With its desirable location, impressive features, and proximity to schools, supermarkets, malls, and transportation options, this house offers a comfortable and convenient lifestyle.

Don't miss out on this fantastic opportunity to own a beautiful home in the heart of Markham. Contact us today to schedule a viewing and make this house your dream home. House for sale in Markham, 40 Sherwood Forest Drive, Markham.

Bullock, located within the city of Markham, is a charming and vibrant community that offers a wonderful place to call home. Nestled in a picturesque setting, this geographic entity is known for its serene and peaceful atmosphere. The area is characterized by its well-maintained streets, beautiful parks, and a strong sense of community spirit. As a potential resident, you can expect to find a variety of amenities and services conveniently located within close proximity. From shopping centres and restaurants to recreational facilities and schools, Bullock has everything you need for a comfortable and fulfilling lifestyle. Additionally, the community boasts excellent transportation links, making it easy to access other parts of Markham and beyond. With its welcoming ambiance and desirable location, Bullock is an ideal place to settle down and enjoy a high quality of life.
FAQs About 40 Sherwood Forest Drive, Markham

How many bathrooms does this property have?

This property features 2 bathroom(s) and 3 bedroom(s).

Does this 3 bedroom property have additional bedrooms or a den?

This Semi Detached property does not have an additional bedroom or a den.

What is the square footage (sqft) of this Semi Detached property?

The square footage for this property has not been provided.

How many parking spaces are available with this property?

40 Sherwood Forest Drive boasts 6 convenient parking spaces.

How many cars can be parked in the garage of 40 Sherwood Forest Drive?

This property features a garage with space for 1 cars.

What type of garage does this property have?

This property includes an Attached garage with space for 1.0 cars.

Does this property have a basement?

Yes, this property has a basement.

What type of basement is it?

This property features Unfinished basement.

Does this property have a swimming pool?

It is not specified whether this property has a swimming pool.

Does this property have a fireplace?

There is no fireplace in this property.

How many kitchens does this property have?

This property includes 1 kitchen(s).

Is there a maintenance fee associated with this property?

Information about the maintenance fee is not available.

Is this property furnished?

Information about whether this property is furnished is not available.

What type of heating system is in place?

Information about heating system is not available.

What utilities are available for this property?

Information about utilities is not available.

School Rating for 40 Sherwood Forest Drive, Markham

XXX

Properties near top rated schools in Markham

Sign Into see near by schools

Listing History

See more recently sold homes in Markham

Real Estate Board require you toSign Into see the full details of this property

Banner Image

Loading....

Similar Properties

See More
511-caboto-trail-markham-ontario-n13562394
511 Caboto Trail
1
Date: 14 Jul 2026
For Sale
3 Bedrooms
3 Bathrooms (+1)
1 Garage
511 Caboto Trail
  • $998,000
  • Semi Detached
511 Caboto Trail, Markham, Village Green-South Unionville
  • 2.38 KM
  • 92-carolina-rose-crescent-markham-ontario-n13620662
    92 Carolina Rose Crescent
    2
    Date: 30 Jul 2026
    For Sale
    4 Bedrooms (+1)
    3 Bathrooms (+1)
    1 Garage
    92 Carolina Rose Crescent
    • $1,188,000
    • Semi Detached
    92 Carolina Rose Crescent, Markham, Wismer
  • 2.56 KM
  • 80-henry-bauer-avenue-markham-ontario-n13647944
    80 Henry Bauer Avenue
    3
    Date: 07 Aug 2026
    For Sale
    4 Bedrooms (+1)
    4 Bathrooms (+2)
    1 Garage
    80 Henry Bauer Avenue
    • $1,370,000
    • Semi Detached
    80 Henry Bauer Avenue, Markham, Berczy
  • 3.12 KM
  • 119-wilfred-murison-avenue-markham-ontario-n13586840
    119 Wilfred Murison Avenue
    4
    Date: 21 Jul 2026
    For Sale
    4 Bedrooms (+1)
    3 Bathrooms (+1)
    1 Garage
    119 Wilfred Murison Avenue
    • $1,399,000
    • Semi Detached
    119 Wilfred Murison Avenue, Markham, Berczy
  • 3.16 KM
  • 2-stotts-crescent-markham-ontario-n13617496
    2 Stotts Crescent
    5
    Date: 29 Jul 2026
    For Sale
    4 Bedrooms (+1)
    4 Bathrooms (+2)
    1 Garage
    2 Stotts Crescent
    • $1,200,000
    • Semi Detached
    2 Stotts Crescent, Markham, Wismer
  • 3.42 KM
  • 72-stotts-crescent-markham-ontario-n13576418
    72 Stotts Crescent
    6
    Date: 17 Jul 2026
    For Sale
    3 + 1 Bedrooms
    4 Bathrooms (+2)
    1 Garage
    72 Stotts Crescent
    • $1,250,888
    • Semi Detached
    72 Stotts Crescent, Markham, Wismer
  • 3.53 KM
  • 72-weatherill-road-markham-ontario-n13464586
    72 Weatherill Road
    7
    Date: 18 Jun 2026
    For Sale
    4 Bedrooms (+1)
    3 Bathrooms (+1)
    1 Garage
    72 Weatherill Road
    • $1,188,000
    • Semi Detached
    72 Weatherill Road, Markham, Berczy
  • 3.82 KM
  • 11-lorne-glen-street-markham-ontario-n13639326
    11 Lorne Glen Street
    8
    Date: 05 Aug 2026
    For Sale
    4 Bedrooms (+1)
    4 Bathrooms (+2)
    2 Garage (+1)
    11 Lorne Glen Street
    • $1,488,000
    • Semi Detached
    11 Lorne Glen Street, Markham, Berczy
  • 3.84 KM