• Map Search
    • Houses For Sale
    • Apartments For Sale
    • Precon & Assignment For Sale
    • Townhouse For Sale
    • Open Houses
    • Houses For Rent
    • Apartments For Rent
    • Townhouse For Rent
    • Estimate Your House Value
  • Blog
  • Market Trends
  • Ontario
Address
THE CANADIAN HOME REALTY INC2810 Matheson Blvd E unit 801, MississaugaOntario
Quick links
  • About Us
  • Career
  • Blog
  • Zero Down Payment Program*
  • Our Team
  • FAQ
  • Terms & Conditions
  • Privacy Policy
  • Contact Us
  • Disclaimer
  • Sitemap
get the app
play storeApp Store
download qr code

Copyright © 2026 The Canadian Home Realty Inc.
  • Ontario
  • Toronto
  • East End-Danforth
  • 40 Kildonan Road
    • SoldSold in Nov 2025
    • Semi Detached

    40 Kildonan Road

    Toronto, East End-Danforth
    • 2 Bedrooms
    • 1 Bathrooms

    Contact an Experienced Real Estate Agent

    Upon submitting this form, you acknowledge your agreement to receive marketing phone calls, text messages and emails from The Canadian Home. See more
    join-the-canadian-home
    JOIN OUR TEAM

    Latest listing in Toronto

    • PH1 - 2 Lynwood Avenue Toronto, Toronto
    • 53 Argyle Street Toronto, Toronto
    • 61 Cameron Avenue Toronto, Toronto
    • 117 Davenport Road Toronto, Toronto
    • 1867 Dufferin Street Toronto, Toronto
    • 2306 - 30 Nelson Street Toronto, Toronto
    • L1 - 21 Earl Street Toronto, Toronto
    • 208 - 43 Hanna Avenue Toronto, Toronto
    • 326 - 1 Bloor Street E Toronto, Toronto
    • 706 - 393 King Street W Toronto, Toronto
    • 607 - 10 Willison Square Toronto, Toronto

    Near By Cities

    40-kildonan-road-toronto-ontario-e12537334
    40-kildonan-road-toronto-ontario-e12537334
    40-kildonan-road-toronto-ontario-e12537334

    Sold 20.13% over asking

    Unlock all 3 photos + exact price

    FreeJust your email10 seconds

    Required under TRREB & ITSO MLS® rules

    Room Details of 40 Kildonan Road, Toronto

    FloorBedroomsBathrooms
    Second 2 1

    Real Estate Board require you toSign Into see the full details of this property

    sell-with-the-canadian-homesell-with-the-canadian-home
    • East York
    • Scarborough
    • Oakwood
    • Brockton
    • North York
    • Caledonia
    • York
    • Fisherville
    • Thornhill
    • Markham
    • Etobicoke

    Popular Searches in Toronto

    • House for sale in Toronto
    • Condo Apartment for sale in Toronto
    • Townhouse for sale in Toronto
    • Open House in Toronto
    • Price dropped properties in Toronto
    • Investment properties in Toronto
    • Not sold for 30 days in Toronto
    • House for rent in Toronto
    • Condos for rent in Toronto
    • Townhouse for rent in Toronto
    • Detached properties in Toronto
    0 Garage
    • Share
    Sold Price: $ 1,080,000
    Sold 20.13% over asking
    Listed Price: $ 899,000
    Discuss with partner/expertView on Map

    Real Estate Board require you toSign Into see the full details of this property

    Loading...

    Key Facts About 40 Kildonan Road, Toronto

    • Tax $5,083 / 2025
    • Property Type Residential
    • Building Type Semi-Detached
    • Building Style 2-Storey
    • Maintenance Fees N/A
    • Square Feet 700 - 1100 feet²
    • Lot Front 25
    • Lot Size 25 x 85 feet
    • Parking 0 garage, 2 parking
    • Basement Unfinished
    • Postal Code M4E2N6
    • Listing # E12537334
    • Data Source PROPTX
    • Days on Market 6
    • Listed On 12/11/2025
    • Updated On 20/11/2025
    • Market Demand
      the canadian homethe canadian home

    Description

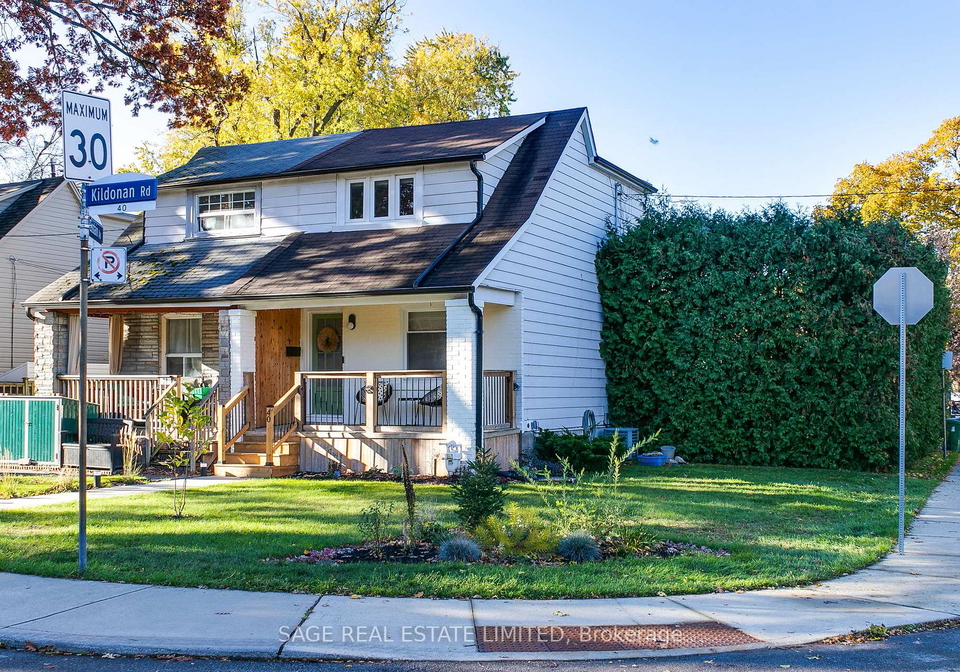
    Looking for the perfect blend of city living and neighbourhood charm? This Upper Beach gem might just be the one. Set on a wide corner lot with a private 2-car driveway this semi feels more like a detached home bathed in natural light from multiple exposures and offering a greater sense of space both inside and out. Tucked on a peaceful, tree-lined street across from Norwood Park - with its tennis and pickleball courts, dog park, and playground - you'll feel at home the moment you arrive. Move-in ready and thoughtfully updated throughout you'll

    Real Estate Board require you toSign Into see the full details of this property

    Property Details of 40 Kildonan Road, Toronto

    Property

    • Property Type Semi Detached
    • Style 2-Storey
    • Fronting On W
    • Community East End-Danforth
    • Municipality Toronto

    Inside

    • Bedrooms 2
    • Bathrooms 1
    • Basement Unfinished
    • Kitchen 1
    • Rooms 6
    • Family Rooms N
    • Central Vac N
    • Fireplace N

    Utilities

    • Water Municipal
    • Cooling Central Air
    • Heating Type Forced Air
    • Heating Fuel Gas

    Building

    • Size 700 - 1100 feet²
    • Architecture Style 2-Storey
    • Exterior Feature Brick, Vinyl Siding

    Parking

    • Drive Way Private
    • Garage 0
    • Parking Places 2
    • Total Parking Places 2

    Land

    • Sewer Sewer

    Real Estate Board require you toSign Into see the full details of this property

    Our Estimate

    See Real Estate Market Trends in Toronto

    Estimated Rent

    $ 3,333

    Rental Yield

    3.48%

    School Score

    8.2/10

    Rental Score

    3.5/5

    Listings In the Same Street at 40 Kildonan Road, Toronto

    Houses For Sale

    View

    Houses For Rent

    View

    Recently Sold

    View

    Homes listed below the last sold prices in Toronto

    Loading..

    Similar Sold
    Similar Properties

    Loading..

    Loading..

    Rooms

    Primary Bedroom (19.69 X 11.48 feet)
    Level: Second
    Bedroom 2 (10.83 X 14.76 feet)
    Level: Second
    Bathroom (4 pcs)
    Level: Second
    Kitchen (10.83 X 14.76 feet)
    Level: Main
    Dining Room (9.84 X 14.76 feet)
    Level: Main
    Living Room (11.15 X 14.76 feet)
    Level: Main
    Mud Room (8.2 X 3.94 feet)
    Level: Main

    Real Estate Board require you toSign Into see the full details of this property

    Expense Breakdown

    Monthly Mortgage Payment

    $0/monthly

    30 Year , 3.99% interest

    Cash Expenditure for Home Purchase

    $1,000

    • Downpayment
      $0
    • PST on Mortgage Insurance
      $0
    • Land Transfer Tax
      $0
    • Lawyer Fees
      $1,000
    • Title Insurance
      $0

    Monthly Expenses After Home Purchase

    $569

    • Mortgage Payment
      $0
    • Property Insurance
      $50
    • Property Tax
      $250
    • Phone
      $40
    • Monthly debt payments
      $0
    • Cable
      $60
    • Utilities
      $124
    • Internet
      $45

    Open House

    View all upcoming open houses in Toronto

    No open houses are currently scheduled for this property.

    join-our-teamjoin-our-team

    Loading..

    MLS® Trusted listing from Toronto Real Estate Board The trademarks MLS®, Multiple Listing Service® and the associated logos identify professional services rendered by REALTOR® members of CREA to effect the purchase, sale and lease of real estate as part of a cooperative selling system.

    Copyright:© The Canadian Home Realty Inc. All rights reserved. The Canadian Home Realty Inc is a registered real estate brokerage.

    About 40 Kildonan Road, Toronto

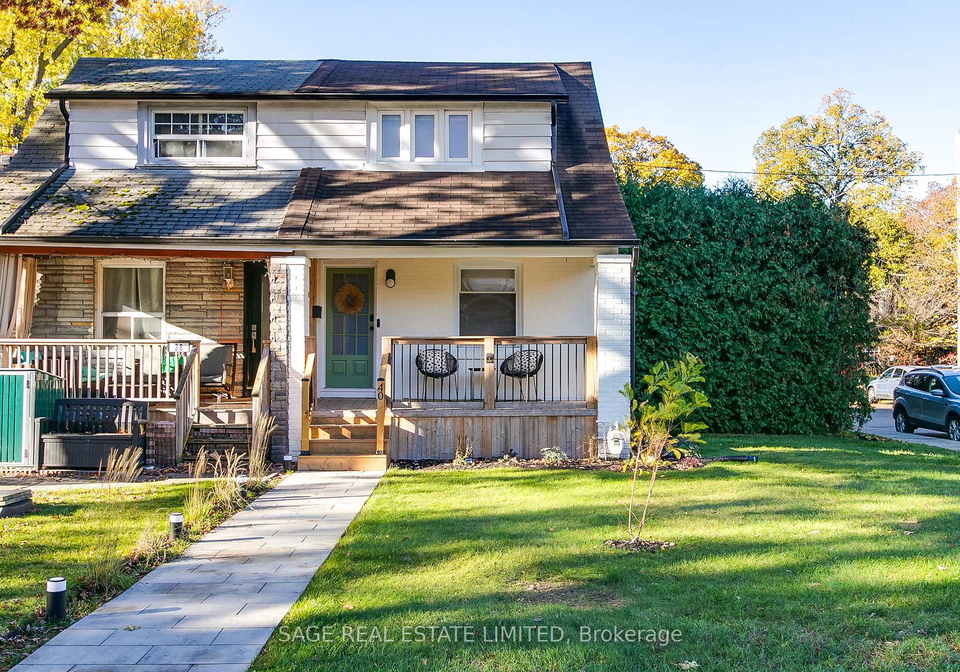
    If you're on the lookout for a delightful blend of city living and neighbourhood charm, then this house for sale in Toronto at 40 Kildonan Road, Toronto, might just be the perfect fit for you. Nestled in the East End-Danforth community, this semi-detached house boasts a lovely two-storey layout that feels incredibly spacious, thanks to the natural light flooding in from multiple exposures. The property is set on a generous 25 x 85 feet lot, providing ample outdoor space for relaxation and enjoyment.

    As you approach the house for sale in Toronto, you'll be greeted by a private 2-car driveway, making parking a breeze. The exterior features a combination of brick and vinyl siding, giving it a classic yet modern appeal. The peaceful, tree-lined Kildonan Street is a joy to walk along, and with Norwood Park just across the road, you’ll have access to tennis and pickleball courts, a dog park, and a playground right at your doorstep. It’s the ideal spot for families or anyone who enjoys the outdoors.

    Inside, the house for sale in Toronto is move-in ready and has been thoughtfully updated throughout. You'll find two generously sized bedrooms, perfect for a small family or anyone needing extra space. The bathroom has been recently renovated, showcasing modern fixtures and a fresh design that adds to the home's appeal. The main kitchen is equipped with a brand-new induction stove, making it a delightful space for cooking and entertaining.

    One of the standout features of this home is the private backyard, which is surrounded by towering cedars that create a secluded retreat. It’s an excellent spot for summer barbecues or peaceful hangouts with friends and family. The current owners have added countless small details that enhance the living experience, making this house feel like a true home.

    While the basement is currently unfinished, it offers a blank canvas for your imagination. The freshly painted space can be transformed into whatever you desire, whether it’s a home gym, additional storage, or a laundry area. Notably, the back of the basement has a walk-out to the backyard, providing potential for future use that could further enhance the property’s value.

    In terms of convenience, getting around from 40 Kildonan Road, Toronto, is a breeze. The GO Train station is just a seven-minute walk away, while the Main Street Subway is only ten minutes on foot. Plus, the 24-hour Gerrard streetcar is practically at your doorstep, making commuting into the city or exploring the surrounding areas incredibly easy. In just a short drive or ride, you can find yourself at Woodbine Beach, Leslieville, or enjoying the local shops, schools, and cafes like Paper Route and Morning Parade.

    Families will appreciate the proximity to multiple schools and daycares, all within a short stroll. This makes daily routines effortless and fosters a sense of community that is hard to beat. The house for sale in Toronto at 40 Kildonan Road, Toronto, truly offers the comforts of suburban life while keeping the energy of the city at your fingertips.

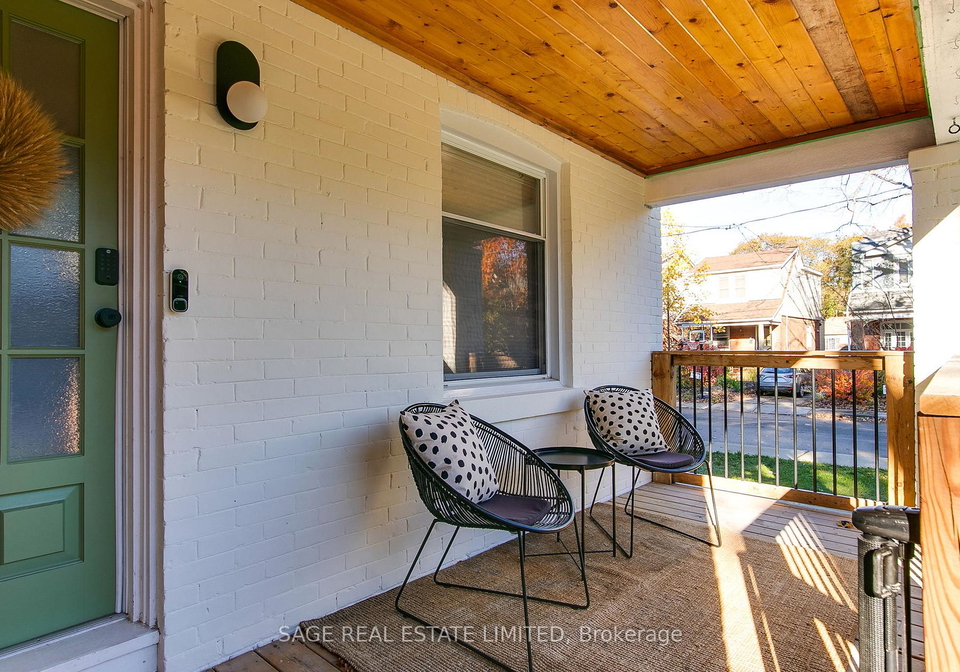
    With recent exterior upgrades including a new front walkway, stairs, landscaping, and even EV charging capability, this home is not only charming but also practical for modern living. If you’re seeking a house for sale in Toronto that combines space, style, and a vibrant community, look no further than this Upper Beach gem. It’s a fantastic opportunity that you won’t want to miss!

    East End-Danforth, located in the eastern part of Toronto, is a vibrant and diverse neighbourhood that offers a delightful blend of urban living and local charm. Characterised by its tree-lined streets, the area features a mix of residential homes, parks, and bustling commercial strips, particularly along Danforth Avenue, where you'll find an array of shops, cafes, and restaurants reflecting the multicultural fabric of the city. The community is well-served by public transport, making it easy to access downtown Toronto, while its proximity to the scenic beaches of Lake Ontario provides residents with ample opportunities for outdoor activities. With a strong sense of local pride and a welcoming atmosphere, East End-Danforth is an appealing choice for those seeking a lively yet relaxed urban lifestyle.

    Schools in the Neighbourhood

    This property is conveniently located near several reputable schools, making it an ideal choice for families. Within a 1.5 km radius, you will find a variety of educational institutions catering to different age groups and preferences. The William J McCordic School, just 1.0 km away, offers a public education in English for grades JK to 8. For secondary education, Monarch Park Collegiate Institute, located 1.5 km away, boasts a commendable school rating of 8.3 and serves grades 9 to 12. Additionally, Earl Haig Public School, also within 1.3 km, provides a French-language curriculum for grades JK to 8, with a school rating of 6.8. For those seeking a Catholic education, St. Brigid Catholic School is only 1.0 km away, offering English instruction for grades JK to 8, while Notre Dame High School, located 1.1 km away, serves grades 9 to 12 and has an impressive rating of 8.6. Overall, the area is well-served by both public and Catholic schools, ensuring quality education options for children of all ages.

    Listing History

    See more recently sold homes in Toronto

    Real Estate Board require you toSign Into see the full details of this property

    School Rating for 40 Kildonan Road, Toronto

    XXXView All Schools

    Properties near top rated schools in Toronto

    Sign Into see near by schools

    Frontage
    25
  • Depth 85
  • Lot Size 25 x 85 feet
  • Lot Size Code Feet
  • Cross Street Woodbine & Gerrard
  • Features

    • Electric Car Charger Y
    • Hospital Y
    • Library Y
    • Park Y
    • Public Transit Y
    • School Y

    FAQs About 40 Kildonan Road, Toronto

    How many bathrooms does this property have?

    This property features 1 bathroom(s) and 2 bedroom(s).

    Does this 2 bedroom property have additional bedrooms or a den?

    This Semi Detached property does not have an additional bedroom or a den.

    What is the square footage (sqft) of this Semi Detached property?

    The total square footage of this Semi Detached 2 bed property in Toronto is 700 - 1100.

    How many parking spaces are available with this property?

    40 Kildonan Road boasts 2 convenient parking spaces.

    How many cars can be parked in the garage of 40 Kildonan Road?

    This property does not feature a garage.

    What type of garage does this property have?

    Information about the garage type is not provided.

    Does this property have a basement?

    Yes, this property has a basement.

    What type of basement is it?

    This property features Unfinished basement.

    Does this property have a swimming pool?

    It is not specified whether this property has a swimming pool.

    Does this property have a fireplace?

    There is no fireplace in this property.

    How many kitchens does this property have?

    This property includes 1 kitchen(s).

    Is there a maintenance fee associated with this property?

    Information about the maintenance fee is not available.

    Is this property furnished?

    Information about whether this property is furnished is not available.

    What type of heating system is in place?

    The heating system in place is a Forced Air.

    What utilities are available for this property?

    Information about utilities is not available.

    Banner Image

    Similar Properties

    See More
    179-oakcrest-avenue-toronto-toronto-ontario-e14113636
    179 Oakcrest Avenue Toronto
    1
    Date: 23 Oct 2026
    For Sale
    2 + 1 Bedrooms
    179 Oakcrest Avenue Toronto
    • $879,888
    • Semi Detached
    179 Oakcrest Avenue Toronto, Toronto, East End-Danforth
  • 0.17 KM
  • 32-aldergrove-avenue-toronto-toronto-ontario-e14107282
    32 Aldergrove Avenue Toronto
    2
    Date: 21 Oct 2026
    For Sale
    71-lyall-avenue-toronto-toronto-ontario-e13868836
    71 Lyall Avenue Toronto
    3
    Date: 06 Oct 2026
    For Sale
    4-bellhaven-road-toronto-toronto-ontario-e14033828
    4 Bellhaven Road Toronto
    4
    Date: 14 Oct 2026
    For Sale
    294-gainsborough-road-toronto-toronto-ontario-e14023178
    294 Gainsborough Road Toronto
    5
    Date: 13 Oct 2026
    For Sale
    2396-gerrard-street-e-toronto-toronto-ontario-e14155602
    2396 Gerrard Street E Toronto
    6
    Date: 05 Nov 2026
    For Sale
    379-scarborough-road-toronto-toronto-ontario-e14176124
    379 Scarborough Road Toronto
    7
    Date: 12 Nov 2026
    For Sale
    259-woodbine-avenue-toronto-toronto-ontario-e13688554
    259 Woodbine Avenue Toronto
    8
    Date: 18 Aug 2026
    For Sale
    1 Bathrooms
    0 Garage
    2 Bedrooms
    1 Bathrooms
    32 Aldergrove Avenue Toronto
    • $869,000
    • Semi Detached
    32 Aldergrove Avenue Toronto, Toronto, Woodbine Corridor
  • 0.61 KM
  • 3 Bedrooms (+1)
    3 Bathrooms (+2)
    71 Lyall Avenue Toronto
    • $1,545,000
    • Semi Detached
    71 Lyall Avenue Toronto, Toronto, East End-Danforth
  • 1.01 KM
  • 2 Bedrooms
    1 Bathrooms
    4 Bellhaven Road Toronto
    • $949,000
    • Semi Detached
    4 Bellhaven Road Toronto, Toronto, Woodbine Corridor
  • 1.08 KM
  • 3 + 1 Bedrooms (+1)
    2 Bathrooms (+1)
    294 Gainsborough Road Toronto
    • $1,199,000
    • Semi Detached
    294 Gainsborough Road Toronto, Toronto, Woodbine Corridor
  • 1.11 KM
  • 2 Bedrooms
    1 Bathrooms
    2396 Gerrard Street E Toronto
    • $970,000
    • Semi Detached
    2396 Gerrard Street E Toronto, Toronto, East End-Danforth
  • 1.32 KM
  • 3 Bedrooms (+1)
    2 Bathrooms (+1)
    379 Scarborough Road Toronto
    • $1,249,900
    • Semi Detached
    379 Scarborough Road Toronto, Toronto, East End-Danforth
  • 1.44 KM
  • 3 Bedrooms (+1)
    1 Bathrooms
    259 Woodbine Avenue Toronto
    • $898,900
    • Semi Detached
    259 Woodbine Avenue Toronto, Toronto, The Beaches
  • 1.47 KM
  • 0 Garage
    0 Garage
    0 Garage
    0 Garage
    0 Garage
    0 Garage
    0 Garage

    Loading....