• Map Search
    • Houses For Sale
    • Apartments For Sale
    • Precon & Assignment For Sale
    • Townhouse For Sale
    • Open Houses
    • Houses For Rent
    • Apartments For Rent
    • Townhouse For Rent
    • Estimate Your House Value
  • Blog
  • Market Trends
  • Ontario
Address
THE CANADIAN HOME REALTY INC2810 Matheson Blvd E unit 801, MississaugaOntario
Quick links
  • About Us
  • Career
  • Blog
  • Zero Down Payment Program*
  • Our Team
  • FAQ
  • Terms & Conditions
  • Privacy Policy
  • Contact Us
  • Disclaimer
  • Sitemap
get the app
play storeApp Store
download qr code

Copyright © 2026 The Canadian Home Realty Inc.
  • Ontario
  • Brampton
  • Southgate
  • 40 Flavian Crescent
    • SoldSold in Jan 2026
    • Detached

    40 Flavian Crescent

    Brampton, Southgate
    • 3 + 1 Bedrooms
    • 2 Bathrooms

    Contact an Experienced Real Estate Agent

    Upon submitting this form, you acknowledge your agreement to receive marketing phone calls, text messages and emails from The Canadian Home. See more
    join-the-canadian-home
    JOIN OUR TEAM

    Latest listing in Brampton

    • 85 Elmvale Avenue, Brampton
    • 136 Elderwood Place, Brampton
    • 127 Barleyfield Road, Brampton
    • 88 English Street, Brampton
    • 34 - 57 Hansen Road N, Brampton
    • 171 Fernforest Drive, Brampton
    • 2 Ozner Court, Brampton
    • 2 Gilgorm Road, Brampton
    • 36 - Dawson Crescent, Brampton
    • 22 Monterey Avenue, Brampton
    • 7 Braydon Boulevard, Brampton

    Near By Cities

    • Bramalea
    40-flavian-crescent-brampton-ontario-w12644360
    40-flavian-crescent-brampton-ontario-w12644360
    40-flavian-crescent-brampton-ontario-w12644360

    Buyers negotiated 2.78% off asking

    Unlock all 3 photos + exact price

    FreeJust your email10 seconds

    Required under TRREB & ITSO MLS® rules

    sell-with-the-canadian-homesell-with-the-canadian-homeLoading...

    Key Facts About 40 Flavian Crescent, Brampton

    • Tax $5,067 / 2025
    • Property Type Residential
    • Building Type Detached
    • Building Style Bungalow
    • Maintenance Fees N/A
    • Woodbridge
    • Etobicoke
    • Kleinburg
    • Mississauga
    • Vaughan
    • Meadowvale
    • Bolton
    • York
    • Georgetown
    • Caledonia

    Popular Searches in Brampton

    • House for sale in Brampton
    • Condo Apartment for sale in Brampton
    • Townhouse for sale in Brampton
    • Open House in Brampton
    • Price dropped properties in Brampton
    • Investment properties in Brampton
    • Not sold for 30 days in Brampton
    • House for rent in Brampton
    • Condos for rent in Brampton
    • Townhouse for rent in Brampton
    • Detached properties in Brampton
    0 Garage
    • Share
    Sold Price: $ 700,000
    Buyers negotiated 2.78% off asking
    Listed Price: $ 720,000
    Discuss with partner/expertView on Map

    Real Estate Board require you toSign Into see the full details of this property

    Building Age
    51-99
  • Square Feet 700 - 1100 feet²
  • Lot Front 55.16
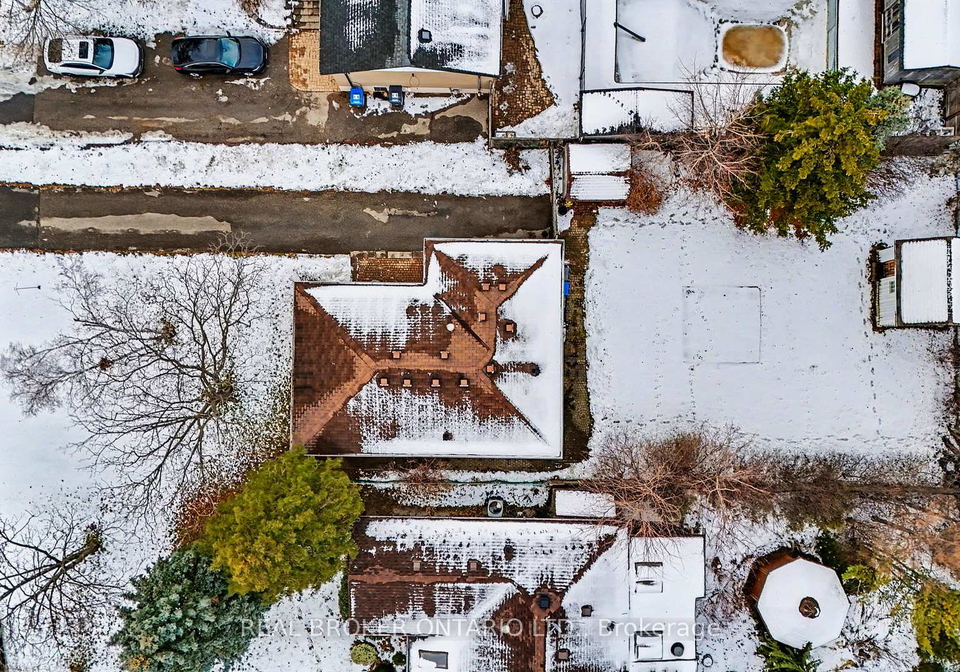
  • Lot Size 55.16 x 141.72 feet
  • Parking 0 garage, 6 parking
  • Basement Finished, Full
  • Postal Code L6T3P4
  • Listing # W12644360
  • Data Source PROPTX
  • Days on Market 23
  • Listed On 20/12/2025
  • Updated On 14/01/2026
  • Market Demand
    the canadian homethe canadian home
  • Description

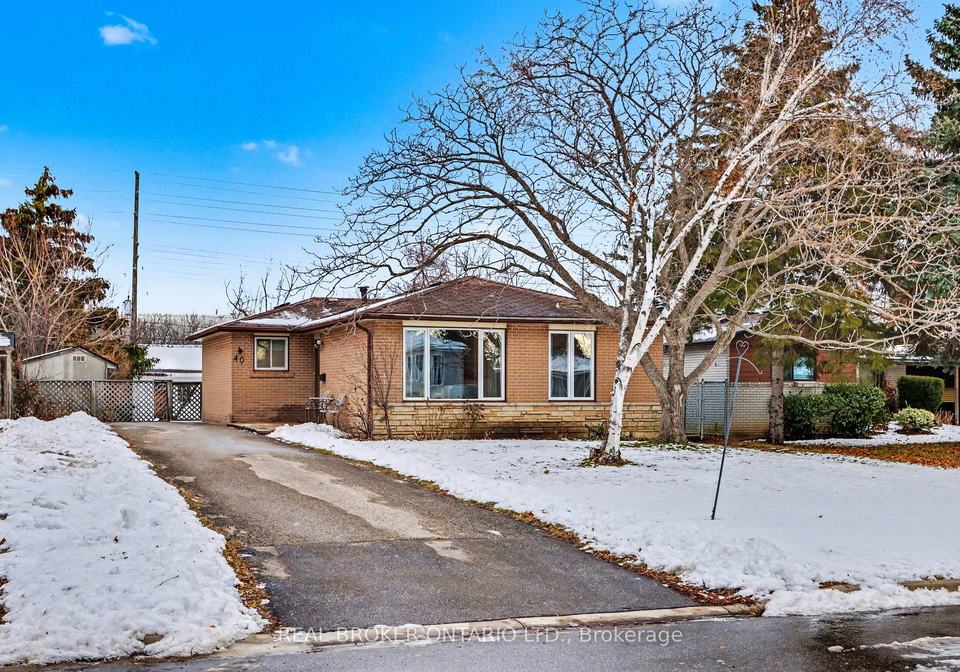
    Located on a quiet crescent in Southgate community this ranch bungalow has no rear neighbours and is over 140 ft deep and 55 ft wide with long spacious driveway (with no sidewalk). Conveniently located near the 407, 401, and 410, plus Bramalea Centre, Earnscliffe Rec Centre, Cinguacousy Park, schools and transit it's no wonder it's been the same families home for decades. Easy flow floor plan with three main floor bedrooms (hardwood flooring under the carpet), large bright living and dining room windows and solid wood kitchen with tiled backs

    Real Estate Board require you toSign Into see the full details of this property

    Property Details of 40 Flavian Crescent, Brampton

    Property

    • Property Type Detached
    • Style Bungalow
    • Fronting On N
    • Community Southgate
    • Municipality Brampton

    Inside

    • Bedrooms 3
    • Bathrooms 2
    • Bathroom Details 1, 4pc Ground
    • Bathroom Details 1, 2pc Basement
    • Basement Finished, Full
    • Kitchen 1
    • Rooms 6
    • Family Rooms Y
    • Central Vac N
    • Fireplace N

    Utilities

    • Water Municipal
    • Cooling Central Air
    • Heating Type Forced Air
    • Heating Fuel Gas
      • Cable Y
      • Gas Y
      • Telephone Y
      • Electricity Y

    Building

    • Size 700 - 1100 feet²
    • Architecture Style Bungalow
    • Exterior Feature Brick
    • Building Age 51-99

    Parking

    • Drive Way Available, Front Yard Parking, Private, Tandem
    • Garage 0
    • Parking Places 6
    • Total Parking Places 6

    Land

    Real Estate Board require you toSign Into see the full details of this property

    Our Estimate

    See Real Estate Market Trends in Brampton

    Estimated Rent

    $ 3,713

    Rental Yield

    5.17%

    School Score

    6.9/10

    Rental Score

    5/5

    Listings In the Same Street at 40 Flavian Crescent, Brampton

    Houses For Sale

    View

    Houses For Rent

    View

    Recently Sold

    View

    Homes listed below the last sold prices in Brampton

    Loading..

    Similar Sold
    Similar Properties

    Loading..

    Loading..

    Rooms

    Bathroom (4 pcs)
    Level: Ground
    Bathroom (2 pcs)
    Level: Basement

    Real Estate Board require you toSign Into see the full details of this property

    Expense Breakdown

    Monthly Mortgage Payment

    $0/monthly

    30 Year , 3.99% interest

    Cash Expenditure for Home Purchase

    $1,000

    • Downpayment
      $0
    • PST on Mortgage Insurance
      $0
    • Land Transfer Tax
      $0
    • Lawyer Fees
      $1,000
    • Title Insurance
      $0

    Monthly Expenses After Home Purchase

    $569

    • Mortgage Payment
      $0
    • Property Insurance
      $50
    • Property Tax
      $250
    • Phone
      $40
    • Monthly debt payments
      $0
    • Cable
      $60
    • Utilities
      $124
    • Internet
      $45

    Open House

    View all upcoming open houses in Brampton

    No open houses are currently scheduled for this property.

    join-our-teamjoin-our-team

    Loading..

    MLS® Trusted listing from Toronto Real Estate Board The trademarks MLS®, Multiple Listing Service® and the associated logos identify professional services rendered by REALTOR® members of CREA to effect the purchase, sale and lease of real estate as part of a cooperative selling system.

    Copyright:© The Canadian Home Realty Inc. All rights reserved. The Canadian Home Realty Inc is a registered real estate brokerage.

    About 40 Flavian Crescent, Brampton

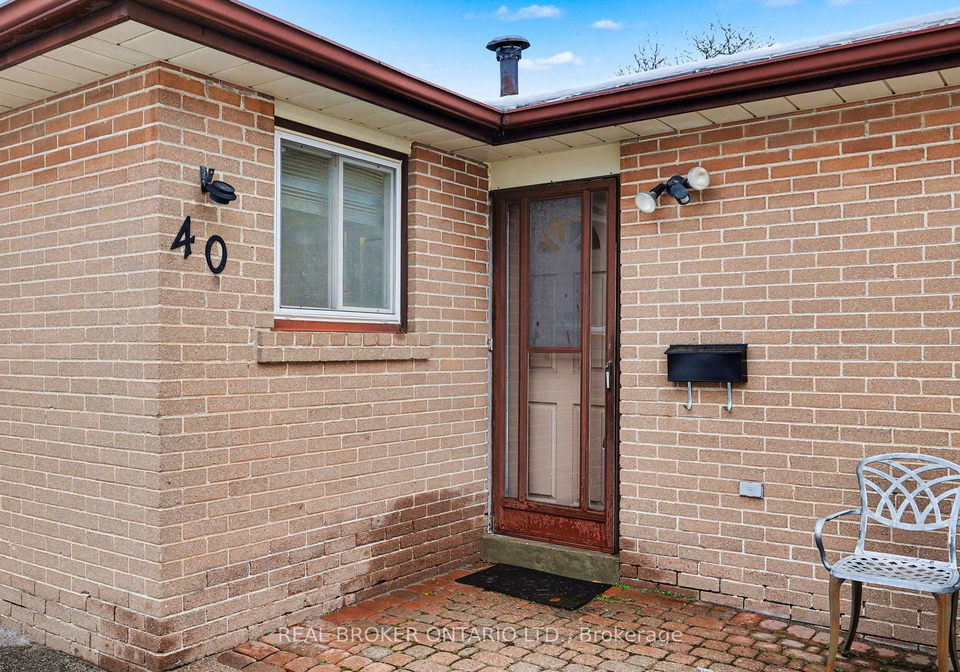
    Nestled in the tranquil surroundings of Southgate, this charming detached bungalow at 40 Flavian Crescent, Brampton, is now available as a house for sale in Brampton . With its appealing brick exterior and a generous lot measuring 55 by 142 feet, this property offers an inviting atmosphere for families and individuals alike. The house has been cherished by the same family for decades, a testament to its warmth and comfort.

    As you approach 40 Flavian Crescent, Brampton, you will notice the long, spacious driveway that accommodates up to six vehicles, providing ample parking without the hassle of a sidewalk. The absence of rear neighbours enhances the privacy of this home, allowing you to enjoy the peaceful outdoor space. The property is conveniently situated near major thoroughfares such as the 407, 401, and 410, making commuting a breeze. Additionally, residents can take advantage of nearby amenities, including Bramalea Centre, Earnscliffe Recreation Centre, and Cinguacousy Park, as well as various schools and public transit options.

    Inside, the house for sale in Brampton boasts a well-designed layout that promotes an easy flow between rooms. The main floor features three bedrooms, all with hardwood flooring hidden beneath the carpet, providing a solid foundation for your personal touches. The large, bright windows in the living and dining areas allow natural light to flood the space, creating an inviting atmosphere for gatherings and family time. The kitchen, equipped with a tiled backsplash and an island, is perfect for culinary enthusiasts and offers a solid wood finish that adds to the home's character.

    The property also includes a finished full basement, which enhances the living space significantly. Here, you will find a large recreation room that is ideal for entertaining, complete with a bar for hosting friends and family. Additionally, there is a fourth bedroom, a den, and a two-piece bathroom, ensuring that there is plenty of room for guests or family members. Ample storage options are available, making it easy to keep your home organised and clutter-free.

    Outside, the interlocked patio area provides a perfect spot for outdoor relaxation or entertaining. The fully fenced yard offers a great deal of privacy, allowing you to enjoy the outdoors without interruption. This serene setting is perfect for those looking to unwind after a long day or to host summer barbecues with friends and family.

    The house for sale in Brampton at 40 Flavian Crescent is unfurnished, allowing you the freedom to personalise the space according to your taste and style. The central air conditioning ensures comfort during the warmer months, while the forced air heating system provides warmth during the cooler seasons. The property is connected to municipal water and sewer systems, ensuring reliable utility services.

    With an age range of 51 to 99 years, this bungalow has stood the test of time and is ready for its next chapter. The potential for modernisation and personalisation is immense, making it an excellent opportunity for buyers looking to invest in a home that they can truly make their own.

    In summary, 40 Flavian Crescent, Brampton, is a delightful house for sale in Brampton that offers a unique blend of comfort, privacy, and convenience. Whether you are a first-time buyer or looking to downsize, this property is worth considering. Don’t miss your chance to own this charming bungalow in a sought-after enclave, where you can create lasting memories for years to come. Make this house your home and enjoy all that the Southgate community has to offer.

    Southgate, nestled within the vibrant city of Brampton, offers a charming blend of suburban tranquillity and urban convenience. This well-established community is characterised by its leafy streets, diverse housing options, and an array of local amenities, including parks, schools, and shopping centres. Residents enjoy easy access to major roadways and public transport, making commuting to nearby Toronto and other regions a breeze. With a strong sense of community spirit, Southgate is ideal for families and individuals alike, providing a welcoming atmosphere and a variety of recreational opportunities to enhance your quality of life.

    Schools in the Neighbourhood

    This property is conveniently located near several reputable schools, making it an ideal choice for families. Within a short distance, you'll find Folkstone Public School (0.6 km), offering elementary education in both English and French for grades K to 5. Greenbriar Sr. Public School (1.5 km) serves grades 6 to 8, while Bramalea Secondary School (1.5 km) provides quality secondary education for grades 9 to 12, boasting a commendable school rating of 5.3. Additionally, St. John Henry Newman Catholic Elementary School (0.6 km) offers a Catholic education for grades K to 8, also rated at 5.3, and St. Thomas Aquinas Secondary School (1.4 km) provides a strong Catholic secondary education with a rating of 4.5. Other nearby schools include Earnscliffe Senior Public School and Lincoln M. Alexander Secondary School, which cater to various educational needs. With a mix of public and Catholic institutions, this area ensures a range of educational options for children, promoting a vibrant community atmosphere conducive to learning and growth.

    Listing History

    See more recently sold homes in Brampton

    Real Estate Board require you toSign Into see the full details of this property

    School Rating for 40 Flavian Crescent, Brampton

    XXXView All Schools

    Properties near top rated schools in Brampton

    Sign Into see near by schools

    Sewer
    Sewer
  • Frontage 55.16
  • Depth 141.72
  • Zoning R5
  • Lot Size 55.16 x 141.72 feet
  • Lot Size Code Feet
  • Acreage < .50
  • Cross Street QUEEN & TORBRAM
  • Features

    • Fenced Yard Y
    • Level Y
    • Park Y
    • Place Of Worship Y
    • School Y
    • Public Transit Y

    FAQs About 40 Flavian Crescent, Brampton

    How many bathrooms does this property have?

    This property features 2 bathroom(s) and 3 bedroom(s).

    Does this 3 bedroom property have additional bedrooms or a den?

    This Detached property includes 1 additional bedrooms.

    What is the square footage (sqft) of this Detached property?

    The total square footage of this Detached 3 bed property in Brampton is 700 - 1100.

    How many parking spaces are available with this property?

    40 Flavian Crescent boasts 6 convenient parking spaces.

    How many cars can be parked in the garage of 40 Flavian Crescent?

    This property does not feature a garage.

    What type of garage does this property have?

    Information about the garage type is not provided.

    Does this property have a basement?

    Yes, this property has a basement.

    What type of basement is it?

    This property features Finished, Full basement.

    Does this property have a swimming pool?

    It is not specified whether this property has a swimming pool.

    Does this property have a fireplace?

    There is no fireplace in this property.

    How many kitchens does this property have?

    This property includes 1 kitchen(s).

    Is there a maintenance fee associated with this property?

    Information about the maintenance fee is not available.

    Is this property furnished?

    Information about whether this property is furnished is not available.

    What type of heating system is in place?

    The heating system in place is a Forced Air.

    What utilities are available for this property?

    This property include following utilities : Cable, Gas, Telephone, Electricity.

    Banner Image

    Similar Properties

    See More
    19-esplanade-road-brampton-ontario-w14151664
    19 ESPLANADE Road
    1
    Date: 05 Nov 2026
    For Sale
    4 Bedrooms (+1)
    19 ESPLANADE Road
    • $759,000
    • Detached
    19 ESPLANADE Road, Brampton, Southgate
  • 0.73 KM
  • 44-deloraine-drive-brampton-ontario-w13849602
    44 Deloraine Drive
    2
    Date: 01 Oct 2026
    For Sale
    35-edenborough-drive-brampton-ontario-w14099334
    35 EDENBOROUGH Drive
    3
    Date: 20 Oct 2026
    For Sale
    5-glencairn-square-brampton-ontario-w13535144
    5 Glencairn Square
    4
    Date: 07 Jul 2026
    For Sale
    37-gladstone-square-brampton-ontario-w13828944
    37 Gladstone Square
    5
    Date: 24 Sep 2026
    For Sale
    11-grand-rapids-square-brampton-ontario-w14126122
    11 Grand Rapids Square
    6
    Date: 28 Oct 2026
    For Sale
    24-garrison-square-brampton-ontario-w13713932
    24 Garrison Square
    7
    Date: 26 Aug 2026
    For Sale
    4-gatsby-square-brampton-ontario-w14026460
    4 Gatsby Square
    8
    Date: 13 Oct 2026
    For Sale
    2 Bathrooms
    0 Garage
    3 + 1 Bedrooms
    2 Bathrooms
    44 Deloraine Drive
    • $799,900
    • Detached
    44 Deloraine Drive, Brampton, Southgate
  • 1.10 KM
  • 3 Bedrooms
    2 Bathrooms
    35 EDENBOROUGH Drive
    • $899,000
    • Detached
    35 EDENBOROUGH Drive, Brampton, Southgate
  • 1.23 KM
  • 3 Bedrooms
    2 Bathrooms
    5 Glencairn Square
    • $499,000
    • Detached
    5 Glencairn Square, Brampton, Northgate
  • 1.90 KM
  • 3 Bedrooms
    1 Bathrooms (-1)
    37 Gladstone Square
    • $579,000
    • Detached
    37 Gladstone Square, Brampton, Northgate
  • 1.91 KM
  • 4 Bedrooms (+1)
    2 Bathrooms
    11 Grand Rapids Square
    • $674,900
    • Detached
    11 Grand Rapids Square, Brampton, Northgate
  • 2.01 KM
  • 3 Bedrooms
    2 Bathrooms
    24 Garrison Square
    • $595,000
    • Detached
    24 Garrison Square, Brampton, Northgate
  • 2.02 KM
  • 3 + 1 Bedrooms
    2 Bathrooms
    4 Gatsby Square
    • $649,900
    • Detached
    4 Gatsby Square, Brampton, Northgate
  • 2.05 KM
  • 0 Garage
    0 Garage
    0 Garage
    0 Garage
    0 Garage
    0 Garage
    0 Garage

    Loading....