Real estate boards require you to be signed in to see the full details of this property
Real Estate Board require you toSign Into see the full details of this property

Loading...No open houses are currently scheduled for this property.
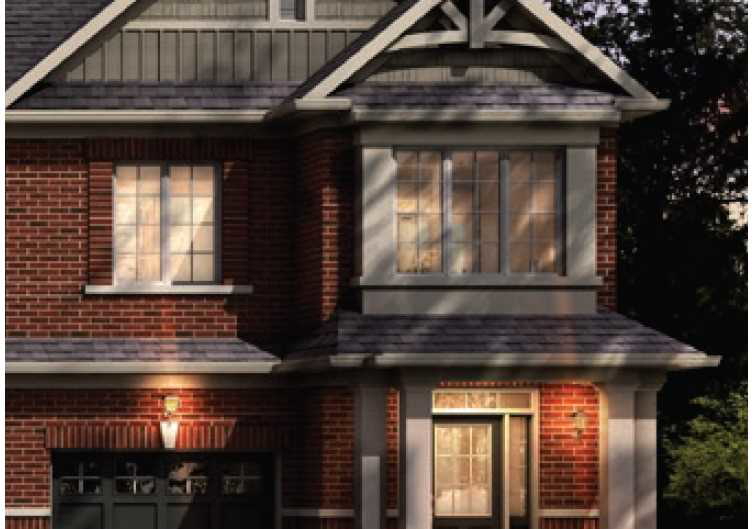
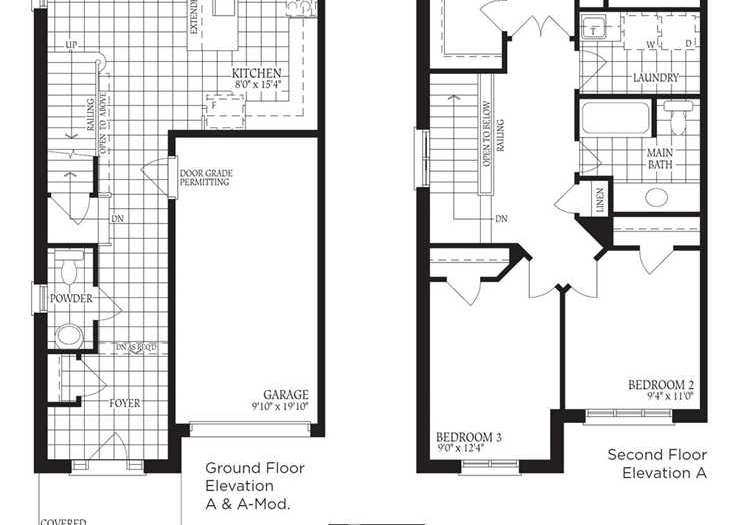
Beautiful Pre Construction Townhouse Located In The Prestige Mount Albert Village. Almost 2000 Sq Ft, Open Concept, Hardwood Floors, Ceramic Tile, Gas Fireplace, Eat In Kitchen And Second Floor Laundry. Closing May/June Of 2022. Still A Chance To Choose All Interior Finishes. Close To All Local Amenities, Public Transit And Schools. Don't Miss Out! Book And Showing Today. Sold Through Builder Directly. Full 7 Year Tarion Warranty, Hardwood Floors, Upgraded Berber Carpet W Upgraded Underpad, Potlights, Extended Height Upper Cabinets, Pots And P
Real Estate Board require you toSign Into see the full details of this property
Loading..
Loading..
Loading..
Real Estate Board require you toSign Into see the full details of this property

30 Year , 3.99% interest


Loading..
This property features 3 bathroom(s) and 3 bedroom(s).
This Att/Row/Twnhouse property does not have an additional bedroom or a den.
The total square footage of this Att/Row/Twnhouse 3 bed property in East Gwillimbury is 1500 - 2000.
40 Cupples Farm Lane boasts 2 convenient parking spaces.
This property features a garage with space for 1 cars.
This property includes an Attached garage with space for 1 cars.
Yes, this property has a basement.
This property features Full, Unfinished basement.
It is not specified whether this property has a swimming pool.
A fireplace is available in this property.
This property includes 1 kitchen(s).
Information about the maintenance fee is not available.
Information about whether this property is furnished is not available.
Information about heating system is not available.
Information about utilities is not available.
Sign Into see near by schools
Real Estate Board require you toSign Into see the full details of this property
Loading....