Real estate boards require you to be signed in to see the full details of this property
Real Estate Board require you toSign Into see the full details of this property
| Floor | Bedrooms | Bathrooms |
|---|---|---|
| Basement | 1 | * |
| Ground | * | 2 |
| Second | 4 | 2 |
Real Estate Board require you toSign Into see the full details of this property

Loading...No open houses are currently scheduled for this property.
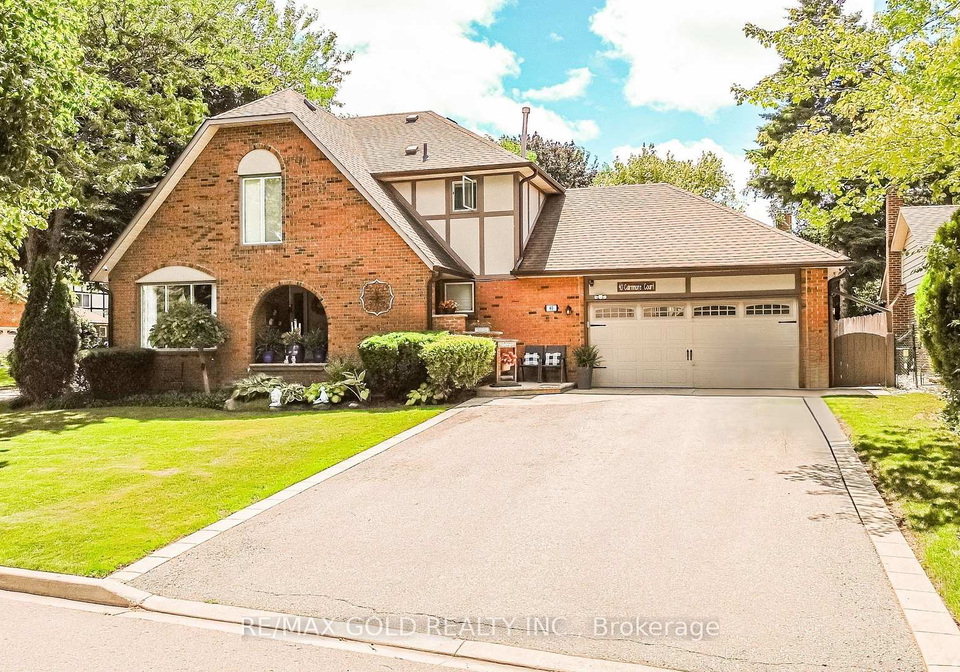
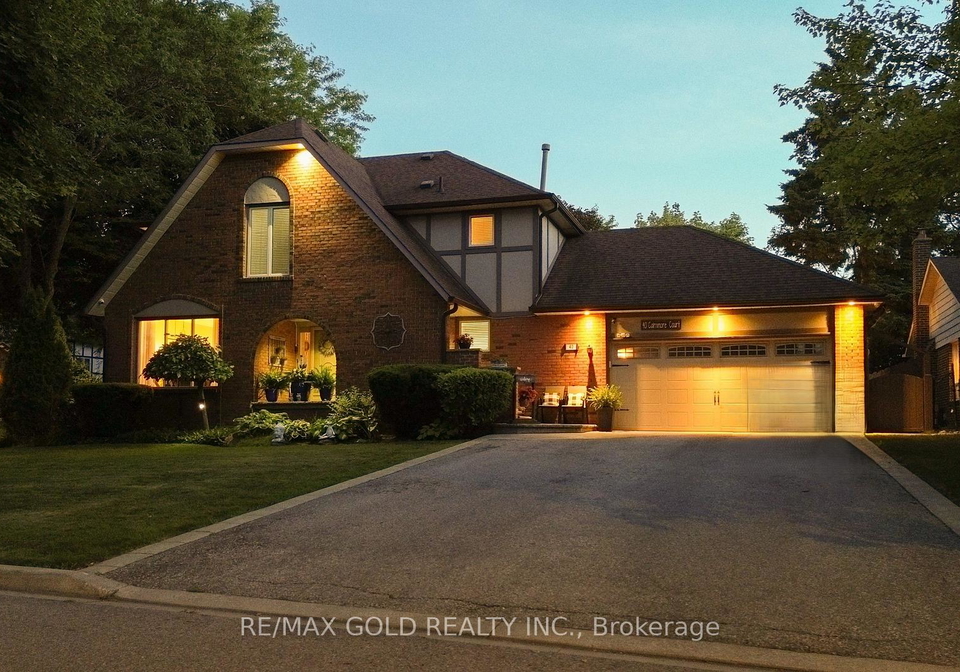
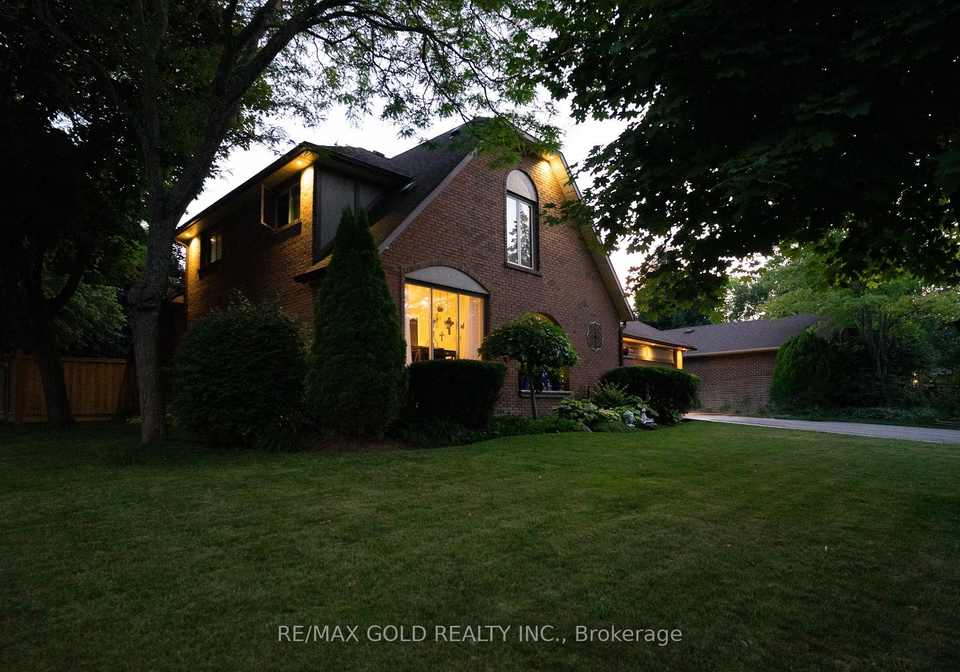
Welcome home to 40 Cairnmore Court Tucked away on a quiet court in the beautiful Park Lane Estates, this lovingly cared-for 5-level side split sits on a gorgeous 84' x 102' corner lot. Step outside, and it feels like your own private resort. Mature trees, blooming perennial gardens, and a fully fenced backyard surround a sparkling 16' x 30' in-ground pool, cozy hot tub, pergola, and pool house with changing room. Add the roll-out awning and two gated entrances, and you've got the perfect spot for summer BBQs, morning coffee, or quiet evenings
Real Estate Board require you toSign Into see the full details of this property

Loading..
Loading..
Loading..
Real Estate Board require you toSign Into see the full details of this property
30 Year , 3.99% interest


Loading..
This property features 4 bathroom(s) and 4 bedroom(s).
This Detached property includes 1 additional bedrooms.
The total square footage of this Detached 4 bed property in Brampton is 2000 - 2500.
40 Cairnmore Court boasts 6 convenient parking spaces.
This property features a garage with space for 2 cars.
This property includes an Attached garage with space for 2 cars.
Yes, this property has a basement.
This property features Finished basement.
It is not specified whether this property has a swimming pool.
A fireplace is available in this property.
This property includes 1 kitchen(s).
Information about the maintenance fee is not available.
Information about whether this property is furnished is not available.
The heating system in place is a Forced Air.
Information about utilities is not available.
Sign Into see near by schools
Real Estate Board require you toSign Into see the full details of this property
Loading....