Real estate boards require you to be signed in to see the full details of this property
Real Estate Board require you toSign Into see the full details of this property
| Floor | Bedrooms | Bathrooms |
|---|---|---|
| Ground | * | 1 |
| Second | 4 | 3 |
Real Estate Board require you toSign Into see the full details of this property

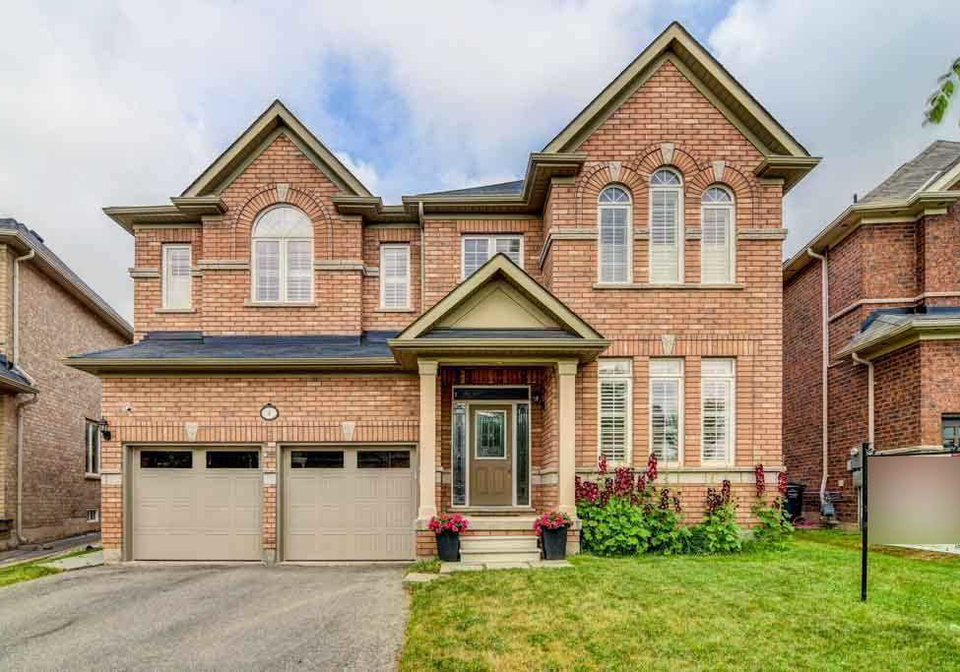
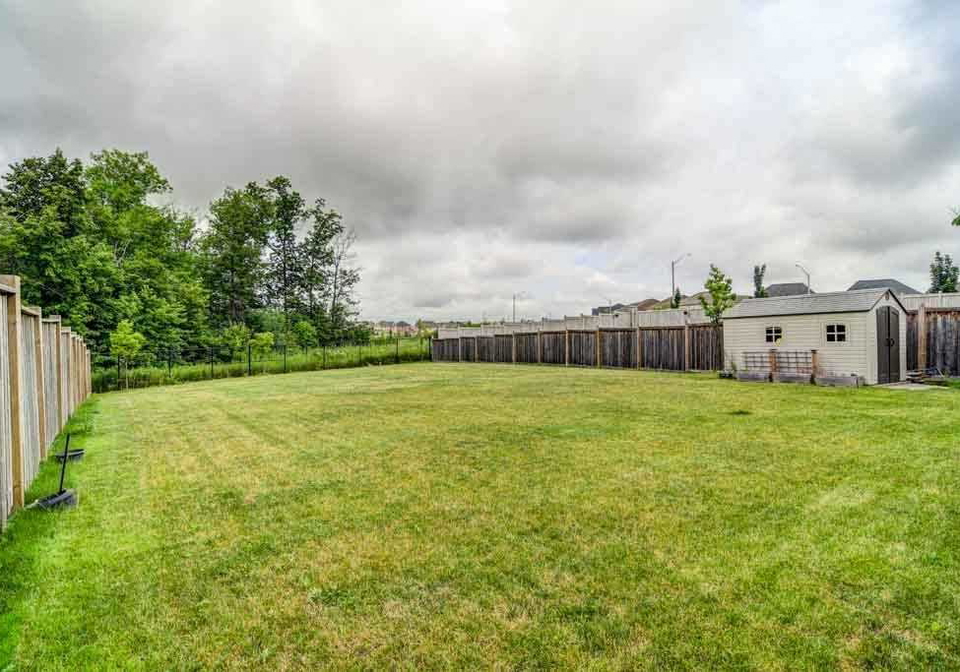
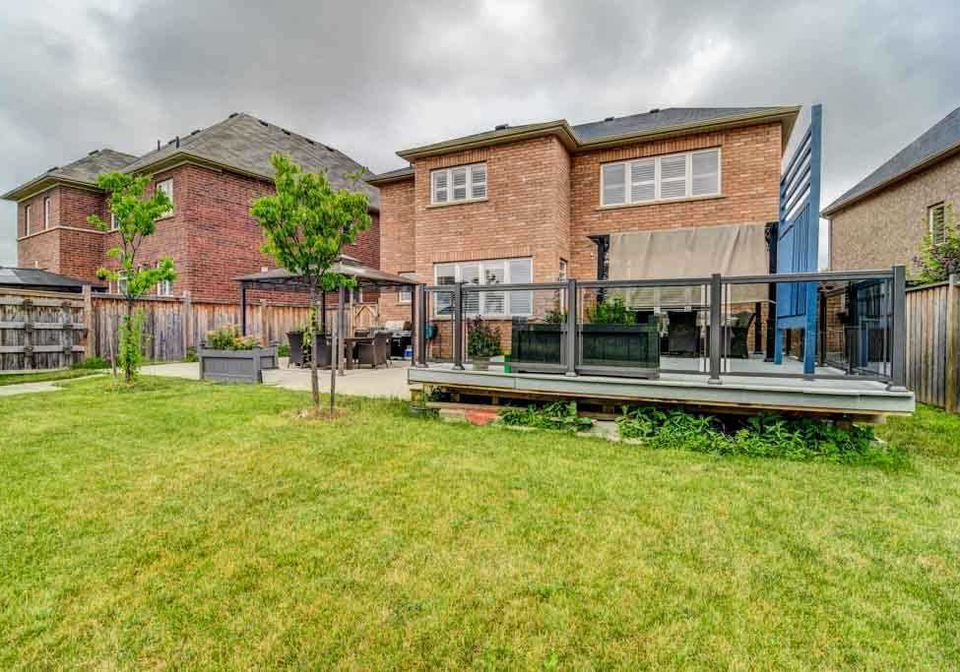
Loading...Rare Huge Ravine Lot **45X210**1/4 Acre**. Plenty Of Space And Convenient Layout. Enjoy All The Perks Of A Chefs Kitchen With Tons Of Cabinetry, Large Centre Island, Butler Station And Pantry. Main Floor Den And Large Principal Rooms. Backyard Features A Large Composite Deck With Glass Railing, Large Concrete Patio, 2 Gazebos, Bbq Hookup And Shed. Master Bedroom Is Airy And Bright With Large Windows Overlooking Forest, 5Pc Ensuite And Large Walk-In Closet. Appliances: Ss Fridge, Ss Gas Stove, Ss Hood, Ss Dishwasher, Clothes Washer And Dryer. A
Real Estate Board require you toSign Into see the full details of this property

Loading..
Loading..
Loading..
Real Estate Board require you toSign Into see the full details of this property
30 Year , 3.99% interest
No open houses are currently scheduled for this property.


Loading..
This property features 4 bathroom(s) and 4 bedroom(s).
This Detached property does not have an additional bedroom or a den.
The total square footage of this Detached 4 bed property in Brampton is 3000 - 3500.
4 Teal Crest Circle boasts 3 convenient parking spaces.
This property features a garage with space for 2 cars.
This property includes an Built-In garage with space for 2 cars.
Yes, this property has a basement.
This property features Full, Sep Entrance basement.
It is not specified whether this property has a swimming pool.
A fireplace is available in this property.
This property includes 1 kitchen(s).
Information about the maintenance fee is not available.
Information about whether this property is furnished is not available.
Information about heating system is not available.
Information about utilities is not available.
Sign Into see near by schools
Real Estate Board require you toSign Into see the full details of this property
Loading....