Real estate boards require you to be signed in to see the full details of this property
Real Estate Board require you toSign Into see the full details of this property

Loading...No open houses are currently scheduled for this property.
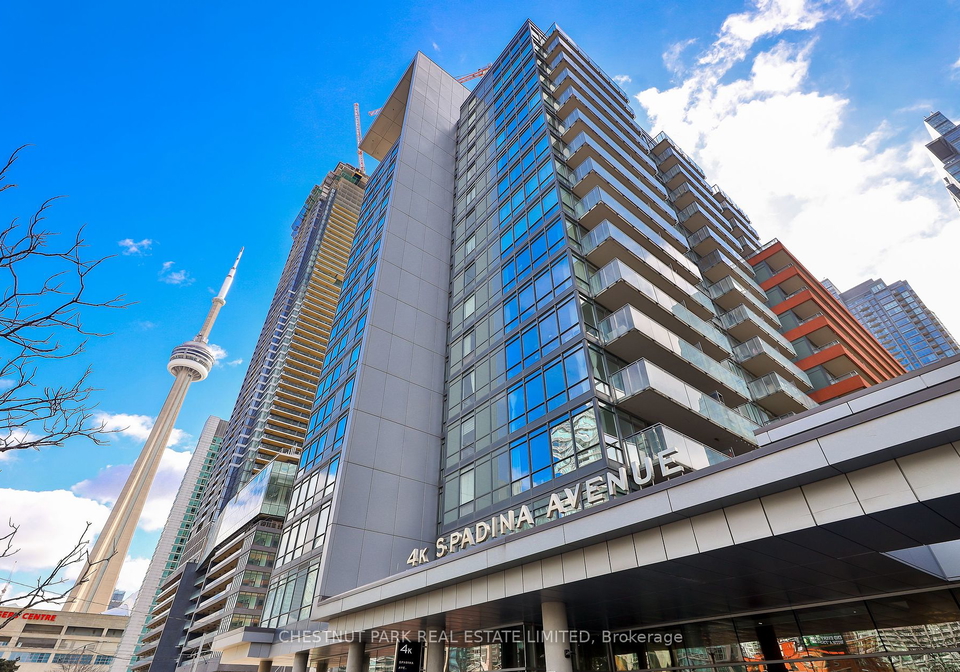
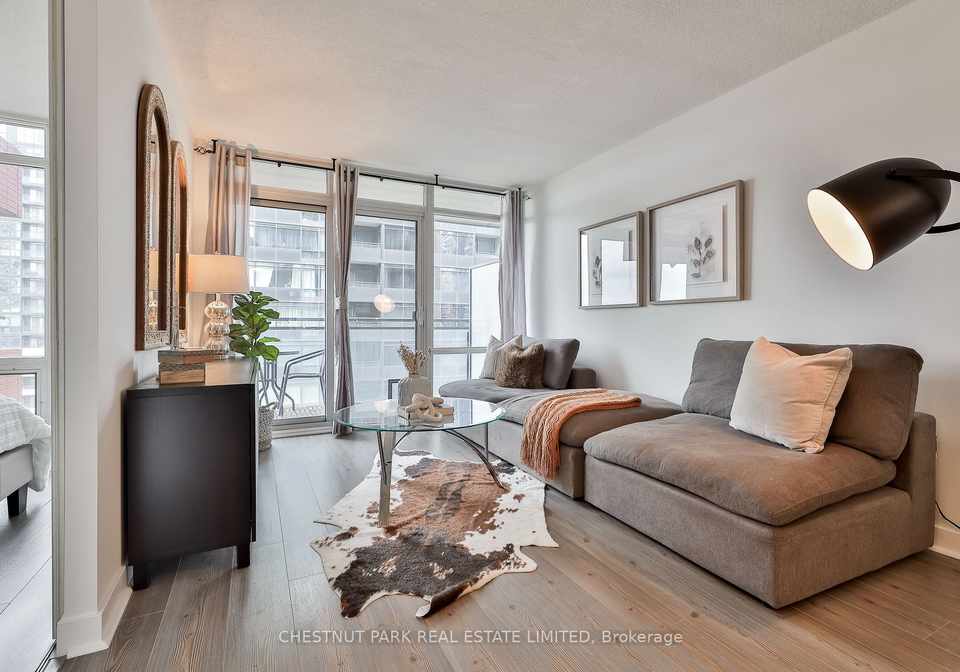
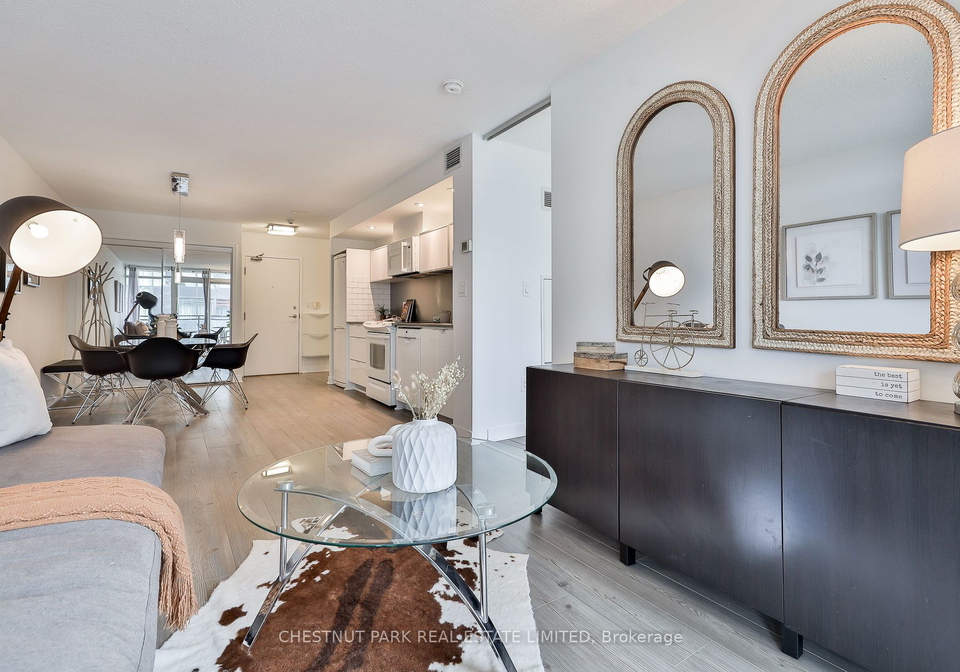
Welcome to 4K Spadina! AAA, centre ice location in the heart of downtown is home to this 1 Br + den suite with laminate floors and a spacious open-concept layout. Located directly next to the architectural revolution - The Well, renowned for its Tech company office spaces, dining, shopping and more. Host your friends and family with convenient visitor parking. Fantastic amenities, trendy restaurants, public transit, and a Sobeys Urban Fresh on the ground level surround this condo. Don't Miss The Opportunity To Live In This Incredible Community.
Real Estate Board require you toSign Into see the full details of this property
Loading..
Loading..
Loading..
Real Estate Board require you toSign Into see the full details of this property

30 Year , 3.99% interest


Loading..
This property features 1 bathroom(s) and 1 bedroom(s).
This Condo Apt property includes 1 additional bedrooms.
The total square footage of this Condo Apt 1 bed property in Toronto is 600 - 699.
4 Spadina Avenue boasts 1 convenient parking spaces.
This property features a garage with space for 1 cars.
This property includes an Underground garage with space for 1 cars.
There is no basement in this property.
Information about basement type is not available.
It is not specified whether this property has a swimming pool.
There is no fireplace in this property.
This property includes 1 kitchen(s).
Yes, it has an annual maintenance fee of $505.58.
Information about whether this property is furnished is not available.
Information about heating system is not available.
Information about utilities is not available.
Sign Into see near by schools
Real Estate Board require you toSign Into see the full details of this property
Loading....