• Map Search
    • Houses For Sale
    • Apartments For Sale
    • Precon & Assignment For Sale
    • Townhouse For Sale
    • Open Houses
    • Houses For Rent
    • Apartments For Rent
    • Townhouse For Rent
    • Estimate Your House Value
  • Blog
  • Market Trends
  • Ontario
Address
THE CANADIAN HOME REALTY INC2810 Matheson Blvd E unit 801, MississaugaOntario
Quick links
  • About Us
  • Career
  • Blog
  • Zero Down Payment Program*
  • Our Team
  • FAQ
  • Terms & Conditions
  • Privacy Policy
  • Contact Us
  • Disclaimer
  • Sitemap
get the app
play storeApp Store
download qr code

Copyright © 2026 The Canadian Home Realty Inc.
  • Ontario
  • Thamesville
  • Thamesville
  • 4 Sherman Street
4-sherman-street-thamesville-ontario-40804678
Login/Sign UpTo see all photos

Sign in Required

Real estate boards require you to be signed in to see the full details of this property

to see all images.
  • Sold Sold in Mar 2026
  • Detached

4 Sherman Street

Thamesville, Thamesville
  • 6 Bedrooms
  • 2 Bathrooms
  • 0 Garage
  • Share
Sold Price: $ 493,000
1.38%
Listed Price: $ 499,900
Discuss with partner/expertView on Map

Real Estate Board require you toSign Into see the full details of this property

Contact an Experienced Real Estate Agent

Upon submitting this form, you acknowledge your agreement to receive marketing phone calls, text messages and emails from The Canadian Home. See more
join-the-canadian-home
JOIN OUR TEAM

Latest listing in Thamesville

  • 166 LONDON Road, Thamesville
  • 72 - 29338 JANE Road, Thamesville
  • 86 Lamila Street, Thamesville
  • 21 ALICE Street, Thamesville
  • 12980 LONGWOODS Road, Thamesville
  • 8 SARAH Street, Thamesville
  • 98 - 29338 JANE Road, Thamesville
  • 74 LEMUEL Street, Thamesville
  • 13171 BASE Line, Thamesville
  • 23356 DEW DROP Road, Thamesville
  • 12937 LONGWOODS Road, Thamesville

Near By Cities

  • Bothwell
  • Highgate
  • Ridgetown
  • Dresden
  • Newbury
  • Chatham-kent
  • Chatham
  • Blenheim
  • West Elgin
  • Oil Springs
  • Shrewsbury

Popular Searches in Thamesville

  • House for sale in Thamesville
  • Condo Apartment for sale in Thamesville
  • Townhouse for sale in Thamesville
  • Open House in Thamesville
  • Price dropped properties in Thamesville
  • Investment properties in Thamesville
  • Not sold for 30 days in Thamesville
  • House for rent in Thamesville
  • Condos for rent in Thamesville
  • Townhouse for rent in Thamesville
  • Detached properties in Thamesville

Room Details of 4 Sherman Street, Thamesville

FloorBedroomsBathrooms
Ground * 1
Second 6 1

Real Estate Board require you toSign Into see the full details of this property

sell-with-the-canadian-homesell-with-the-canadian-homeLoading...

Open House

View all upcoming open houses in Thamesville

No open houses are currently scheduled for this property.

Key Facts About 4 Sherman Street, Thamesville

  • Tax $3,350 / 2025
  • Property Type Residential
  • Building Type Single Family Residence
  • Building Style Two Story
  • Property Attached Detached
  • Building Age 1884
  • Size 2828 feet²
  • Parking 0 garage, 4 parking
  • Basement Full, Unfinished
  • Listing # 40804678
  • Data Source ITSO
  • Days on Market 35
  • Listed On 18/02/2026
  • Updated On 08/05/2026
  • Market Demand
    the canadian homethe canadian home

Description

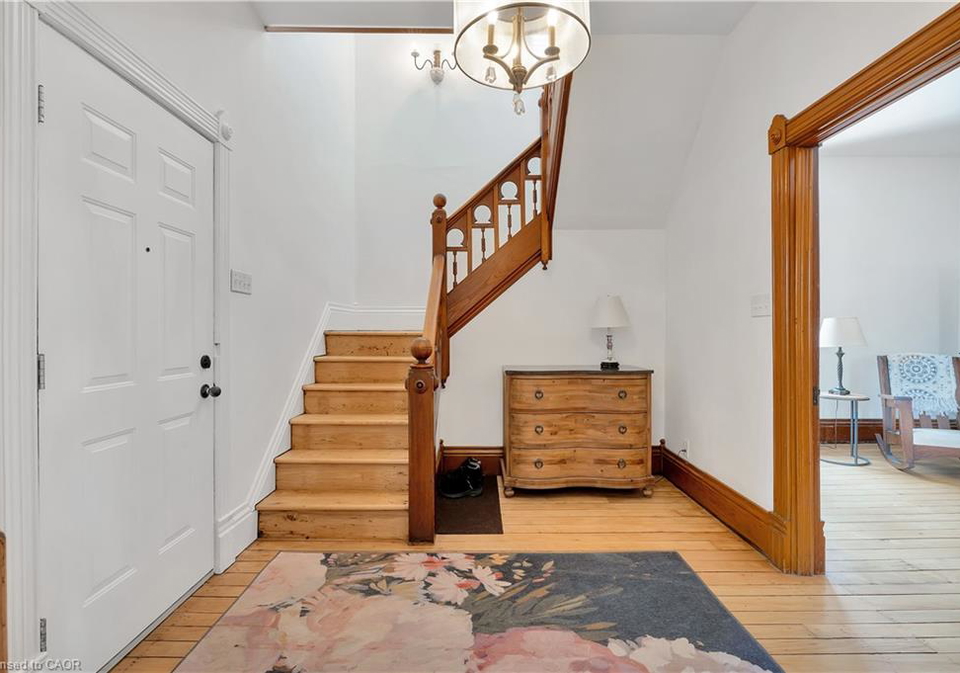
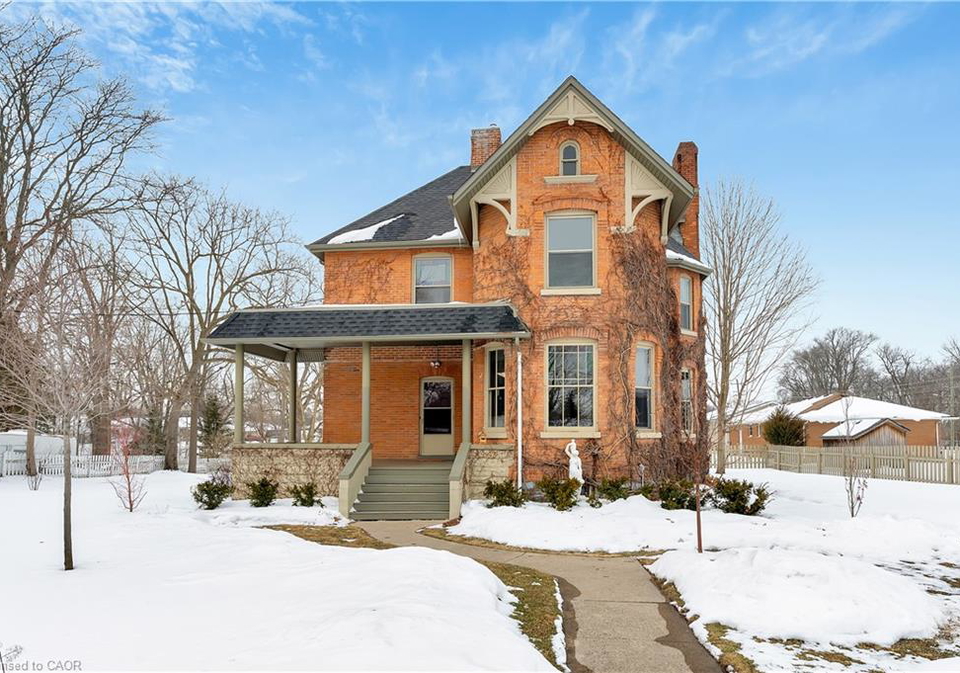
This classic Victorian home in the heart of Thamesville offers exceptional space, craftsmanship, and timeless character. Set on a fully fenced 0.63-acre lot, the property features a gated entry, mature trees, and a welcoming pillared front porch that creates an impressive first impression. Inside, soaring ceilings and original architectural details shine, including rich woodwork, elegant archways, pocket doors, and hardwood flooring throughout. The main floor offers a traditional front parlour, a comfortable living room with decorative fireplac

Real Estate Board require you toSign Into see the full details of this property

Property Details of 4 Sherman Street, Thamesville

Property

  • Property Type Detached, Detached
  • Style Two Story
  • Fronting On North
  • Community Thamesville
  • Municipality Thamesville

Inside

  • Bedrooms 6
  • Bathrooms 2
  • Basement Full, Unfinished
  • Kitchen 1
  • Rooms 21
  • Fireplace Y
  • Appliances Water Heater, Dishwasher, Dryer, Refrigerator, Stove, Washer
  • Appliances Included Dishwasher,Dryer,Refrigerator,Stove,Washer,Other,4 A/C Units
  • Appliances Excluded Nil

Utilities

  • Water Municipal
  • Cooling Other
  • Heating Type Hot Water-Other

Building

  • Size 2828 feet²
  • Architecture Style Two Story
  • Exterior Feature Landscaped
  • Roof Asphalt Shing
  • Construction Brick
  • Foundation Type Stone
  • Building Age 1884

Parking

  • Drive Way Private Drive Double Wide
  • Garage Type Gravel
  • Garage 0
  • Parking Places 4
  • Total Parking Places 4

Land

  • Frontage 140.00
  • Zoning R2
  • Lot Size Code Acres
  • Acreage 0.50–1.99

Real Estate Board require you toSign Into see the full details of this property

Listings In the Same Street at 4 Sherman Street, Thamesville

Houses For Sale

View

Houses For Rent

View

Recently Sold

View

Homes listed below the last sold prices in Thamesville

Loading..

Similar Sold
Similar Properties

Loading..

Loading..

Rooms

Storage (4.93X3.86 metre)
Level: Basement
Storage (3.84X5.92 metre)
Level: Basement
Storage (3.63X6.22 metre)
Level: Basement
Laundry (3.58X6.22 metre)
Level: Basement
Storage (6.3X4.27 metre)
Level: Basement
Other (10.97X3.84 metre)
Hallway
Level: Second
Bedroom (3.45X3.63 metre)
Level: Second
Bedroom (3.61X2.62 metre)
Level: Second
Bedroom (3.61X2.72 metre)
Level: Second
Bedroom (4.04X4.78 metre)
Level: Second
Bathroom (2.74X3.71 metre)
Level: Second
Bedroom (3.78X2.72 metre)
Level: Second
Bathroom (1.8X1.8 metre)
Level: Main
Kitchen (3.68X4.67 metre)
Level: Main
Bedroom (4.17X3.94 metre)
Level: Second
Dining Room (3.53X6.43 metre)
Level: Main
Family Room (4.06X6.12 metre)
Level: Main
Sitting Room (3.48X4.39 metre)
Level: Main
Foyer (2.77X3.25 metre)
Level: Main
Attic (21.89X6.86 metre)
Level: Third
Living Room (4.98X3.99 metre)
Level: Main

Real Estate Board require you toSign Into see the full details of this property

Expense Breakdown

Monthly Mortgage Payment

$0/monthly

30 Year , 3.99% interest

Cash Expenditure for Home Purchase

$1,000

  • Downpayment
    $0
  • PST on Mortgage Insurance
    $0
  • Land Transfer Tax
    $0
  • Lawyer Fees
    $1,000
  • Title Insurance
    $0

Monthly Expenses After Home Purchase

$569

  • Mortgage Payment
    $0
  • Property Insurance
    $50
  • Property Tax
    $250
  • Phone
    $40
  • Monthly debt payments
    $0
  • Cable
    $60
  • Utilities
    $124
  • Internet
    $45
join-our-teamjoin-our-team

Loading..

Data is provided courtesy of ITSO © 2021 ITSO ( https://www.itsosystems.ca ) The information provided herein must only be used by consumers that have a bona fide interest in the purchase, sale, or lease of real estate and may not be used for any commercial purpose or any other purpose. Information deemed reliable but not guaranteed.

Copyright:© The Canadian Home Realty Inc. All rights reserved. The Canadian Home Realty Inc is a registered real estate brokerage.

About 4 Sherman Street, Thamesville

Nestled in the charming community of Thamesville, this classic Victorian home at 4 Sherman Street, Thamesville, is a true gem that embodies exceptional space, craftsmanship, and timeless character. With its impressive features and generous proportions, this house for sale in Thamesville is sure to capture the hearts of families and individuals alike.

Set on a beautifully landscaped lot of approximately 0.63 acres, the property boasts a gated entry and is adorned with mature trees, providing a serene and private atmosphere. The welcoming pillared front porch offers an impressive first impression, inviting you to explore further. Inside, the house reveals soaring ceilings and original architectural details that showcase the rich history of this splendid home. You will find elegant archways, pocket doors, and stunning hardwood flooring throughout, all contributing to the home's unique charm.

The main floor of this house for sale in Thamesville features a traditional front parlour, perfect for entertaining guests or enjoying quiet evenings. The comfortable living room, complete with a decorative fireplace, provides a warm and inviting space for family gatherings. Flowing seamlessly from the living area is a spacious dining room, ideal for hosting dinner parties. The beautifully updated kitchen, renovated in August 2025, is a chef's delight, combining modern convenience with the home's historic charm.

This property also boasts two bathrooms, with both the main-floor powder room and the upper full bathroom having been thoughtfully renovated in August 2025. These updates blend modern comfort with the home’s historic aesthetic, ensuring that you can enjoy the best of both worlds. A newer boiler, installed in 2022, enhances the home's efficiency and provides peace of mind for the new owners.

With six generously sized bedrooms, this house for sale in Thamesville offers outstanding flexibility for growing families, home offices, or guest accommodations. The unfinished attic presents excellent potential for additional living space, allowing you to customise the home to suit your needs. Meanwhile, the full basement offers abundant storage and utility space, making it easy to keep your home organised and clutter-free.

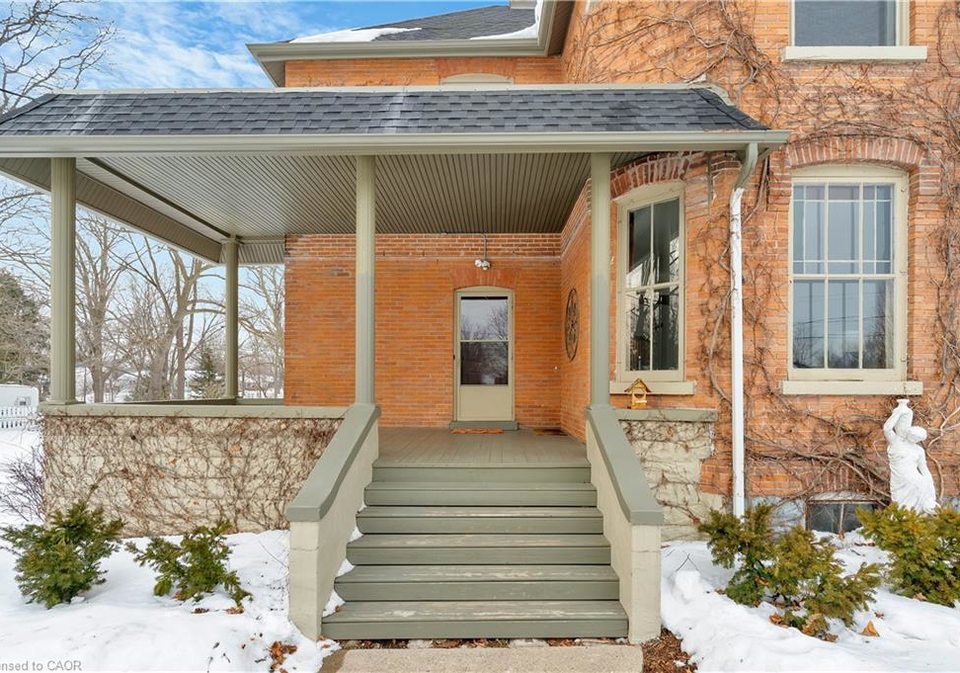
The exterior of the home has been well-maintained, with the front porch shingles replaced in 2025, enhancing its curb appeal while preserving the classic Victorian aesthetic. The property is situated on a quiet side street, creating a private and estate-like setting, yet it remains within easy walking distance of Main Street shops, parks, the community centre, and the local pool. This prime location makes it a perfect choice for those who appreciate the convenience of urban amenities while enjoying the tranquillity of suburban living.

Parking is a breeze with a private double-wide gravel driveway that accommodates up to four vehicles, ensuring that you and your guests will always have a place to park. Although there is no garage, the ample parking space and the expansive lot provide plenty of room for outdoor activities and gatherings.

In summary, this house for sale in Thamesville at 4 Sherman Street, Thamesville, offers a rare combination of lot size, architectural character, and modern updates that are seldom available in the market. With its rich history, spacious interiors, and prime location, this home is truly best appreciated in person. Don’t miss the opportunity to make this splendid Victorian residence your own; it could be the perfect fit for your family’s next chapter. Come and experience the charm and elegance of this remarkable property today!

Thamesville, nestled in the heart of Ontario, Canada, is a charming small town that offers a delightful blend of rural tranquility and vibrant community spirit. Surrounded by picturesque farmland and the serene waters of the Thames River, this quaint locale boasts a rich history and a welcoming atmosphere. Residents enjoy a slower pace of life, with local shops, parks, and recreational activities that foster a strong sense of belonging. The town's close-knit nature is complemented by its proximity to larger urban centres, making it an ideal spot for those seeking a peaceful retreat without sacrificing convenience. Whether you're drawn to its scenic landscapes or the warmth of its residents, Thamesville presents an inviting place to call home.

Schools in the Neighbourhood

The property is conveniently located near Thamesville Area Central Public School, an esteemed elementary institution just 0.3 km away. This school, governed by the Lambton Kent District School Board, offers a nurturing environment for students from Full-Day Kindergarten (FDK) through to Grade 8, with a focus on English language instruction. With a commendable school rating of 7.7, Thamesville Area Central Public School is recognized for its commitment to academic excellence and student development. Its proximity to the property makes it an ideal choice for families seeking quality education for their children. The public school not only provides a solid educational foundation but also fosters a sense of community, making it a valuable asset for potential buyers with school-aged children. Overall, the availability of a reputable school nearby enhances the appeal of this property, ensuring that educational needs are easily met while promoting a family-friendly atmosphere in the neighborhood.

Key Statistics of the Neighbourhood

The area surrounding the property has a population of 451 residents, with an average household size of 2.2 individuals. The demographic profile indicates a mature community, with an average age of 45.3 years. The average household income stands at $88,000, reflecting a relatively affluent population, though 12.4% of residents are classified as low-income. The average property price in the area is $335,000, indicating a stable real estate market. Approximately 42.86% of the population is single, while 27.59% of households include children, suggesting a mix of family and individual living arrangements. The area has a modest immigrant presence at 4.82%, and renters make up 14.29% of the population, with no condominiums reported. Educational attainment is notable, with 35.62% of residents holding a college or university degree, although the same percentage is not in the labor force, which may indicate a demographic of retirees or individuals pursuing further education. Overall, this community presents a blend of stability, educational achievement, and a balanced mix of family and individual households, making it an attractive area for potential buyers or investors.
FAQs About 4 Sherman Street, Thamesville

How many bathrooms does this property have?

This property features 2 bathroom(s) and 6 bedroom(s).

Does this 6 bedroom property have additional bedrooms or a den?

This Detached property does not have an additional bedroom or a den.

What is the square footage (sqft) of this Detached property?

The total square footage of this Detached 6 bed property in Thamesville is 2828.

How many parking spaces are available with this property?

4 Sherman Street boasts 4 convenient parking spaces.

How many cars can be parked in the garage of 4 Sherman Street?

This property does not feature a garage.

What type of garage does this property have?

This property includes an Gravel garage with space for 0 cars.

Does this property have a basement?

Yes, this property has a basement.

What type of basement is it?

This property features Full, Unfinished basement.

Does this property have a swimming pool?

It is not specified whether this property has a swimming pool.

Does this property have a fireplace?

A fireplace is available in this property.

How many kitchens does this property have?

This property includes 1 kitchen(s).

Is there a maintenance fee associated with this property?

Information about the maintenance fee is not available.

Is this property furnished?

Information about whether this property is furnished is not available.

What type of heating system is in place?

The heating system in place is a Hot Water-Other.

What utilities are available for this property?

Information about utilities is not available.

School Rating for 4 Sherman Street, Thamesville

XXX

Properties near top rated schools in Thamesville

Sign Into see near by schools

Listing History

See more recently sold homes in Thamesville

Real Estate Board require you toSign Into see the full details of this property

Banner Image

Similar Properties

23356-dew-drop-road-thamesville-ontario-26008919
23356 DEW DROP Road
1
Date: 22 Apr 2026
For Sale
5 Bedrooms (-1)
4 Bathrooms (+2)
0 Garage
23356 DEW DROP Road
  • $989,900
  • Detached
23356 DEW DROP Road, Thamesville, TH
  • 1.86 KM
  • Loading....