Real estate boards require you to be signed in to see the full details of this property
Real Estate Board require you toSign Into see the full details of this property
| Floor | Bedrooms | Bathrooms |
|---|---|---|
| Ground | * | 1 |
| Second | 3 | 2 |
Real Estate Board require you toSign Into see the full details of this property

Loading...No open houses are currently scheduled for this property.
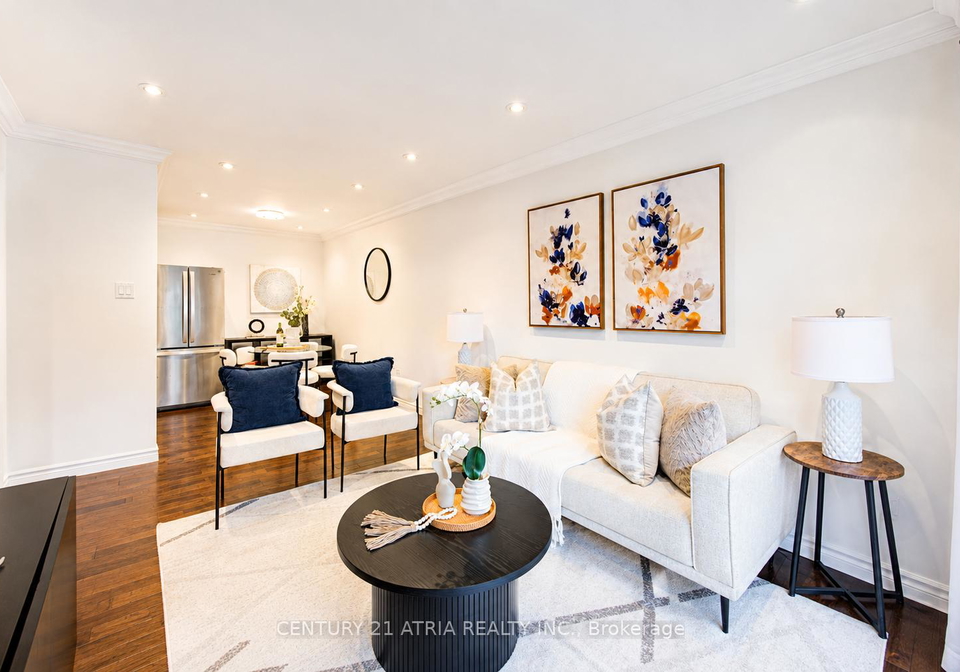
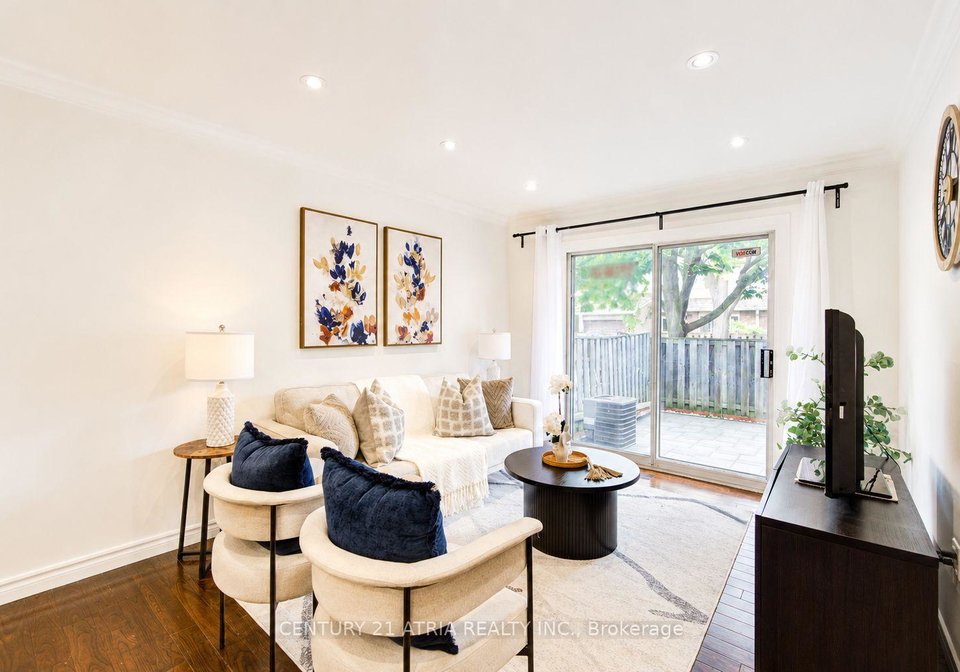
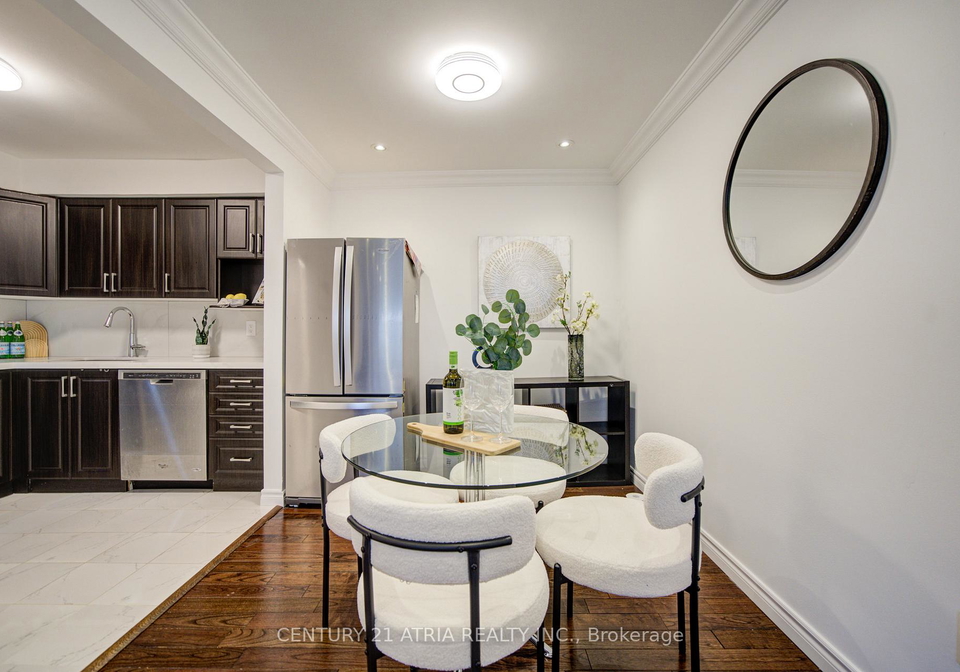
Fully renovated condo townhouse in a prime location! Move-in ready with extensive RENOVATIONS completed in JUNE 2026, featuring a brand-new kitchen with quartz countertops, backsplash, sink & hood fan, new flooring throughout, updated bathrooms, fresh paint, new lighting, and a professionally finished basement. Includes an OWNED HOT WATER TANK, gas furnace, and central A/C. Low maintenance fees include water, Bell Fibe high-speed internet, cable TV, snow removal, garbage & recycling collection. Private driveway and front yard. Just a 3-minute w
Real Estate Board require you toSign Into see the full details of this property

Loading..
Loading..
Loading..
Real Estate Board require you toSign Into see the full details of this property
30 Year , 3.99% interest


Loading..
This property features 3 bathroom(s) and 3 bedroom(s).
This Condo Townhouse property does not have an additional bedroom or a den.
The total square footage of this Condo Townhouse 3 bed property in North York is 1000 - 1199.
4 Sand Fern Way Toronto boasts 1 convenient parking spaces.
This property features a garage with space for 1 cars.
This property includes an Attached garage with space for 1 cars.
Yes, this property has a basement.
This property features Finished basement.
It is not specified whether this property has a swimming pool.
There is no fireplace in this property.
This property includes 1 kitchen(s).
Yes, it has an annual maintenance fee of $470.00.
Information about whether this property is furnished is not available.
The heating system in place is a Forced Air.
Information about utilities is not available.
Sign Into see near by schools
Real Estate Board require you toSign Into see the full details of this property
Loading....