- For SaleAdded 15 days ago
- Detached
4 Rosemarie Boulevard
- 1 + 2 Bedrooms
- 1 Bathrooms
- 2 Garage
| Floor | Bedrooms | Bathrooms |
|---|---|---|
| Basement | 2 | * |
| Ground | 1 | 1 |


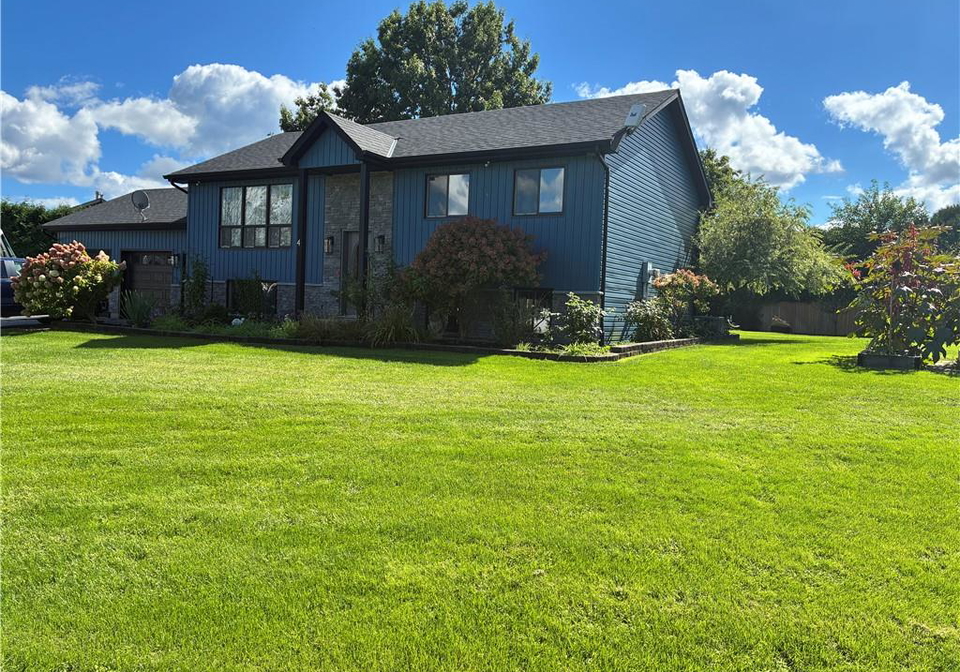
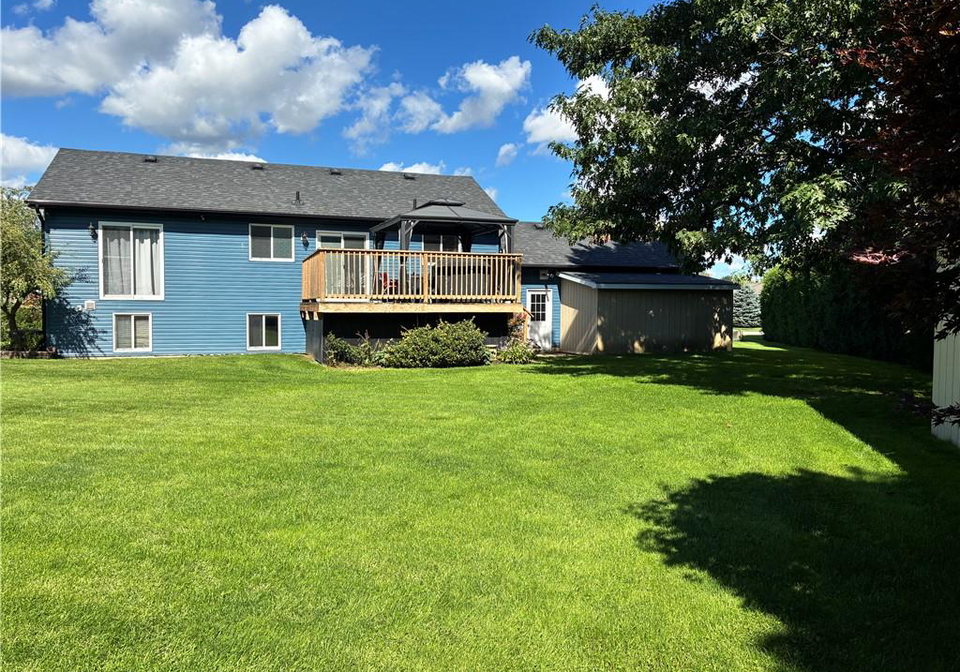
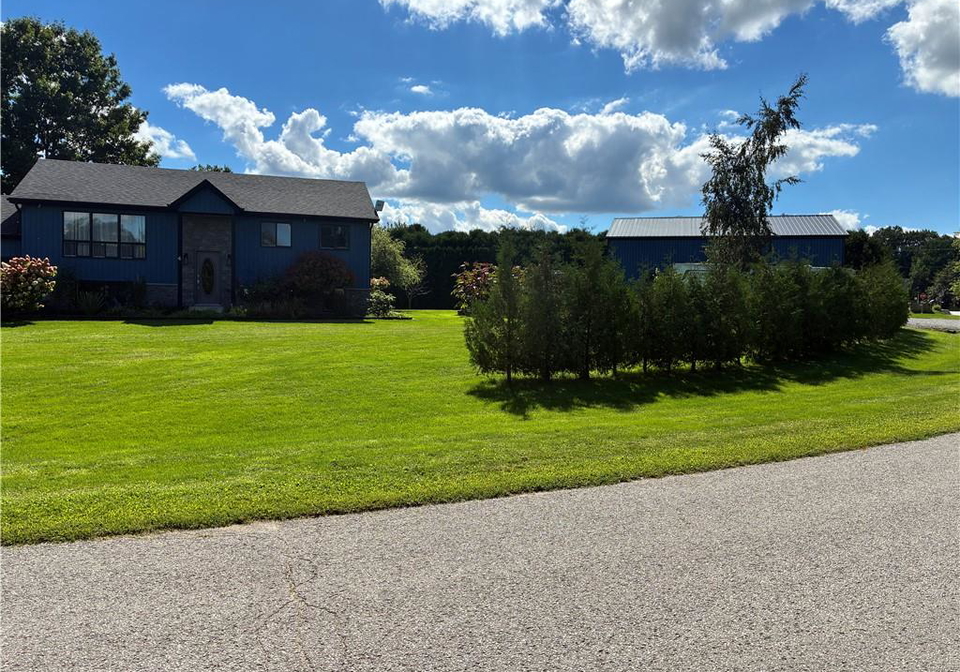
3 bedroom home with a shop. Located on a quiet boulevard in farm country. This home has had multiple updates completed in recent years. Some features and date of upgrades: 2 sand point wells. Central AC 2021. Kitchen 2015. Main floor flooring 2024. Furnace & fireplace 2016. Water lines & electrical upgrades 2017. Shingles & insulation 2018. Exterior & siding 2019. Deck 2020. Sandpoint pump 2025. Gas heater in garage. Sprinkler system. Over sized main floor bedroom. Walkout to garage from main floor and basement level. Shop was built in 2023. Sh
Loading..
Loading..
Loading..
30 Year , 3.99% interest
No open houses are currently scheduled for this property.


Loading..
Find out what home price you can afford.
Are you a first time home buyer ?
Affordability Calculation for a repeat buyer has multiple factors to be considered. Schedule a call with our mortgage specialist to learn more.
This property features 1 bathroom(s) and 1 bedroom(s).
This Detached property includes 2 additional bedrooms.
The total square footage of this Detached 1 bed property in Delhi is 889.
4 Rosemarie Boulevard boasts 9 convenient parking spaces.
This property features a garage with space for 2 cars.
This property includes an Attached Garage, Built-In, Heated, Inside Entry garage with space for 2 cars.
Yes, this property has a basement.
This property features Walk-Out Access, Full, Finished basement.
It is not specified whether this property has a swimming pool.
A fireplace is available in this property.
This property includes 1 kitchen(s).
Information about the maintenance fee is not available.
Information about whether this property is furnished is not available.
The heating system in place is a Fireplace-Gas, Forced Air, Radiant Floor, Unit Heater.
This property include following utilities : Electricity Connected, Garbage/Sanitary Collection, Natural Gas Connected, Phone Connected.
Sign Into see near by schools
Real Estate Board require you toSign Into see the full details of this property

Loading....


