Sign in Required
Real estate boards require you to be signed in to see the full details of this property
- Sold Sold in Oct 2023
- Detached
4 Mather Court
- 4 + 1 Bedrooms
- 4 Bathrooms
- 2 Garage
Real Estate Board require you toSign Into see the full details of this property
Room Details of 4 Mather Court, Vaughan
| Floor | Bedrooms | Bathrooms |
|---|---|---|
| Basement | 1 | 1 |
| Ground | * | 1 |
| Second | 4 | 2 |
Real Estate Board require you toSign Into see the full details of this property


Key Facts About 4 Mather Court, Vaughan
- Tax $5,192 / 2023
- Property Type Residential
- Building Type Detached
- Building Style 2-Storey
- Maintenance Fees N/A
- Building Age 31-50
- Square Feet 1500 - 2000 feet²
- Lot Front 17.55
- Lot Size 17.55 x 132.00 feet
- Parking 2 garage, 2 parking
- Basement Apartment, Sep Entrance
- Postal Code L4J3A8
- Listing # N7045618
- Data Source PROPTX
- Days on Market 27
- Listed On 30/09/2023
- Updated On 28/10/2023
- Market Demand


Description
Welcome to your dream home in the heart of Lakeview Estates. Exceptional 4-bedroom, 4-bathroom property boasts a spacious open-concept main floor, a host of recent upgrades, and an idyllic location in a family-friendly, quiet cul-de-sac. Step inside to an inviting main floor flooded with natural light, gleaming hardwood floors and a charming wood-burning fireplace in the family room that exudes warmth and comfort. This home has been meticulously maintained and thoughtfully updated. The kitchen was updated (2022) & new appliances were added in 2
Real Estate Board require you toSign Into see the full details of this property
Property Details of 4 Mather Court, Vaughan
Property
- Property Type Detached
- Style 2-Storey
- Fronting On N
- Community Lakeview Estates
- Municipality Vaughan
Inside
- Bedrooms 4
- Bathrooms 4
- Bathroom Details 1, 2pc Main
- Bathroom Details 1, 4pc 2nd
- Bathroom Details 1, 3pc 2nd
- Bathroom Details 1, 4pc Lower
- Basement Apartment, Sep Entrance
- Kitchen 1 + 1
- Rooms 9
- Family Rooms Y
- Fireplace Y
Utilities
- Water Municipal
- Cooling Central Air
- Heating Type Forced Air
- Heating Fuel Gas
Building
- Size 1500 - 2000 feet²
- Architecture Style 2-Storey
- Exterior Feature Brick
- Building Age 31-50
Parking
- Drive Way Private
- Garage Type Attached
- Garage 2
- Parking Places 2
- Total Parking Places 4
Land
- Sewer Sewers
- Frontage 17.55
- Depth 132.00
- Lot Size 17.55 x 132.00 feet
- Lot Size Code Feet
- Cross Street Steeles/ New Westminster
Features
- Library Y
- Park Y
- Place Of Worship Y
- Public Transit Y
- Rec Centre Y
- School Y
Real Estate Board require you toSign Into see the full details of this property
Our Estimate
Estimated Rent
Rental Yield
School Score
Rental Score
Listings In the Same Street at 4 Mather Court, Vaughan
Listing History
Real Estate Board require you toSign Into see the full details of this property
Sign Into see near by schools
Loading..
Rooms
Prim Bdrm (10.01 X 11.94 feet)
Closet, 3 Pc Ensuite, Hardwood Floor
2nd Br (7.91 X 11.94 feet)
B/I Closet, Large Window, Hardwood Floor
3rd Br (16.99 X 12.93 feet)
Closet, Large Window, Hardwood Floor
4th Br (10.2 X 16.01 feet)
Double Closet, Large Window, Hardwood Floor
Br (8.66 X 14.04 feet)
Double Closet, Laminate
Bathroom (2 pcs)
Bathroom (4 pcs)
Bathroom (3 pcs)
Bathroom (4 pcs)
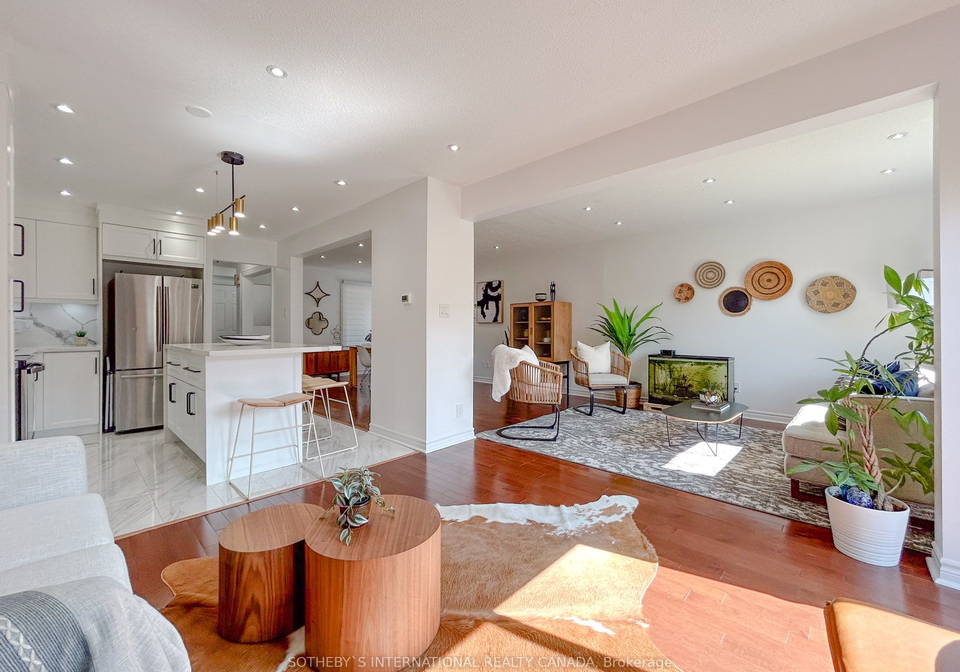
Kitchen (12.34 X 10.53 feet)
Breakfast Bar, Custom Backsplash, Centre Island
Kitchen (10.24 X 8.01 feet)
Custom Backsplash, Pot Lights, Tile Floor
Dining (10.01 X 12.43 feet)
Pot Lights, Large Window, Hardwood Floor
Living (18.18 X 11.75 feet)
Open Concept, Pot Lights, Hardwood Floor
Living (25 X 15.32 feet)
Open Concept, Pot Lights, Laminate
Family (12.24 X 7.58 feet)
Fireplace, W/O To Deck, Hardwood Floor
Real Estate Board require you toSign Into see the full details of this property
Expense Breakdown
Monthly Mortgage Payment
$0/monthly
30 Year , 3.99% interest
Cash Expenditure for Home Purchase
$1,000
- Downpayment$0
- PST on Mortgage Insurance$0
- Land Transfer Tax$0
- Lawyer Fees$1,000
- Title Insurance$0
Monthly Expenses After Home Purchase
$569
- Mortgage Payment$0
- Property Insurance$50
- Property Tax$250
- Phone$40
- Monthly debt payments$0
- Cable$60
- Utilities$124
- Internet$45
Open House
No open houses are currently scheduled for this property.


Loading..
About 4 Mather Court, Vaughan
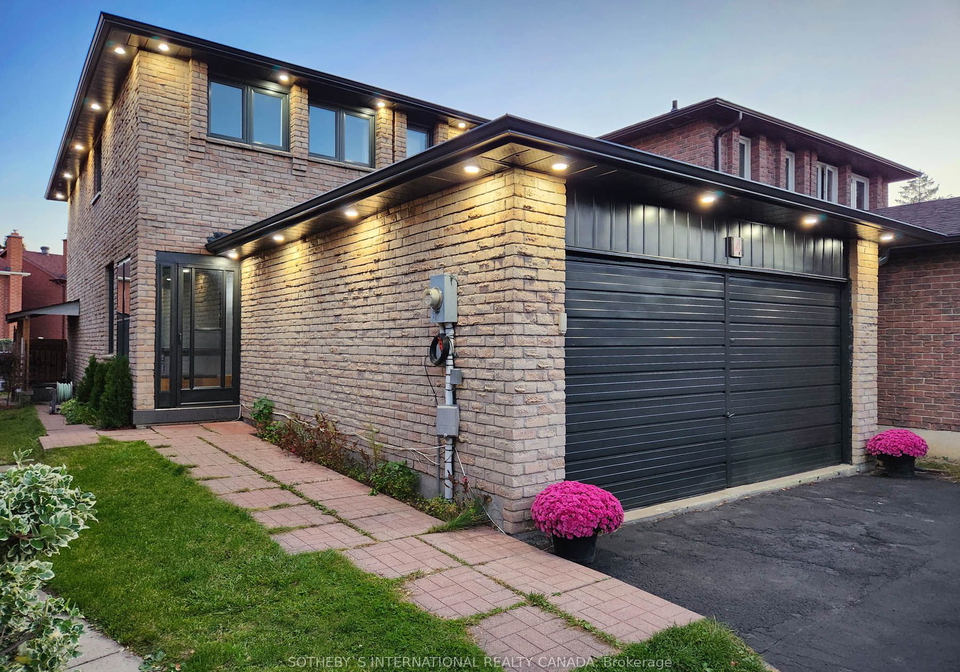
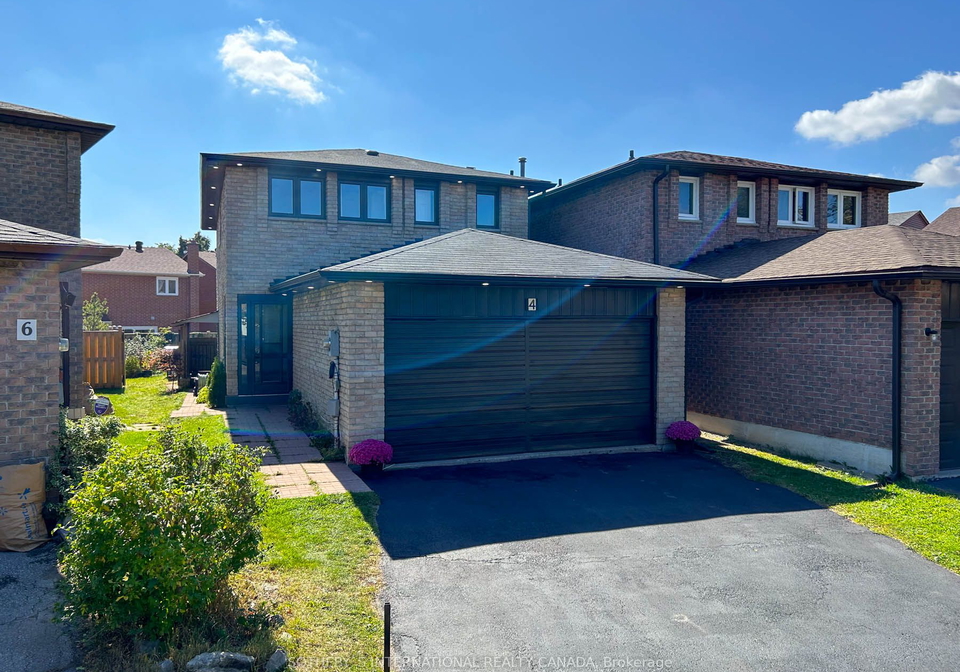
Welcome to 4 Mather Court, Vaughan, a stunning detached house located in the highly sought-after Lakeview Estates community. This exceptional 2-storey home offers 4 bedrooms, 4 bathrooms, and a range of impressive features that make it the perfect choice for those seeking a dream home in this desirable area.
As you approach the property, you'll be greeted by the elegant brick exterior, adding a touch of sophistication to the overall appeal. The 18 X 132 feet lot provides ample space for outdoor activities and landscaping possibilities. The attached garage, with space for 2 vehicles, offers convenience and security for your vehicles.
Step inside this magnificent residence and be captivated by the bright and spacious open-concept main floor. Natural light floods the interior, highlighting the gleaming hardwood floors that add a touch of warmth and elegance. The main floor also features a family room with a charming wood-burning fireplace, creating a cozy atmosphere that is perfect for relaxing evenings with loved ones.
Lakeview Estates is a picturesque community nestled in the vibrant city of Vaughan. Situated in a prime location, this charming neighbourhood offers a serene and tranquil environment. Surrounded by lush greenery and scenic landscapes, Lakeview Estates boasts a close proximity to several stunning lakes, providing residents with breathtaking views and a sense of tranquility. The area is known for its peaceful atmosphere, making it an ideal place to escape the hustle and bustle of city life. With its convenient access to various amenities, including shopping centres, restaurants, and recreational facilities, Lakeview Estates offers a perfect balance between nature and urban convenience. Whether you enjoy peaceful walks by the lake or prefer engaging in outdoor activities, this community provides an idyllic setting for residents to call home.
The kitchen, located on the main floor, has been thoughtfully updated and boasts new appliances added in 2018. This modern and functional space is a true delight for any home cook or entertainer. Whether you're hosting a dinner party or preparing a family meal, this kitchen is sure to impress.
The upper level of the house offers 4 well-appointed bedrooms, providing ample space for the whole family. Additionally, there is a den on the main floor that can be used as a home office or a quiet retreat. With a total of 9 rooms, including the additional kitchen and 3 extra rooms, there is plenty of space to accommodate your lifestyle and needs.
This property also offers the added benefit of an updated lower-level apartment with a separate entrance. This self-contained space provides the opportunity for additional income or can be used as a private living area for extended family members. The versatility of this feature is truly remarkable.
In terms of location, 4 Mather Court, Vaughan is situated in a family-friendly and quiet cul-de-sac, making it an ideal place to call home. The Lakeview Estates community is renowned for its welcoming atmosphere and proximity to parks, offering excellent recreational opportunities for residents of all ages. Additionally, you'll have access to top schools, shopping centres, and community facilities, ensuring that all your needs are met within close proximity.
This house for sale in Vaughan is truly a gem, with its meticulous maintenance and recent upgrades. In September 2023, new roof shingles and eavestroughs were installed, providing peace of mind for years to come. A new furnace in 2022 and new windows throughout in 2023 have enhanced energy efficiency and overall comfort.
Situated in the York area, this property benefits from sewer connections and municipal water supply, ensuring convenience and reliability. While there is no central vacuum system, the house is equipped with central air conditioning, allowing you to stay cool during the warmer months.
It's worth noting that this property is being sold unfurnished, giving you the opportunity to personalize the space and make it truly your own. The house also does not have a pool, but with its proximity to parks and recreational facilities, you'll have plenty of options to enjoy outdoor activities.
Don't miss out on the chance to own this exceptional house for sale in Vaughan. With its prime location, impressive features, and income potential, it offers everything you could desire in a dream home. Contact us today to arrange a viewing and experience the charm and elegance of 4 Mather Court, Vaughan.
FAQs About 4 Mather Court, Vaughan
How many bathrooms does this property have?
This property features 4 bathroom(s) and 4 bedroom(s).
Does this 4 bedroom property have additional bedrooms or a den?
This Detached property includes 1 additional bedrooms.
What is the square footage (sqft) of this Detached property?
The total square footage of this Detached 4 bed property in Vaughan is 1500 - 2000.
How many parking spaces are available with this property?
4 Mather Court boasts 2 convenient parking spaces.
How many cars can be parked in the garage of 4 Mather Court?
This property features a garage with space for 2 cars.
What type of garage does this property have?
This property includes an Attached garage with space for 2 cars.
Does this property have a basement?
Yes, this property has a basement.
What type of basement is it?
This property features Apartment, Sep Entrance basement.
Does this property have a swimming pool?
It is not specified whether this property has a swimming pool.
Does this property have a fireplace?
A fireplace is available in this property.
How many kitchens does this property have?
This property includes 1 kitchen(s).
Is there a maintenance fee associated with this property?
Information about the maintenance fee is not available.
Is this property furnished?
Information about whether this property is furnished is not available.
What type of heating system is in place?
Information about heating system is not available.
What utilities are available for this property?
Information about utilities is not available.


