- For SaleAdded 15 hours ago
- Detached
4 Hayward Crescent
- 3 + 1 Bedrooms
- 2 Bathrooms
- 1 Garage
| Floor | Bedrooms | Bathrooms |
|---|---|---|
| Basement | 1 | 1 |
| Second | 3 | 1 |


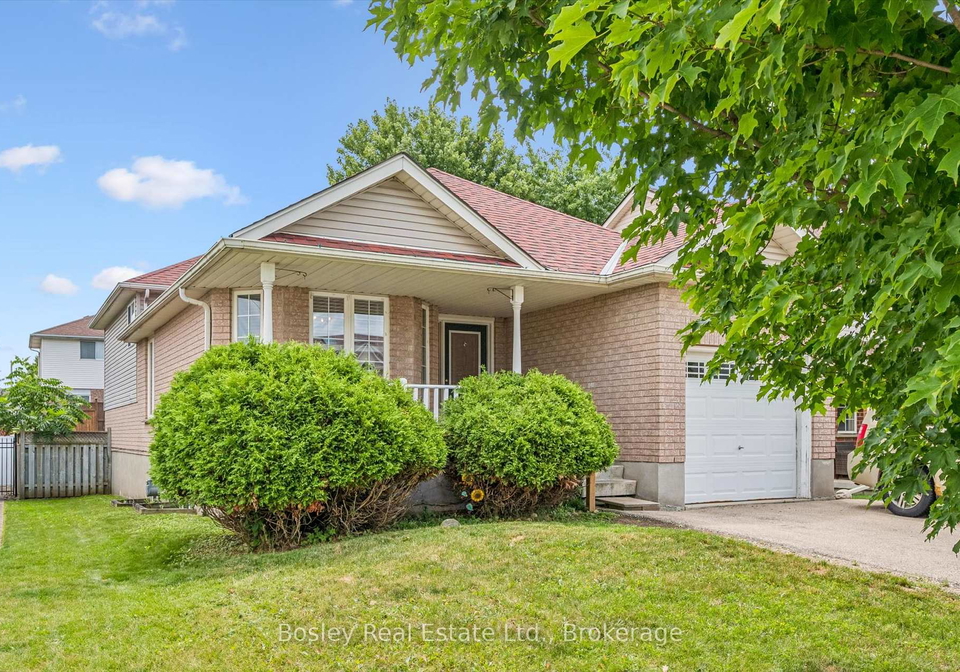
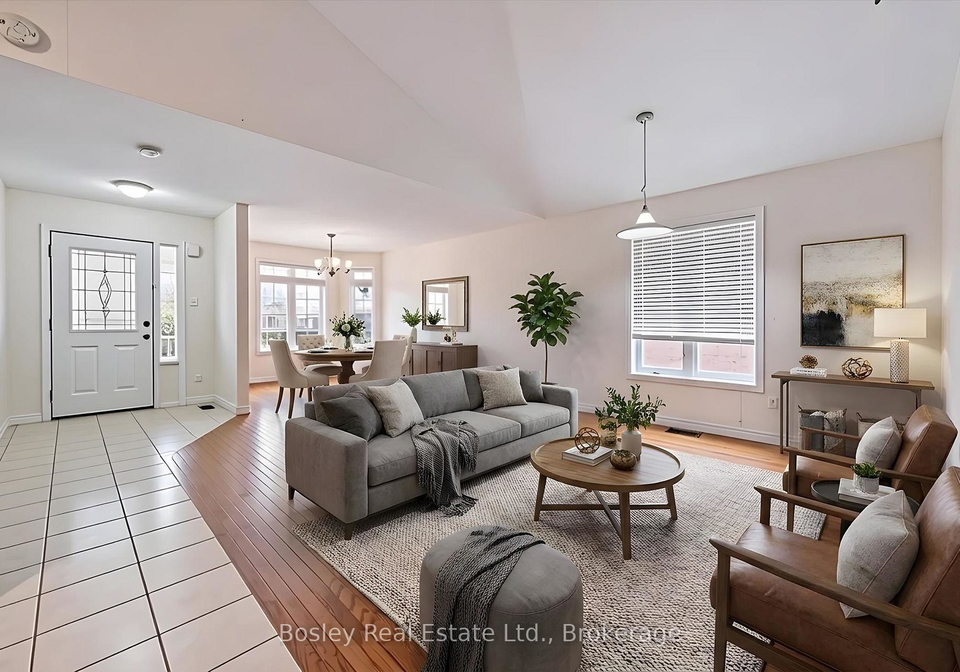
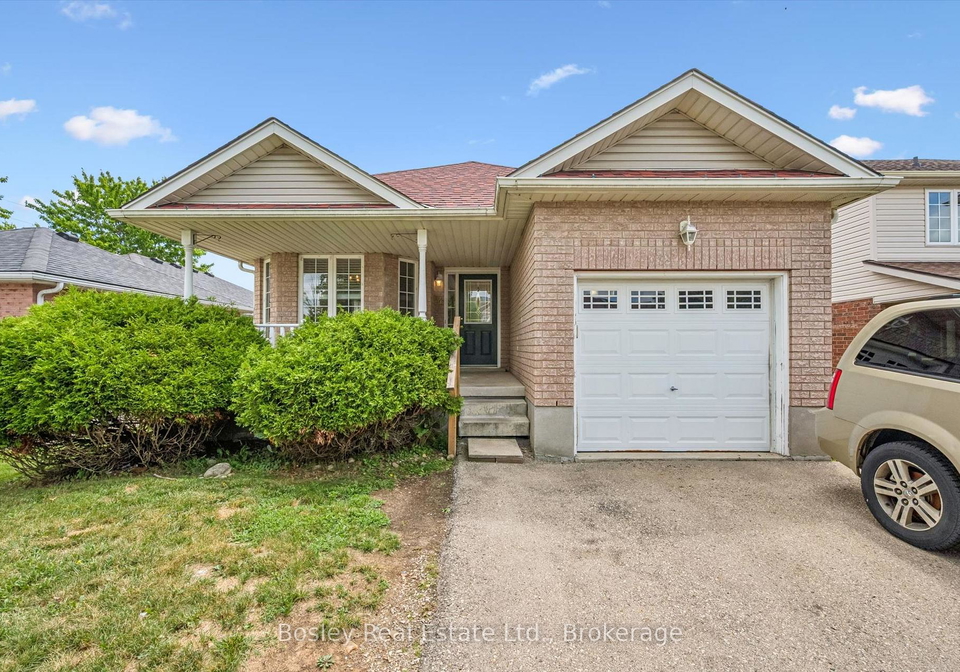
Welcome to 4 Hayward Crescent, a detached backsplit tucked away on a quiet crescent in Guelph's highly sought-after south end. Ideally located just steps from community parks, Bishop Macdonell Catholic High School, scenic trails, shopping, and everyday amenities, this home offers an excellent combination of location, flexibility, and income potential.The VACANT upper unit is move-in ready, giving homeowners or investors the opportunity to set their own rental rate. The bright and functional main level features an open-concept living and kitchen
Loading..
Loading..
Loading..
30 Year , 3.99% interest
No open houses are currently scheduled for this property.


Loading..
Find out what home price you can afford.
Are you a first time home buyer ?
Affordability Calculation for a repeat buyer has multiple factors to be considered. Schedule a call with our mortgage specialist to learn more.
This property features 2 bathroom(s) and 3 bedroom(s).
This Detached property includes 1 additional bedrooms.
The total square footage of this Detached 3 bed property in Guelph is 1500 - 2000.
4 Hayward Crescent boasts 4 convenient parking spaces.
This property features a garage with space for 1 cars.
This property includes an Attached garage with space for 1 cars.
Yes, this property has a basement.
This property features Apartment, Finished, Separate Entrance, Walk-Out basement.
It is not specified whether this property has a swimming pool.
There is no fireplace in this property.
This property includes 1 kitchen(s).
Information about the maintenance fee is not available.
Information about whether this property is furnished is not available.
The heating system in place is a Forced Air.
Information about utilities is not available.
Sign Into see near by schools
Real Estate Board require you toSign Into see the full details of this property

Loading....


