• Map Search
    • Houses For Sale
    • Apartments For Sale
    • Precon & Assignment For Sale
    • Townhouse For Sale
    • Open Houses
    • Houses For Rent
    • Apartments For Rent
    • Townhouse For Rent
    • Estimate Your House Value
  • Blog
  • Market Trends
  • Ontario
Address
THE CANADIAN HOME REALTY INC2810 Matheson Blvd E unit 801, MississaugaOntario
Quick links
  • About Us
  • Career
  • Blog
  • Zero Down Payment Program*
  • Our Team
  • FAQ
  • Terms & Conditions
  • Privacy Policy
  • Contact Us
  • Disclaimer
  • Sitemap
get the app
play storeApp Store
download qr code

Copyright © 2026 The Canadian Home Realty Inc.
  • Ontario
  • Brampton
  • Northwest Brampton
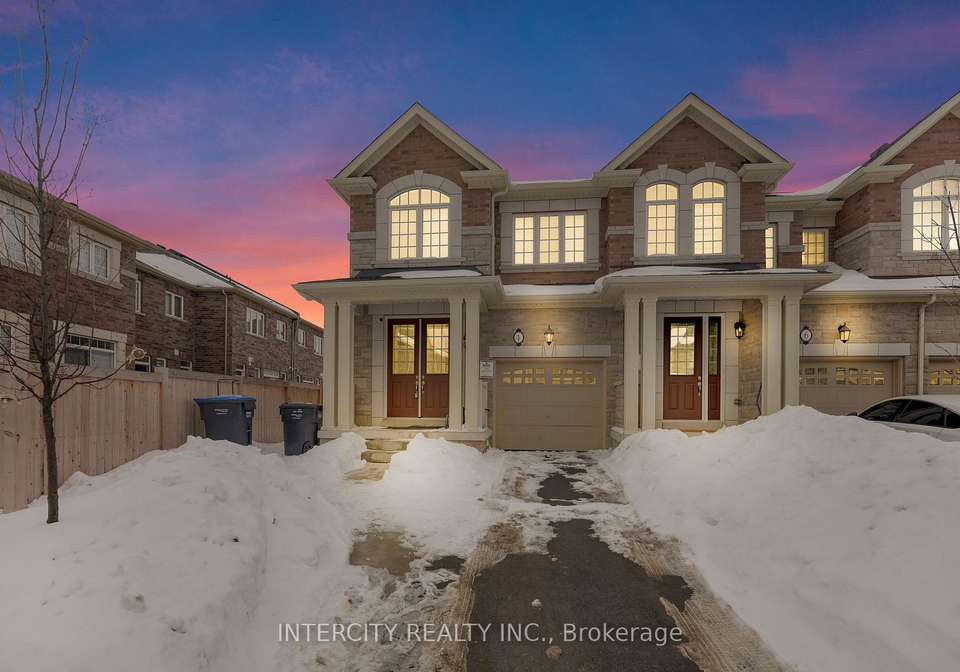
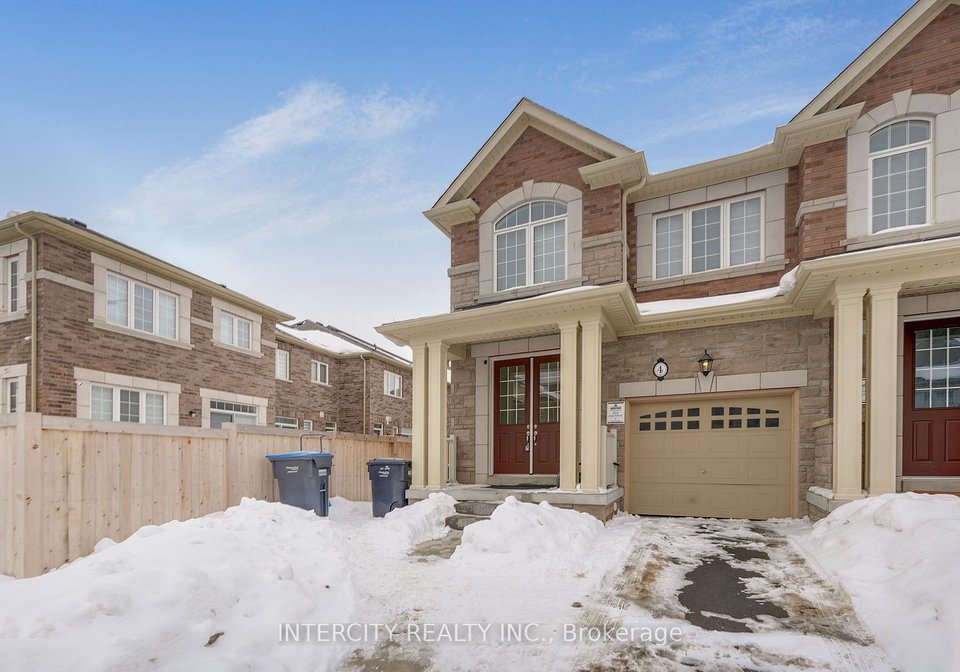
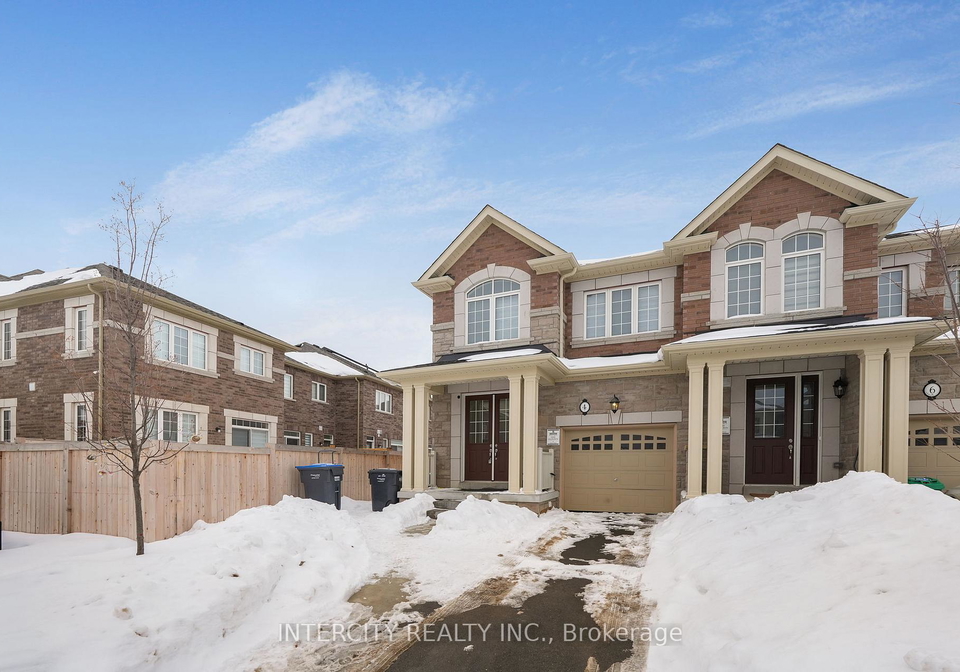
  • 4 Gosset Road
    • SoldSold in Feb 2026
    • Att/Row/Twnhouse

    4 Gosset Road

    Brampton, Northwest Brampton
    • 4 + 2 Bedrooms
    • 5 Bathrooms

    Contact an Experienced Real Estate Agent

    Upon submitting this form, you acknowledge your agreement to receive marketing phone calls, text messages and emails from The Canadian Home. See more
    join-the-canadian-home
    JOIN OUR TEAM

    Latest listing in Brampton

    • 85 Elmvale Avenue, Brampton
    • 136 Elderwood Place, Brampton
    • 127 Barleyfield Road, Brampton
    • 88 English Street, Brampton
    • 34 - 57 Hansen Road N, Brampton
    • 171 Fernforest Drive, Brampton
    • 2 Ozner Court, Brampton
    • 2 Gilgorm Road, Brampton
    • 36 - Dawson Crescent, Brampton
    • 22 Monterey Avenue, Brampton
    • 7 Braydon Boulevard, Brampton

    Near By Cities

    • Glen Williams
    4-gosset-road-brampton-ontario-w12793754
    4-gosset-road-brampton-ontario-w12793754
    4-gosset-road-brampton-ontario-w12793754

    Sold at full asking price

    Unlock all 3 photos + exact price

    FreeJust your email10 seconds

    Required under TRREB & ITSO MLS® rules

    Room Details of 4 Gosset Road, Brampton

    FloorBedroomsBathrooms
    Basement 2 2
    Ground *
    • Georgetown
    • Halton Hills
    • Bramalea
    • Caledon
    • Meadowvale
    • Acton
    • Caledon East
    • Mississauga
    • Bolton
    • Erin

    Popular Searches in Brampton

    • House for sale in Brampton
    • Condo Apartment for sale in Brampton
    • Townhouse for sale in Brampton
    • Open House in Brampton
    • Price dropped properties in Brampton
    • Investment properties in Brampton
    • Not sold for 30 days in Brampton
    • House for rent in Brampton
    • Condos for rent in Brampton
    • Townhouse for rent in Brampton
    • Detached properties in Brampton
    1 Garage
    • Share
    Sold Price: $ 910,000
    Sold at full asking price
    Listed Price: $ 899,999
    Discuss with partner/expertView on Map

    Real Estate Board require you toSign Into see the full details of this property

    1
    Second 4 2

    Real Estate Board require you toSign Into see the full details of this property

    sell-with-the-canadian-homesell-with-the-canadian-home
    Loading...

    Key Facts About 4 Gosset Road, Brampton

    • Tax $6,087 / 2025
    • Property Type Residential
    • Building Type Att/Row/Twnhouse
    • Building Style 2-Storey
    • Maintenance Fees N/A
    • Square Feet 1500 - 2000 feet²
    • Lot Front 25.93
    • Lot Size 25.93 x 94.79 feet
    • Parking 1 garage, 2 parking
    • Basement Apartment, Walk-Up
    • Postal Code L6A5J9
    • Listing # W12793754
    • Data Source PROPTX
    • Days on Market 9
    • Listed On 17/02/2026
    • Updated On 02/03/2026
    • Market Demand
      the canadian homethe canadian home

    Description

    4 Gosset Road is a beautifully designed end-unit freehold townhome offering space, comfort, and exceptional versatility in one of Northwest Brampton's most desirable communities. This home suits a wide range of lifestyles whether you're a growing family needing room to expand, a professional seeking modern living close to transit, or an investor looking for strong rental potential. The end-unit layout provides added privacy, extra windows, and abundant natural light. Inside, the upgraded interior features modern finishes, an open-concept main f

    Real Estate Board require you toSign Into see the full details of this property

    Property Details of 4 Gosset Road, Brampton

    Property

    • Property Type Att/Row/Twnhouse
    • Style 2-Storey
    • Fronting On E
    • Community Northwest Brampton
    • Municipality Brampton

    Inside

    • Bedrooms 4
    • Bathrooms 5
    • Bathroom Details 1, 2pc Main
    • Bathroom Details 1, 5pc Second
    • Bathroom Details 1, 4pc Second
    • Bathroom Details 2, 3pc Basement
    • Basement Apartment, Walk-Up
    • Kitchen 1 + 1
    • Rooms 8
    • Family Rooms N
    • Central Vac N
    • Fireplace N

    Utilities

    • Water Municipal
    • Cooling Other
    • Heating Type Forced Air
    • Heating Fuel Gas

    Building

    • Size 1500 - 2000 feet²
    • Architecture Style 2-Storey
    • Exterior Feature Brick

    Parking

    • Drive Way Available
    • Garage Type Built-In
    • Garage 1
    • Parking Places 2
    • Total Parking Places 3

    Land

    Real Estate Board require you toSign Into see the full details of this property

    Listings In the Same Street at 4 Gosset Road, Brampton

    Houses For Sale

    View

    Houses For Rent

    View

    Recently Sold

    View

    Homes listed below the last sold prices in Brampton

    Loading..

    Similar Sold
    Similar Properties

    Loading..

    Loading..

    Rooms

    Primary Bedroom (11.94 X 16.8 feet)
    Level: Second
    Bedroom 2 (9.19 X 12.37 feet)
    Level: Second
    Bedroom 3 (9.58 X 11.98 feet)
    Level: Second
    Bedroom 4 (8.6 X 9.97 feet)
    Level: Second
    Bedroom (12.5 X 9.09 feet)
    Level: Basement
    Bedroom (14.47 X 8.79 feet)
    Level: Basement
    Bathroom (2 pcs)
    Level: Main
    Bathroom (5 pcs)
    Level: Second
    Bathroom (4 pcs)
    Level: Second
    Bathroom (3 pcs)
    Level: Basement
    Bathroom (3 pcs)
    Level: Basement
    Kitchen (12.01 X 9.09 feet)
    Level: Basement
    Kitchen (8.56 X 10.79 feet)
    Level: Main
    Breakfast (8.6 X 11.94 feet)
    Level: Main
    Living Room (16.01 X 9.09 feet)
    Level: Basement
    Living Room (11.09 X 19 feet)
    Level: Main
    Family Room (9.97 X 16.08 feet)
    Level: Main
    Laundry (8.2 X 8.2 feet)
    Level: Basement
    Laundry (4 X 4 feet)
    Level: Second

    Real Estate Board require you toSign Into see the full details of this property

    Expense Breakdown

    Monthly Mortgage Payment

    $0/monthly

    30 Year , 3.99% interest

    Cash Expenditure for Home Purchase

    $1,000

    • Downpayment
      $0
    • PST on Mortgage Insurance
      $0
    • Land Transfer Tax
      $0
    • Lawyer Fees
      $1,000
    • Title Insurance
      $0

    Monthly Expenses After Home Purchase

    $569

    • Mortgage Payment
      $0
    • Property Insurance
      $50
    • Property Tax
      $250
    • Phone
      $40
    • Monthly debt payments
      $0
    • Cable
      $60
    • Utilities
      $124
    • Internet
      $45

    Open House

    View all upcoming open houses in Brampton

    No open houses are currently scheduled for this property.

    join-our-teamjoin-our-team

    Loading..

    MLS® Trusted listing from Toronto Real Estate Board The trademarks MLS®, Multiple Listing Service® and the associated logos identify professional services rendered by REALTOR® members of CREA to effect the purchase, sale and lease of real estate as part of a cooperative selling system.

    Copyright:© The Canadian Home Realty Inc. All rights reserved. The Canadian Home Realty Inc is a registered real estate brokerage.

    About 4 Gosset Road, Brampton

    Introducing a remarkable townhouse for sale in Brampton , located at 4 Gosset Road, Brampton. This beautifully designed end-unit freehold townhouse epitomises space, comfort, and exceptional versatility, nestled in one of Northwest Brampton's most desirable communities. With its prime location and well-thought-out layout, this property is perfectly suited for a variety of lifestyles. Whether you are a growing family in need of ample room to expand, a professional seeking modern living close to transit, or an astute investor looking for strong rental potential, this townhouse for sale in Brampton ticks all the boxes.

    The end-unit layout of this townhouse not only provides added privacy but also boasts extra windows that invite abundant natural light into the home. As you step inside, you are greeted by an upgraded interior that features modern finishes throughout. The open-concept main floor is designed for both functionality and style, showcasing elegant hardwood flooring and a contemporary kitchen equipped with stainless-steel appliances. A convenient walkout from the kitchen leads directly to the backyard, creating a seamless indoor-outdoor flow that is perfect for entertaining or enjoying a quiet evening outside.

    The upper level of this townhouse for sale in Brampton comprises four spacious bedrooms and two full bathrooms, ensuring comfort and practicality for the entire household. Each bedroom is designed with generous proportions, providing ample space for relaxation and personalisation. The two bathrooms are well-appointed, catering to the needs of both family members and guests alike.

    One of the standout features of this property is the fully legal walk-up basement, which adds significant value and versatility. This area includes two additional bedrooms, two full bathrooms, and a separate laundry facility, making it an ideal space for rental income, accommodating extended family, or even serving as a home office. The private entrance to the basement ensures independence and convenience for its occupants.

    In addition to its interior features, 4 Gosset Road, Brampton, offers practical outdoor amenities. The extended driveway, which comes without a sidewalk, provides additional parking space—a rare advantage in this area. The property also includes a built-in garage space for one vehicle, along with parking for two more on the driveway, ensuring that you and your guests will never be short of parking options.

    This townhouse for sale in Brampton is located just minutes away from Mount Pleasant GO Station, making it an excellent choice for commuters. The surrounding area boasts top-rated schools, parks, shopping centres, and essential amenities, providing long-term convenience and strong appeal for families and professionals alike. The community of Northwest Brampton is known for its family-friendly atmosphere, ensuring a welcoming environment for all residents.

    Situated on a quiet street, 4 Gosset Road delivers a practical, flexible, and well-maintained living environment in a highly sought-after neighbourhood. This property is not just a house; it is a home that offers a perfect blend of comfort, style, and functionality. With its modern features and prime location, this townhouse for sale in Brampton is an opportunity not to be missed.

    In summary, if you are searching for a spacious, well-appointed home in Northwest Brampton, look no further than 4 Gosset Road, Brampton. This townhouse for sale in Brampton is an exceptional find, offering everything you need for a comfortable and convenient lifestyle. Don’t hesitate—arrange a viewing today and discover the potential that awaits you in this stunning property.

    Northwest Brampton is a vibrant and rapidly developing area in the city of Brampton, Ontario, characterised by its picturesque landscapes and modern amenities. This community boasts a mix of residential neighbourhoods, parks, and green spaces, making it an ideal location for families and individuals seeking a balanced lifestyle. With convenient access to major roadways, shopping centres, and recreational facilities, residents enjoy both the tranquillity of suburban living and the conveniences of urban life. The area is also home to several schools and community centres, fostering a sense of belonging and engagement among its diverse population. Overall, Northwest Brampton offers a welcoming environment for those looking to settle in a dynamic and growing part of the Greater Toronto Area.

    Schools in the Neighbourhood

    This property is conveniently located near several educational institutions, making it an ideal choice for families. Within a 2.2 km radius, you'll find a variety of schools catering to different educational needs. For elementary education, Dolson Public School (1.4 km) offers grades K to 8 with a school rating of 6, while Brisdale Public School (1.5 km) provides French instruction for grades 1 to 5, though it currently has a rating of 0. St. Aidan Elementary School (1.7 km) is a Catholic school with a rating of 4.1, serving grades K to 8. Secondary education options include Fletcher's Meadow Secondary School (2.0 km), rated at 5.4, and the higher-rated St. Edmund Campion Secondary School (2.2 km), which boasts a rating of 7.2. For additional Catholic elementary options, St. Angela Merici (3.6 km) and St. Ursula Elementary School (4.6 km) offer French instruction for younger students. Overall, the area is well-served by both public and Catholic schools, providing a range of choices for parents and students alike.

    Listing History

    See more recently sold homes in Brampton

    Real Estate Board require you toSign Into see the full details of this property

    School Rating for 4 Gosset Road, Brampton

    XXXView All Schools

    Properties near top rated schools in Brampton

    Sign Into see near by schools

    Sewer
    Sewer
  • Frontage 25.93
  • Depth 94.79
  • Lot Size 25.93 x 94.79 feet
  • Lot Size Code Feet
  • Cross Street Mayfield Rd & Brisdale Dr
  • Features

    • Fenced Yard Y
    • Library Y
    • Park Y
    • Public Transit Y

    FAQs About 4 Gosset Road, Brampton

    How many bathrooms does this property have?

    This property features 5 bathroom(s) and 4 bedroom(s).

    Does this 4 bedroom property have additional bedrooms or a den?

    This Att/Row/Twnhouse property includes 2 additional bedrooms.

    What is the square footage (sqft) of this Att/Row/Twnhouse property?

    The total square footage of this Att/Row/Twnhouse 4 bed property in Brampton is 1500 - 2000.

    How many parking spaces are available with this property?

    4 Gosset Road boasts 2 convenient parking spaces.

    How many cars can be parked in the garage of 4 Gosset Road?

    This property features a garage with space for 1 cars.

    What type of garage does this property have?

    This property includes an Built-In garage with space for 1 cars.

    Does this property have a basement?

    Yes, this property has a basement.

    What type of basement is it?

    This property features Apartment, Walk-Up basement.

    Does this property have a swimming pool?

    It is not specified whether this property has a swimming pool.

    Does this property have a fireplace?

    There is no fireplace in this property.

    How many kitchens does this property have?

    This property includes 1 kitchen(s).

    Is there a maintenance fee associated with this property?

    Information about the maintenance fee is not available.

    Is this property furnished?

    Information about whether this property is furnished is not available.

    What type of heating system is in place?

    The heating system in place is a Forced Air.

    What utilities are available for this property?

    Information about utilities is not available.

    Banner Image

    Loading....

    Similar Properties

    See More
    341-remembrance-road-brampton-ontario-w13717144
    341 Remembrance Road
    1
    Date: 27 Aug 2026
    For Sale
    3 + 1 Bedrooms (-1)
    341 Remembrance Road
    • $879,999
    • Att/Row/Twnhouse
    341 Remembrance Road, Brampton, Northwest Brampton
  • 1.02 KM
  • 21-donlamont-circle-brampton-ontario-w13614826
    21 Donlamont Circle
    2
    Date: 28 Jul 2026
    For Sale
    108-golden-spring-drive-brampton-ontario-w13604328
    108 Golden Springs Drive
    3
    Date: 24 Jul 2026
    For Sale
    47-goodsway-trail-brampton-ontario-w13849952
    47 Goodsway Trail
    4
    Date: 30 Sep 2026
    For Sale
    91-monaco-court-brampton-ontario-w13704750
    91 Monaco Court
    5
    Date: 23 Aug 2026
    For Sale
    39-decker-hollow-circle-brampton-ontario-w13830472
    39 Decker Hollow Circle
    6
    Date: 24 Sep 2026
    For Sale
    24-primrose-crescent-brampton-ontario-w14107372
    24 Primrose Crescent
    7
    Date: 22 Oct 2026
    For Sale
    51-courtleigh-square-brampton-ontario-w14142282
    51 Courtleigh Square
    8
    Date: 03 Nov 2026
    For Sale
    5 Bathrooms
    2 Garage (+1)
    3 + 2 Bedrooms (-1)
    4 Bathrooms (-1)
    21 Donlamont Circle
    • $829,900
    • Att/Row/Twnhouse
    21 Donlamont Circle, Brampton, Northwest Brampton
  • 1.09 KM
  • 3 + 2 Bedrooms (-1)
    4 Bathrooms (-1)
    108 Golden Springs Drive
    • $769,000
    • Att/Row/Twnhouse
    108 Golden Springs Drive, Brampton, Northwest Brampton
  • 2.23 KM
  • 4 + 1 Bedrooms
    4 Bathrooms (-1)
    47 Goodsway Trail
    • $849,000
    • Att/Row/Twnhouse
    47 Goodsway Trail, Brampton, Northwest Brampton
  • 3.34 KM
  • 3 + 1 Bedrooms (-1)
    4 Bathrooms (-1)
    91 Monaco Court
    • $899,999
    • Att/Row/Twnhouse
    91 Monaco Court, Brampton, Fletcher's Meadow
  • 4.22 KM
  • 3 Bedrooms (-1)
    3 Bathrooms (-2)
    39 Decker Hollow Circle
    • $699,888
    • Att/Row/Twnhouse
    39 Decker Hollow Circle, Brampton, Credit Valley
  • 4.59 KM
  • 3 + 1 Bedrooms (-1)
    3 Bathrooms (-2)
    24 Primrose Crescent
    • $630,000
    • Att/Row/Twnhouse
    24 Primrose Crescent, Brampton, Heart Lake West
  • 5.08 KM
  • 3 Bedrooms (-1)
    3 Bathrooms (-2)
    51 Courtleigh Square
    • $679,999
    • Att/Row/Twnhouse
    51 Courtleigh Square, Brampton, Heart Lake East
  • 5.38 KM
  • 1 Garage
    1 Garage
    1 Garage
    1 Garage
    1 Garage
    1 Garage
    0 Garage (-1)