• Map Search
    • Houses For Sale
    • Apartments For Sale
    • Precon & Assignment For Sale
    • Townhouse For Sale
    • Open Houses
    • Houses For Rent
    • Apartments For Rent
    • Townhouse For Rent
    • Estimate Your House Value
  • Blog
  • Market Trends
  • Ontario
Address
THE CANADIAN HOME REALTY INC2810 Matheson Blvd E unit 801, MississaugaOntario
Quick links
  • About Us
  • Career
  • Blog
  • Zero Down Payment Program*
  • Our Team
  • FAQ
  • Terms & Conditions
  • Privacy Policy
  • Contact Us
  • Disclaimer
  • Sitemap
get the app
play storeApp Store
download qr code

Copyright © 2026 The Canadian Home Realty Inc.
  • Ontario
  • Uxbridge
  • Uxbridge
  • 4 Caseton Crescent
4-caseton-crescent-uxbridge-ontario-n12333350
Login/Sign UpTo see all photos

Sign in Required

Real estate boards require you to be signed in to see the full details of this property

to see all images.
  • Sold Sold in Sep 2025
  • Detached

4 Caseton Crescent

Uxbridge, Uxbridge
  • 4 + 1 Bedrooms
  • 4 Bathrooms
  • 2 Garage
  • Share
Sold Price: $ 1,175,000
2%
Listed Price: $ 1,199,000
Discuss with partner/expertView on Map

Real Estate Board require you toSign Into see the full details of this property

Contact an Experienced Real Estate Agent

Upon submitting this form, you acknowledge your agreement to receive marketing phone calls, text messages and emails from The Canadian Home. See more
join-the-canadian-home
JOIN OUR TEAM

Latest listing in Uxbridge

  • 17 Mustard Street, Uxbridge
  • 729 Fowlers Road, Uxbridge
  • 5C Mill Run Gate, Uxbridge
  • 35 Nelkydd Lane, Uxbridge
  • 38 Galloway Crescent, Uxbridge
  • 62 Russell Barton Lane, Uxbridge
  • 2 Gooseberry Lane, Uxbridge
  • 15 Country Club Crescent, Uxbridge
  • 63 Campbell Drive, Uxbridge
  • 47 South Beech Street, Uxbridge
  • 214 - 22 James Hill Court, Uxbridge

Near By Cities

  • Port Perry
  • Scugog
  • Stouffville
  • Whitchurch-Stouffville
  • Pefferlaw
  • Whitby
  • Brock
  • Cannington
  • Ajax
  • East Gwillimbury
  • Little Britain

Popular Searches in Uxbridge

  • House for sale in Uxbridge
  • Condo Apartment for sale in Uxbridge
  • Townhouse for sale in Uxbridge
  • Open House in Uxbridge
  • Price dropped properties in Uxbridge
  • Investment properties in Uxbridge
  • Not sold for 30 days in Uxbridge
  • House for rent in Uxbridge
  • Condos for rent in Uxbridge
  • Townhouse for rent in Uxbridge
  • Detached properties in Uxbridge

Room Details of 4 Caseton Crescent, Uxbridge

FloorBedroomsBathrooms
Basement 1 1
Ground * 1
Second 4 2

Real Estate Board require you toSign Into see the full details of this property

sell-with-the-canadian-homesell-with-the-canadian-homeLoading...

Open House

View all upcoming open houses in Uxbridge

No open houses are currently scheduled for this property.

Key Facts About 4 Caseton Crescent, Uxbridge

  • Tax $6,921 / 2024
  • Property Type Residential
  • Building Type Detached
  • Building Style 2-Storey
  • Size 2000 - 2500 feet²
  • Lot Size 50 x 118.11 feet
  • Parking 2 garage, 4 parking
  • Basement Finished
  • Listing # N12333350
  • Data Source PROPTX
  • Days on Market 50
  • Listed On 08/08/2025
  • Updated On 29/09/2025
  • Market Demand
    the canadian homethe canadian home

Description

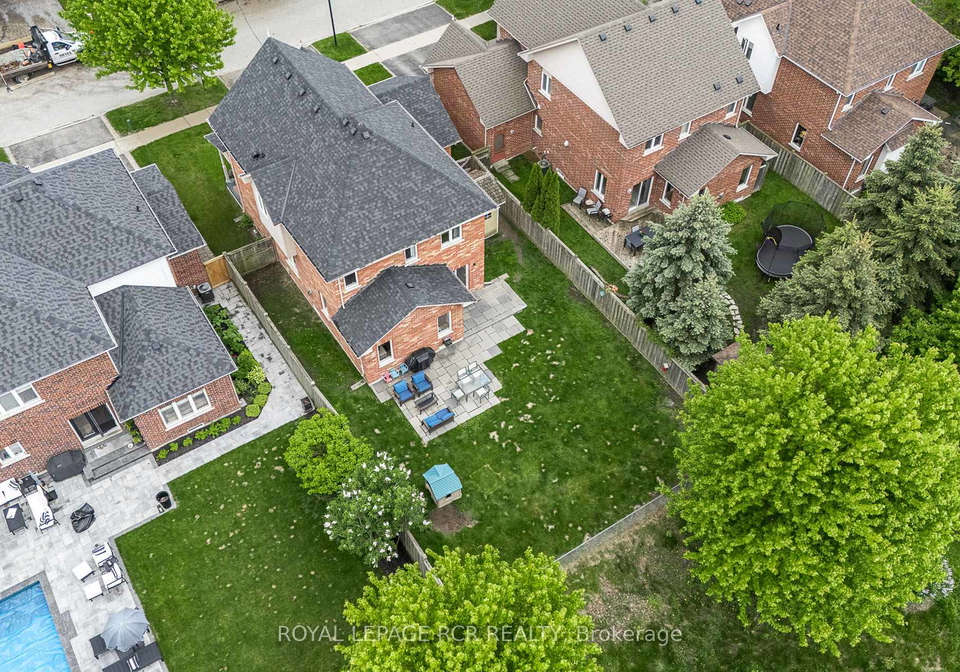
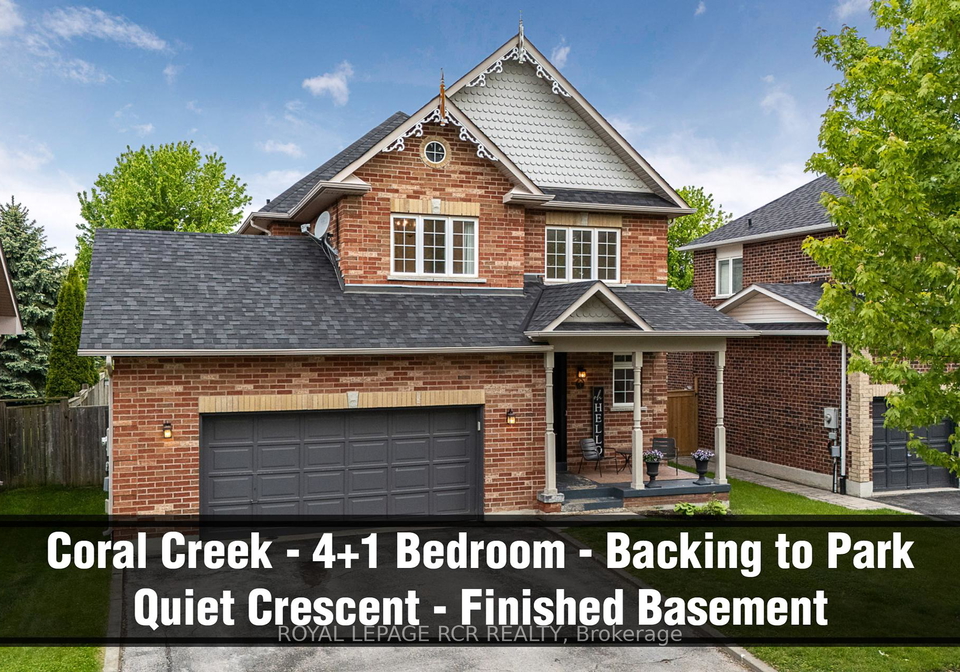
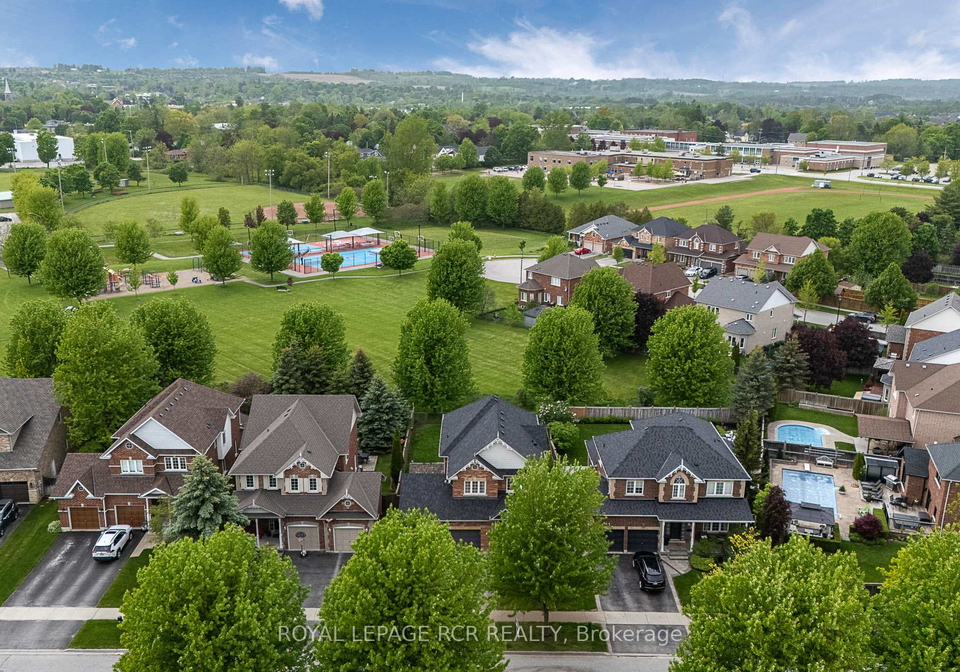
Discover an exceptional opportunity in Uxbridge's desirable Coral Creek! This impressive 4-bedroom, 4-bathroom all-brick detached home is ideally situated on a quiet crescent, offering unmatched proximity to schools, downtown amenities, and Uxbridge's premier park. The rear of the property opens to a beautiful treelined greenspace, directly accessing a fantastic playground and sports complex, complete with pickleball, basketball courts, and baseball diamonds perfect for outdoor enthusiasts. Step onto the inviting covered front porch and enter

Real Estate Board require you toSign Into see the full details of this property

Property Details of 4 Caseton Crescent, Uxbridge

Property

  • Property Type Detached
  • Style 2-Storey
  • Fronting On N
  • Community Uxbridge
  • Municipality Uxbridge

Inside

  • Bedrooms 4
  • Bathrooms 4
  • Bathroom Details 1, 2pc Main
  • Bathroom Details 1, 4pc Second
  • Bathroom Details 1, 4pc Second
  • Bathroom Details 1, 4pc Basement
  • Basement Finished
  • Kitchen 1
  • Rooms 8
  • Family Rooms Y
  • Central Vac N
  • Fireplace Y

Utilities

  • Water Municipal
  • Cooling Central Air
  • Heating Type Forced Air
  • Heating Fuel Gas
    • Cable Y
    • Gas Y
    • Telephone Y
    • Electricity Y

Building

  • Size 2000 - 2500 feet²
  • Architecture Style 2-Storey
  • Exterior Feature Brick

Parking

  • Garage Type Attached
  • Garage 2
  • Parking Places 4
  • Total Parking Places 6

Land

  • Sewer Sewer
  • Frontage 50
  • Depth 118.11
  • Lot Size 50 x 118.11 feet
  • Lot Size Code Feet
  • Cross Street Nelkydd Lane and Caseton Cres

Real Estate Board require you toSign Into see the full details of this property

Our Estimate

See Real Estate Market Trends in Uxbridge

Estimated Rent

$ 4,251

Rental Yield

3.46%

School Score

8.1/10

Rental Score

4/5

Listings In the Same Street at 4 Caseton Crescent, Uxbridge

Houses For Sale

View

Houses For Rent

View

Recently Sold

View

Homes listed below the last sold prices in Uxbridge

Loading..

Similar Sold
Similar Properties

Loading..

Loading..

Rooms

Dining Room (4.97X3.37 metre)
Level: Main
Great Room (5.33X4.9 metre)
Level: Main
Kitchen (4.13X3.32 metre)
Level: Main
Breakfast (2.8X2.76 metre)
Level: Main
Primary Bedroom (4.34X4.33 metre)
Level: Second
Bedroom 2 (3.16X2.97 metre)
Level: Second
Bedroom 3 (3.61X3.13 metre)
Level: Second
Bedroom 4 (3.99X3.16 metre)
Level: Second
Bedroom 5 (4.05X2.65 metre)
Level: Basement
Family Room (4.69X4.6 metre)
Level: Basement
Laundry (4.11X2.45 metre)
Level: Basement
Bathroom (2 pcs)
Level: Main
Bathroom (4 pcs)
Level: Second
Bathroom (4 pcs)
Level: Second
Bathroom (4 pcs)
Level: Basement

Real Estate Board require you toSign Into see the full details of this property

Expense Breakdown

Monthly Mortgage Payment

$0/monthly

30 Year , 3.99% interest

Cash Expenditure for Home Purchase

$1,000

  • Downpayment
    $0
  • PST on Mortgage Insurance
    $0
  • Land Transfer Tax
    $0
  • Lawyer Fees
    $1,000
  • Title Insurance
    $0

Monthly Expenses After Home Purchase

$569

  • Mortgage Payment
    $0
  • Property Insurance
    $50
  • Property Tax
    $250
  • Phone
    $40
  • Monthly debt payments
    $0
  • Cable
    $60
  • Utilities
    $124
  • Internet
    $45
join-our-teamjoin-our-team

Loading..

MLS® Trusted listing from Toronto Real Estate Board The trademarks MLS®, Multiple Listing Service® and the associated logos identify professional services rendered by REALTOR® members of CREA to effect the purchase, sale and lease of real estate as part of a cooperative selling system.

Copyright:© The Canadian Home Realty Inc. All rights reserved. The Canadian Home Realty Inc is a registered real estate brokerage.

About 4 Caseton Crescent, Uxbridge

Welcome to an exceptional opportunity to acquire a splendid house for sale in Uxbridge , located at 4 Caseton Crescent, Uxbridge. Nestled in the highly sought-after area of Durham, this impressive detached home boasts four spacious bedrooms and four bathrooms, making it an ideal choice for families seeking both comfort and convenience. The property is situated on a tranquil crescent, providing a peaceful environment while being just a stone's throw away from schools, local amenities, and the picturesque parks that Uxbridge has to offer.

As you approach this charming residence at 4 Caseton Crescent, Uxbridge, you'll be greeted by a delightful covered front porch, perfect for enjoying a morning cup of tea or welcoming guests. The exterior of the house is constructed from durable brick, ensuring not only aesthetic appeal but also longevity. Inside, the house for sale in Uxbridge unfolds into a world of bright and airy spaces, with large principal rooms that are bathed in natural light. The heart of the home is undoubtedly the expansive eat-in kitchen, which is a chef's dream. It offers ample storage and a breakfast bar, making it the perfect spot for family gatherings or casual dining.

The layout of this house for sale in Uxbridge is thoughtfully designed, featuring a family room that invites relaxation and togetherness. The property also includes a den, providing additional space for work or leisure activities. Each of the four generously proportioned bedrooms offers a peaceful retreat, ensuring that everyone in the family has their own sanctuary. The bathrooms are well-appointed, with four in total, catering to the needs of a busy household.

One of the standout features of this home is the finished basement, which presents significant potential. It includes in-law capabilities, with an additional bedroom and kitchenette, making it an excellent option for extended family living or even rental income. This flexibility adds to the allure of this house for sale in Uxbridge, as it can adapt to the changing needs of its occupants.

For those who appreciate outdoor activities, the rear of the property opens up to a beautiful tree-lined greenspace, providing direct access to a fantastic playground and sports complex. Here, you can enjoy pickleball, basketball courts, and baseball diamonds, making it a haven for outdoor enthusiasts. The location of 4 Caseton Crescent, Uxbridge, is perfect for families who value an active lifestyle and community engagement.

While this home is unfurnished, it offers a blank canvas for you to personalise and make your own. Recent upgrades enhance the appeal of this property, including a new refrigerator (2025), washing machine (2024), roof (2021), and several windows, along with a custom-built front door (2020). The addition of a Ring doorbell system and programmable thermostat further elevates the convenience and security of this lovely house for sale in Uxbridge.

With a lot size of 50 X 118 feet, this property also features an attached garage with space for two vehicles and parking for an additional four cars, ensuring ample room for family and guests. The home is equipped with central air conditioning, forced air heating, and municipal water and sewer services, providing comfort and practicality throughout the year.

In summary, this house for sale in Uxbridge at 4 Caseton Crescent, Uxbridge, offers a remarkable lifestyle of convenience, activity, and comfort in a vibrant neighbourhood. With its generous living spaces, excellent location, and potential for personalisation, this property is not to be missed. If you're in the market for a family home that ticks all the boxes, look no further than this splendid offering. Come and see for yourself the charm and potential that awaits you at 4 Caseton Crescent, Uxbridge!

Uxbridge, located in the London Borough of Hillingdon, is a vibrant and well-connected town that beautifully blends urban convenience with a touch of countryside charm. Nestled along the banks of the River Colne, it boasts a rich history and a variety of amenities, including shopping centres, restaurants, and parks, making it an appealing place to live. The town is well-served by public transport, with the Metropolitan and Piccadilly tube lines providing easy access to central London, while the nearby M25 motorway offers excellent road links. Residents can enjoy a mix of cultural activities, local events, and green spaces, such as the scenic Uxbridge Common, creating a balanced lifestyle that caters to both relaxation and recreation. Whether you’re seeking a bustling town atmosphere or a peaceful retreat, Uxbridge offers the best of both worlds.

Schools in the Neighbourhood

This property is conveniently located near several educational institutions, making it an ideal choice for families. The closest elementary school is Joseph Gould Public School, just 0.4 km away, offering grades JK to 8 under the Durham District School Board. Another nearby elementary option is Uxbridge Public School, located 1.4 km away, which provides instruction in French. For secondary education, Uxbridge Secondary School is situated only 0.5 km from the property, catering to grades 9 to 12, and also offers a French program. Additionally, St. Joseph Catholic School, approximately 2.3 km away, is a highly-rated option, boasting a school rating of 6.8, and provides both English and French instruction for grades JK to 8 and 1 to 7, respectively. This diverse range of schooling options, along with their close proximity, ensures that residents have access to quality education in both public and Catholic systems, accommodating various language preferences and educational needs. Overall, this property is perfectly positioned for families seeking a supportive educational environment for their children.

Key Statistics of the Neighbourhood

The area surrounding the property has a population of 1,439 residents, with an average household size of 2.7 individuals. The demographic profile indicates a mature community, with an average age of 42.3 years. Economic indicators show a robust average household income of $130,500, with only 4.2% of the population classified as low-income. The real estate market reflects this affluence, with an average property price of $876,000. Socially, the community is diverse, with 36.05% of residents identifying as single and 51.16% living in households with children. Additionally, 8.99% of the population are immigrants, contributing to the area's cultural richness. The rental market comprises 23.15% of households, with 8.33% residing in condominiums. Education levels are notably high, with nearly 50% of residents holding a college or university degree. However, a significant portion of the population, 38.12%, is not in the labor force, which may reflect various factors including retirement or other personal circumstances. Overall, this demographic snapshot reveals a well-educated, relatively affluent community with a mix of family structures and housing options.
FAQs About 4 Caseton Crescent, Uxbridge

How many bathrooms does this property have?

This property features 4 bathroom(s) and 4 bedroom(s).

Does this 4 bedroom property have additional bedrooms or a den?

This Detached property includes 1 additional bedrooms.

What is the square footage (sqft) of this Detached property?

The total square footage of this Detached 4 bed property in Uxbridge is 2000 - 2500.

How many parking spaces are available with this property?

4 Caseton Crescent boasts 4 convenient parking spaces.

How many cars can be parked in the garage of 4 Caseton Crescent?

This property features a garage with space for 2 cars.

What type of garage does this property have?

This property includes an Attached garage with space for 2 cars.

Does this property have a basement?

Yes, this property has a basement.

What type of basement is it?

This property features Finished basement.

Does this property have a swimming pool?

It is not specified whether this property has a swimming pool.

Does this property have a fireplace?

A fireplace is available in this property.

How many kitchens does this property have?

This property includes 1 kitchen(s).

Is there a maintenance fee associated with this property?

Information about the maintenance fee is not available.

Is this property furnished?

Information about whether this property is furnished is not available.

What type of heating system is in place?

The heating system in place is a Forced Air.

What utilities are available for this property?

This property include following utilities : Cable, Gas, Telephone, Electricity.

School Rating for 4 Caseton Crescent, Uxbridge

XXX

Properties near top rated schools in Uxbridge

Sign Into see near by schools

Listing History

See more recently sold homes in Uxbridge

Real Estate Board require you toSign Into see the full details of this property

Banner Image

Loading....

Similar Properties

See More
35-nelkydd-lane-uxbridge-ontario-n13413148
35 Nelkydd Lane
1
Date: 08 Jun 2026
For Sale
4 + 1 Bedrooms
4 Bathrooms
2 Garage
35 Nelkydd Lane
  • $1,439,000
  • Detached
35 Nelkydd Lane, Uxbridge, Uxbridge
  • 0.10 KM
  • 154-brock-street-e-uxbridge-ontario-n12939314
    154 Brock Street E
    2
    Date: 31 Mar 2026
    For Sale
    3 + 1 Bedrooms (-1)
    3 Bathrooms (-1)
    1.5 Garage (-0.5)
    154 Brock Street E
    • $929,900
    • Detached
    154 Brock Street E, Uxbridge, Uxbridge
  • 0.56 KM
  • 24-testa-road-uxbridge-ontario-n12963478
    24 Testa Road
    3
    Date: 07 Apr 2026
    For Sale
    3 + 1 Bedrooms (-1)
    4 Bathrooms
    1.5 Garage (-0.5)
    24 Testa Road
    • $1,099,000
    • Detached
    24 Testa Road, Uxbridge, Uxbridge
  • 0.61 KM
  • 27-testa-road-uxbridge-ontario-n13494048
    27 Testa Road
    4
    Date: 29 Jun 2026
    For Sale
    4 + 1 Bedrooms
    4 Bathrooms
    2 Garage
    27 Testa Road
    • $949,900
    • Detached
    27 Testa Road, Uxbridge, Uxbridge
  • 0.61 KM
  • 29-fourth-avenue-n-uxbridge-ontario-n13547974
    29 Fourth Avenue N
    5
    Date: 10 Jul 2026
    For Sale
    3 + 1 Bedrooms (-1)
    3 Bathrooms (-1)
    2 Garage
    29 Fourth Avenue N
    • $1,089,900
    • Detached
    29 Fourth Avenue N, Uxbridge, Uxbridge
  • 0.90 KM
  • 6269-regional-30-road-uxbridge-ontario-n13484666
    6269 Regional 30 Road
    6
    Date: 24 Jun 2026
    For Sale
    3 + 1 Bedrooms (-1)
    3 Bathrooms (-1)
    2 Garage
    6269 Regional 30 Road
    • $1,195,000
    • Detached
    6269 Regional 30 Road, Uxbridge, Rural Uxbridge
  • 0.96 KM
  • 57-rosena-lane-uxbridge-ontario-n13143998
    57 Rosena Lane
    7
    Date: 19 May 2026
    For Sale
    4 + 1 Bedrooms
    4 Bathrooms
    2 Garage
    57 Rosena Lane
    • $1,364,900
    • Detached
    57 Rosena Lane, Uxbridge, Uxbridge
  • 1.06 KM
  • 62-russell-barton-lane-uxbridge-ontario-n13146264
    62 Russell Barton Lane
    8
    Date: 19 May 2026
    For Sale
    4 Bedrooms
    3 Bathrooms (-1)
    2 Garage
    62 Russell Barton Lane
    • $1,288,000
    • Detached
    62 Russell Barton Lane, Uxbridge, Uxbridge
  • 1.21 KM