Real estate boards require you to be signed in to see the full details of this property
Real Estate Board require you toSign Into see the full details of this property
| Floor | Bedrooms | Bathrooms |
|---|---|---|
| Basement | 1 | 1 |
Real Estate Board require you toSign Into see the full details of this property

No open houses are currently scheduled for this property.
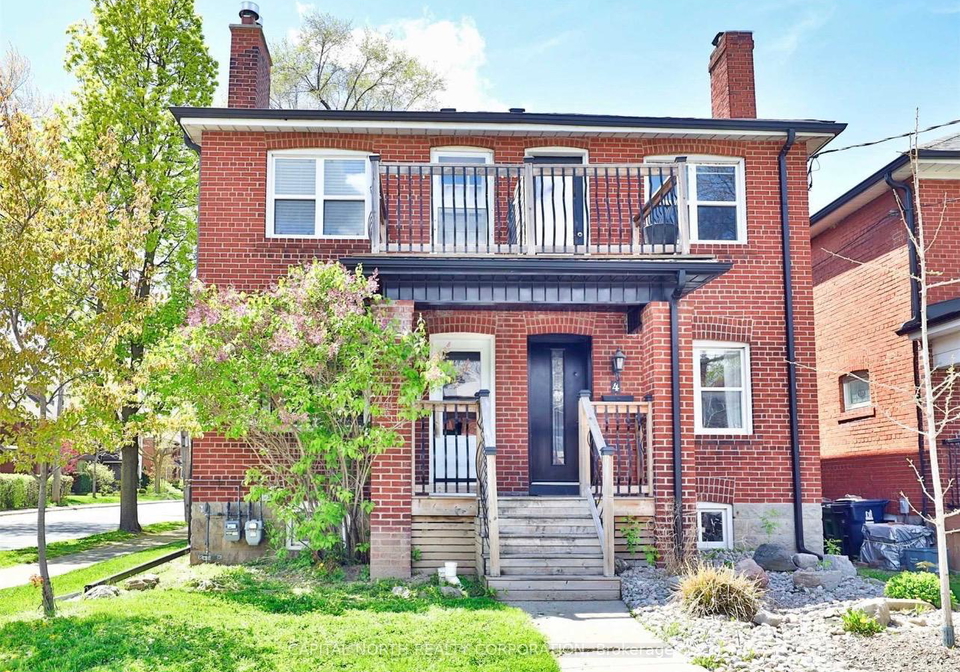
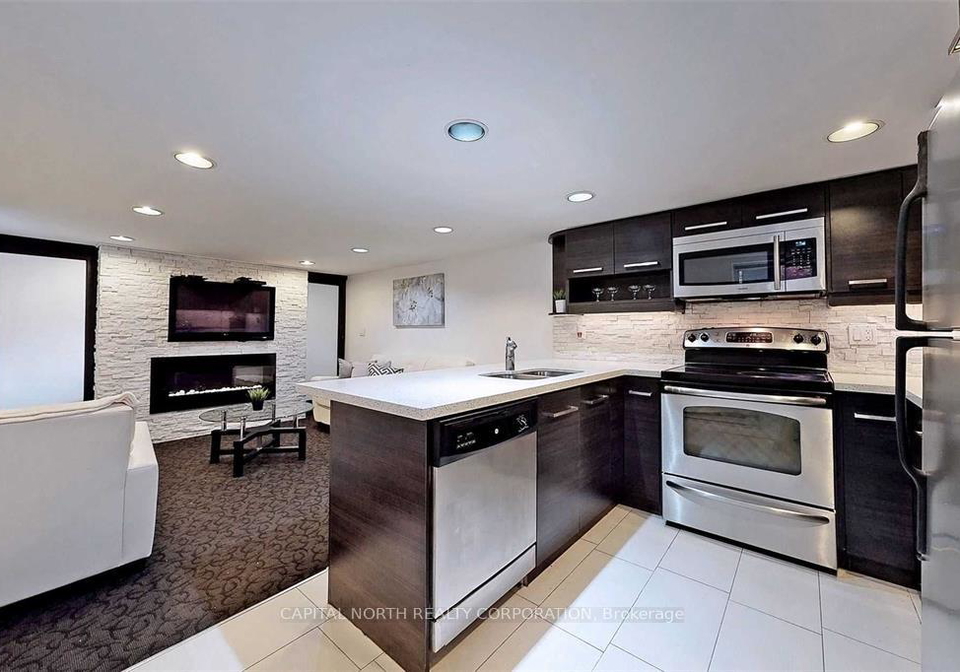
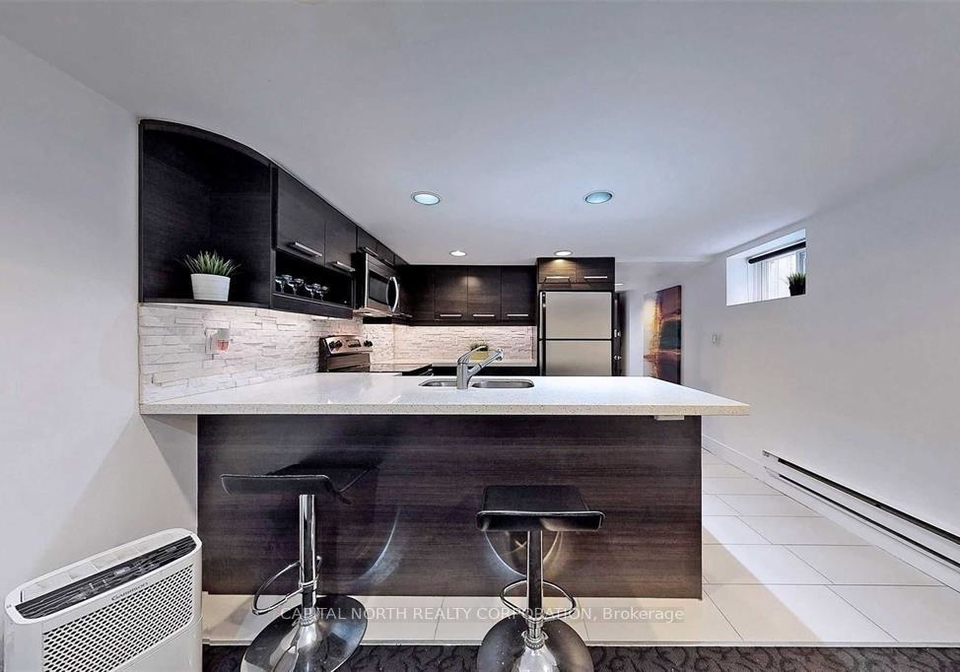
Welcome Home To The Heart Of Davisville Village. Prime Location, With TTC Outside Your Doorstep. Open Concept Living/Dining/Kitchen - Exposed Brick Wall, Fireplace. Shared Stacked Clothing Washer and Clothing Dryer with Main floor unit. Completely Upgraded And Luxurious Finishes Throughout. Pot-Lights. This Unit Is A Must See.
Real Estate Board require you toSign Into see the full details of this property
Loading..
Loading..
Loading..
Real Estate Board require you toSign Into see the full details of this property


Loading..
This property features 1 bathroom(s) and 1 bedroom(s).
This Semi Detached property does not have an additional bedroom or a den.
The total square footage of this Semi Detached 1 bed property in Toronto is 1100 - 1500.
There are no parking spaces available with this property.
This property does not feature a garage.
Information about the garage type is not provided.
Yes, this property has a basement.
This property features Finished, Separate Entrance basement.
It is not specified whether this property has a swimming pool.
A fireplace is available in this property.
This property includes 1 kitchen(s).
Information about the maintenance fee is not available.
No, this property is not furnished.
The heating system in place is a Fan Coil.
Information about utilities is not available.
Sign Into see near by schools
Real Estate Board require you toSign Into see the full details of this property
Loading....