• Map Search
    • Houses For Sale
    • Apartments For Sale
    • Precon & Assignment For Sale
    • Townhouse For Sale
    • Open Houses
    • Houses For Rent
    • Apartments For Rent
    • Townhouse For Rent
    • Estimate Your House Value
  • Blog
  • Market Trends
  • Ontario
Address
THE CANADIAN HOME REALTY INC2810 Matheson Blvd E unit 801, MississaugaOntario
Quick links
  • About Us
  • Career
  • Blog
  • Zero Down Payment Program*
  • Our Team
  • FAQ
  • Terms & Conditions
  • Privacy Policy
  • Contact Us
  • Disclaimer
  • Sitemap
get the app
play storeApp Store
download qr code

Copyright © 2026 The Canadian Home Realty Inc.
  • Ontario
  • Guelph
  • St. Patrick's Ward
  • 4 Balsarroch Place
4-balsarroch-place-guelph-ontario-x12477983
Login/Sign UpTo see all photos

Sign in Required

Real estate boards require you to be signed in to see the full details of this property

to see all images.
  • Sold Sold in Nov 2025
  • Detached

4 Balsarroch Place

Guelph, St. Patrick's Ward
  • 2 + 1 Bedrooms
  • 2 Bathrooms
  • 0 Garage
  • Share
Sold Price: $ 670,000
2.9%
Listed Price: $ 690,000
Discuss with partner/expertView on Map

Real Estate Board require you toSign Into see the full details of this property

Contact an Experienced Real Estate Agent

Upon submitting this form, you acknowledge your agreement to receive marketing phone calls, text messages and emails from The Canadian Home. See more
join-the-canadian-home
JOIN OUR TEAM

Latest listing in Guelph

  • 23 - 151 Clairfields Drive E, Guelph
  • 42 Ridgeway Avenue, Guelph
  • 314 PAISLEY Road, Guelph
  • 39 Wagoners Trail, Guelph
  • 121 Imperial Road N, Guelph
  • 35 Borland Drive, Guelph
  • 21 Marilyn Drive, Guelph
  • 706 - 53 Arthur Street S, Guelph
  • 6 - 361 Arkell Road, Guelph
  • 14 - 675 Victoria Road N, Guelph
  • 24 - 675 Victoria Road N, Guelph

Near By Cities

  • Guelph/eramosa
  • Eramosa
  • Rockwood
  • Ariss
  • Puslinch
  • Maryhill
  • Morriston
  • Breslau
  • Acton
  • Cambridge
  • Woolwich

Popular Searches in Guelph

  • House for sale in Guelph
  • Condo Apartment for sale in Guelph
  • Townhouse for sale in Guelph
  • Open House in Guelph
  • Price dropped properties in Guelph
  • Investment properties in Guelph
  • Not sold for 30 days in Guelph
  • House for rent in Guelph
  • Condos for rent in Guelph
  • Townhouse for rent in Guelph
  • Detached properties in Guelph

Room Details of 4 Balsarroch Place, Guelph

FloorBedroomsBathrooms
Basement 1 1
Ground * 1
Second 2 *

Real Estate Board require you toSign Into see the full details of this property

sell-with-the-canadian-homesell-with-the-canadian-homeLoading...

Open House

View all upcoming open houses in Guelph

No open houses are currently scheduled for this property.

Key Facts About 4 Balsarroch Place, Guelph

  • Tax $4,305 / 2025
  • Property Type Residential
  • Building Type Detached
  • Building Style 1 1/2 Storey
  • Building Age 51-99
  • Size 1100 - 1500 feet²
  • Lot Size 45 x 85 feet
  • Parking 0 garage, 2 parking
  • Basement Walk-Up, Full
  • Listing # X12477983
  • Data Source PROPTX
  • Days on Market 24
  • Listed On 23/10/2025
  • Updated On 19/11/2025
  • Market Demand
    the canadian homethe canadian home

Description

Ideally located just minutes from downtown Guelph and the University of Guelph campus, this bright and inviting home offers both charm and convenience in a safe, friendly, and family-oriented neighbourhood.Steps away from the Eramosa River Park and Trail, this beautiful property sits on a quiet, tree-lined street shared with only five other homes. Inside, the versatile main floor features a bright kitchen, 4-piece bathroom, living room, dining room, and a sunny back room overlooking the yard-perfect as an office or family room. A second floor f

Real Estate Board require you toSign Into see the full details of this property

Property Details of 4 Balsarroch Place, Guelph

Property

  • Property Type Detached
  • Style 1 1/2 Storey
  • Fronting On N
  • Community St. Patrick's Ward
  • Municipality Guelph

Inside

  • Bedrooms 2
  • Bathrooms 2
  • Bathroom Details 1, 4pc Main
  • Bathroom Details 1, 3pc Basement
  • Basement Walk-Up, Full
  • Kitchen 1
  • Rooms 10
  • Family Rooms Y
  • Central Vac N
  • Fireplace N

Utilities

  • Water Municipal
  • Cooling Central Air
  • Heating Type Forced Air
  • Heating Fuel Gas

Building

  • Size 1100 - 1500 feet²
  • Architecture Style 1 1/2 Storey
  • Exterior Feature Aluminum Siding, Brick
  • Building Age 51-99

Parking

  • Drive Way Private
  • Garage 0
  • Parking Places 2
  • Total Parking Places 2

Land

  • Sewer Sewer
  • Frontage 45
  • Depth 85
  • Zoning R.1C-3
  • Lot Size 45 x 85 feet
  • Lot Size Code Feet
  • Acreage < .50
  • Cross Street York Rd to Armstrong Ave

Real Estate Board require you toSign Into see the full details of this property

Our Estimate

See Real Estate Market Trends in Guelph

Estimated Rent

$ 3,312

Rental Yield

4.81%

School Score

7.9/10

Rental Score

5/5

Listings In the Same Street at 4 Balsarroch Place, Guelph

Houses For Sale

View

Houses For Rent

View

Recently Sold

View

Homes listed below the last sold prices in Guelph

Loading..

Similar Sold
Similar Properties

Loading..

Loading..

Rooms

Recreation (5.05X3.43 metre)
Level: Basement
Bedroom (2.74X3.35 metre)
Level: Basement
Bathroom (2.41X2.59 metre)
Level: Basement
Laundry (2.21X1.83 metre)
Level: Basement
Cold Room/Cantina (7.09X1.98 metre)
Level: Basement
Utility Room (1.42X1.68 metre)
Level: Basement
Utility Room (2.21X2.34 metre)
Level: Basement
Dining Room (2.87X3.68 metre)
Level: Main
Kitchen (2.72X3.12 metre)
Level: Main
Breakfast (2.72X2.31 metre)
Level: Main
Family Room (5.23X2.64 metre)
Level: Main
Bathroom (2.72X1.5 metre)
Level: Main
Mud Room (2.26X2.13 metre)
Level: Main
Primary Bedroom (3.81X3.1 metre)
Level: Second
Bedroom 2 (3.05X3 metre)
Level: Second
Other (3.1X1.8 metre)
Level: Second
Living Room (4.88X3.33 metre)
Level: Main

Real Estate Board require you toSign Into see the full details of this property

Expense Breakdown

Monthly Mortgage Payment

$0/monthly

30 Year , 3.99% interest

Cash Expenditure for Home Purchase

$1,000

  • Downpayment
    $0
  • PST on Mortgage Insurance
    $0
  • Land Transfer Tax
    $0
  • Lawyer Fees
    $1,000
  • Title Insurance
    $0

Monthly Expenses After Home Purchase

$569

  • Mortgage Payment
    $0
  • Property Insurance
    $50
  • Property Tax
    $250
  • Phone
    $40
  • Monthly debt payments
    $0
  • Cable
    $60
  • Utilities
    $124
  • Internet
    $45
join-our-teamjoin-our-team

Loading..

MLS® Trusted listing from Toronto Real Estate Board The trademarks MLS®, Multiple Listing Service® and the associated logos identify professional services rendered by REALTOR® members of CREA to effect the purchase, sale and lease of real estate as part of a cooperative selling system.

Copyright:© The Canadian Home Realty Inc. All rights reserved. The Canadian Home Realty Inc is a registered real estate brokerage.

About 4 Balsarroch Place, Guelph

Introducing a remarkable opportunity to own a charming residence at 4 Balsarroch Place, Guelph. This delightful house for sale in Guelph is ideally situated just moments away from the vibrant downtown area and the esteemed University of Guelph campus. Nestled in the St. Patrick's Ward community, this property combines the allure of a friendly, family-oriented neighbourhood with the convenience of urban living.

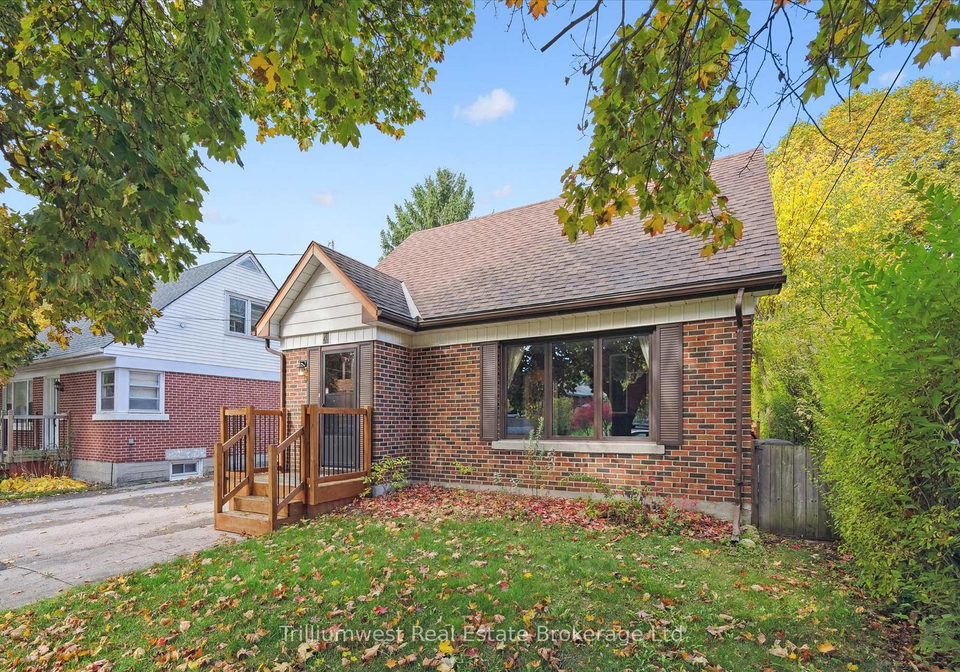
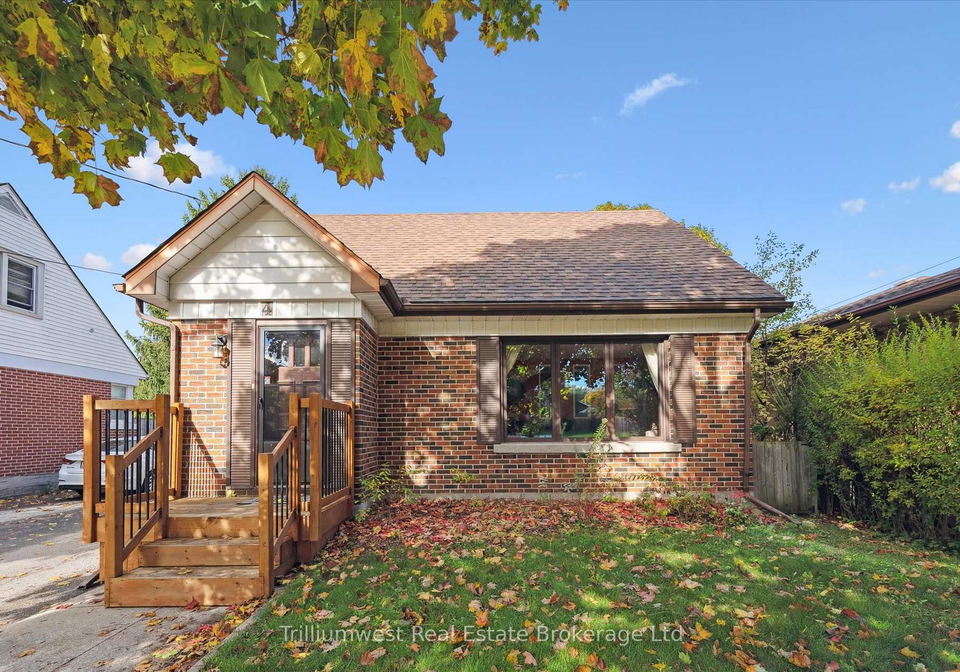
The exterior of this detached house is both inviting and practical, featuring a combination of aluminium siding and brick, which not only enhances its aesthetic appeal but also ensures durability. As you approach the property, you will notice the quiet, tree-lined street of Balsarroch, where this home is one of only six residences, providing a sense of privacy and tranquillity. The lot measures a generous 45 X 85 feet, offering ample space for outdoor enjoyment, although it does not include a pool.

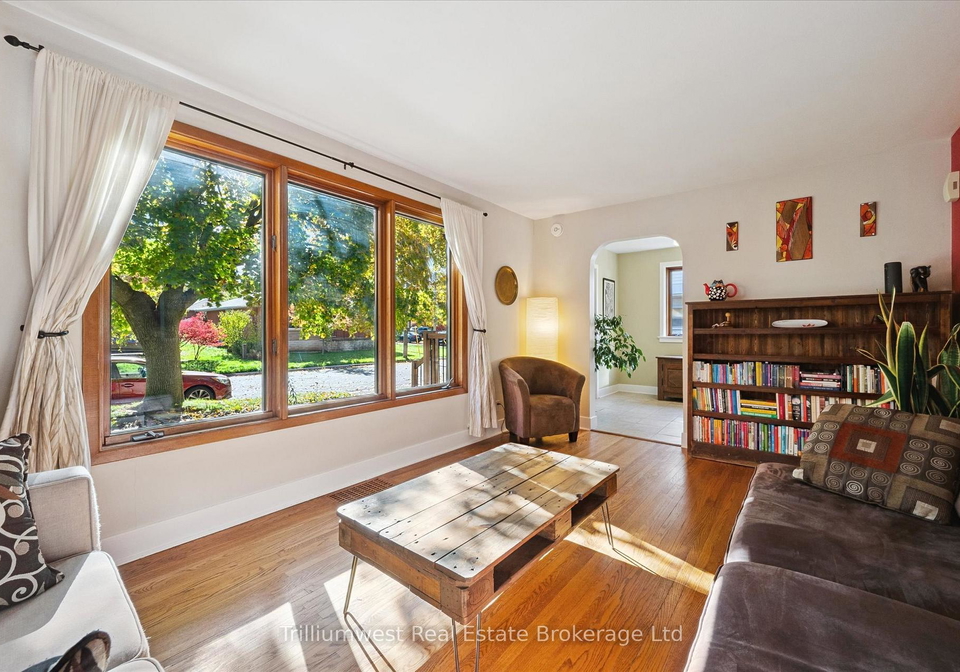
Upon entering the house for sale in Guelph, you are greeted by a versatile main floor that radiates warmth and brightness. The main kitchen is well-appointed, making it the perfect space for culinary creations. The layout includes a comfortable living room, a dining room ideal for family gatherings, and a sunny back room that overlooks the expansive yard. This back room serves as an excellent office or family room, allowing for flexibility in how you utilise the space. The main floor also boasts a convenient 4-piece bathroom, catering to the needs of residents and guests alike.

Moving to the second floor, you will find two spacious bedrooms that provide a peaceful retreat. Each room is designed to maximise comfort and light, ensuring restful nights and a welcoming atmosphere. The house for sale in Guelph also features a recently refinished basement, which adds significant value to the property. This full basement includes a new 3-piece bathroom, an additional bedroom, a recreation room perfect for leisure activities, and a laundry area, alongside ample storage options. This extra living space is a fantastic asset, accommodating various lifestyle needs.

In terms of amenities, this home is equipped with central air conditioning, ensuring comfort during the warmer months. The heating system operates on forced air, providing efficient warmth during the colder seasons. The property is connected to municipal water and sewer services, adding to the convenience of living in this well-established area. While there is no central vacuum system or fireplace, the features of this house for sale in Guelph more than compensate, offering practicality and comfort.

Outside, the peaceful backyard is a true highlight, featuring a deck that invites you to relax and enjoy the generous green space. The presence of apple trees adds a charming touch, making it an ideal spot for entertaining friends or simply unwinding after a long day. The driveway is private and accommodates two parking spaces, ensuring that you and your guests have ample room for vehicles.

This house for sale in Guelph is not just a home; it is a lifestyle choice that embraces comfort, light, and an enviable location. With its proximity to the Eramosa River Park and Trail, outdoor enthusiasts will appreciate the nearby recreational opportunities. Additionally, the vibrant amenities of The Ward are just a stone's throw away, providing easy access to shops, dining, and community activities.

In conclusion, 4 Balsarroch Place, Guelph, is a splendid opportunity for those seeking a home that balances charm with modern conveniences. With its spacious rooms, versatile layout, and inviting outdoor space, this property is a must-see. Do not miss your chance to explore this exceptional house for sale in Guelph. Contact your realtor today to arrange a private showing and discover all that this wonderful home has to offer!

St. Patrick's Ward, nestled within the vibrant city of Guelph, offers a unique blend of historical charm and modern convenience. Characterised by its tree-lined streets and a diverse array of architectural styles, this neighbourhood boasts a rich tapestry of cultural influences. Residents enjoy proximity to local parks, shops, and community amenities, fostering a welcoming atmosphere. With its strong sense of local identity and active community engagement, St. Patrick's Ward presents an inviting environment for those seeking a balance of urban living and a close-knit neighbourhood feel. Whether you're drawn to its historic roots or the lively community spirit, this area promises a fulfilling lifestyle in the heart of Guelph.

Schools in the Neighbourhood

This property is conveniently located near several educational institutions, making it an ideal choice for families. The closest school is St. John Catholic School, just 1.5 km away, offering English instruction for grades JK to 8, although it currently has a school rating of 0. For public education, John Galt Public School is 1.7 km from the property, providing a strong academic environment for grades JK to 8 with an impressive rating of 4.8. Additionally, École King George Public School, located 1.8 km away, offers French language instruction for the same grade range and has a solid rating of 6.9. For secondary education, John F. Ross Collegiate Vocational Institute, situated 2.1 km away, caters to grades 9 to 12 in both English and French, boasting a commendable rating of 7.2. St. James Catholic High School, also 1.5 km away, serves grades 9 to 12 but currently holds a rating of 0. Overall, this area provides a variety of schooling options, ensuring that families have access to quality education in both public and Catholic systems.
FAQs About 4 Balsarroch Place, Guelph

How many bathrooms does this property have?

This property features 2 bathroom(s) and 2 bedroom(s).

Does this 2 bedroom property have additional bedrooms or a den?

This Detached property includes 1 additional bedrooms.

What is the square footage (sqft) of this Detached property?

The total square footage of this Detached 2 bed property in Guelph is 1100 - 1500.

How many parking spaces are available with this property?

4 Balsarroch Place boasts 2 convenient parking spaces.

How many cars can be parked in the garage of 4 Balsarroch Place?

This property does not feature a garage.

What type of garage does this property have?

Information about the garage type is not provided.

Does this property have a basement?

Yes, this property has a basement.

What type of basement is it?

This property features Walk-Up, Full basement.

Does this property have a swimming pool?

It is not specified whether this property has a swimming pool.

Does this property have a fireplace?

There is no fireplace in this property.

How many kitchens does this property have?

This property includes 1 kitchen(s).

Is there a maintenance fee associated with this property?

Information about the maintenance fee is not available.

Is this property furnished?

Information about whether this property is furnished is not available.

What type of heating system is in place?

The heating system in place is a Forced Air.

What utilities are available for this property?

Information about utilities is not available.

School Rating for 4 Balsarroch Place, Guelph

XXX

Properties near top rated schools in Guelph

Sign Into see near by schools

Listing History

See more recently sold homes in Guelph

Real Estate Board require you toSign Into see the full details of this property

Banner Image

Loading....

Similar Properties

See More
115-grove-street-guelph-ontario-x13247094
115 Grove Street
1
Date: 05 Jun 2026
For Sale
2 Bedrooms
2 Bathrooms
0 Garage
115 Grove Street
  • $629,900
  • Detached
115 Grove Street, Guelph, St. George's
  • 1.05 KM
  • 157-grange-street-guelph-ontario-x13536392
    157 Grange Street
    2
    Date: 08 Jul 2026
    For Sale
    3 Bedrooms (+1)
    2 Bathrooms
    0 Garage
    157 Grange Street
    • $710,000
    • Detached
    157 Grange Street, Guelph, St. George's
  • 1.13 KM
  • 56-winston-crescent-guelph-ontario-x13492332
    56 Winston Crescent
    3
    Date: 29 Jun 2026
    For Sale
    3 Bedrooms (+1)
    1 Bathrooms (-1)
    0 Garage
    56 Winston Crescent
    • $735,000
    • Detached
    56 Winston Crescent, Guelph, St. George's
  • 1.55 KM
  • 29-delmar-boulevard-guelph-ontario-x13478036
    29 Delmar Boulevard
    4
    Date: 23 Jun 2026
    For Sale
    3 Bedrooms (+1)
    1 Bathrooms (-1)
    0 Garage
    29 Delmar Boulevard
    • $750,000
    • Detached
    29 Delmar Boulevard, Guelph, St. George's
  • 1.55 KM
  • 6-upton-crescent-guelph-ontario-x13469056
    6 Upton Crescent
    5
    Date: 19 Jun 2026
    For Sale
    3 + 1 Bedrooms (+1)
    2 Bathrooms
    0 Garage
    6 Upton Crescent
    • $599,000
    • Detached
    6 Upton Crescent, Guelph, Grange Road
  • 1.58 KM
  • 92-victoria-road-n-guelph-ontario-x13110516
    92 Victoria Road N
    6
    Date: 11 May 2026
    For Sale
    3 Bedrooms (+1)
    2 Bathrooms
    0 Garage
    92 Victoria Road N
    • $615,000
    • Detached
    92 Victoria Road N, Guelph, St. George's
  • 1.61 KM
  • 57-vancouver-drive-guelph-ontario-x13238878
    57 Vancouver Drive
    7
    Date: 04 Jun 2026
    For Sale
    2 Bedrooms
    2 Bathrooms
    0 Garage
    57 Vancouver Drive
    • $729,000
    • Detached
    57 Vancouver Drive, Guelph, St. George's
  • 1.93 KM
  • 164-king-street-guelph-ontario-40847792
    164 King Street
    8
    Date: 14 Jul 2026
    For Sale
    2 Bedrooms
    1 Bathrooms (-1)
    0 Garage
    164 King Street
    • $979,000
    • Detached
    164 King Street, Guelph, 3 - General Hospital
  • 2.06 KM