Real estate boards require you to be signed in to see the full details of this property
Real Estate Board require you toSign Into see the full details of this property
| Floor | Bedrooms | Bathrooms |
|---|---|---|
| Basement | 1 | 1 |
| Ground | 1 | 1 |
| Second | 1 | * |
Real Estate Board require you toSign Into see the full details of this property

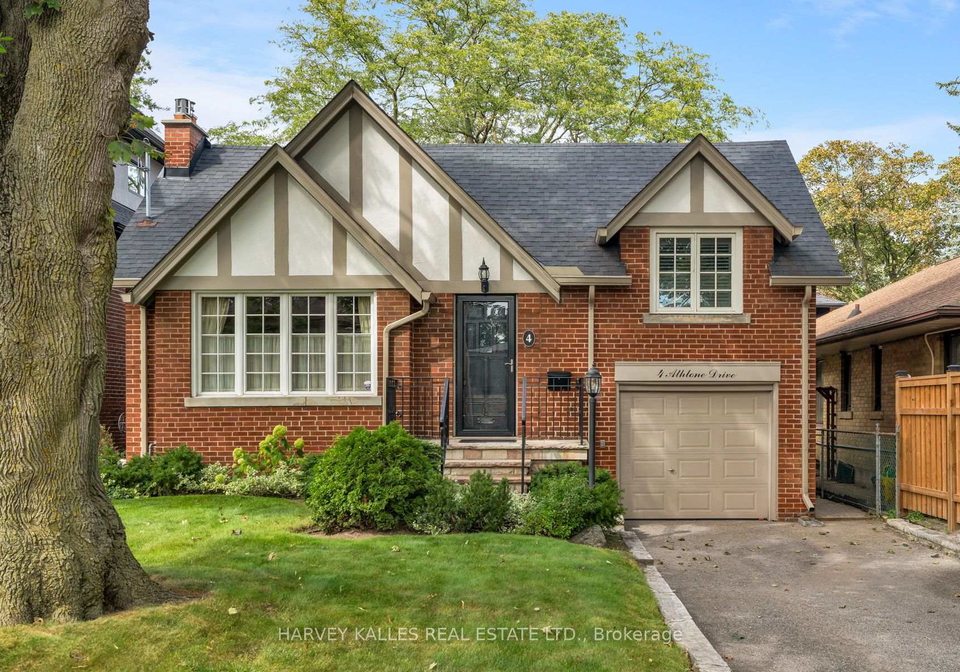
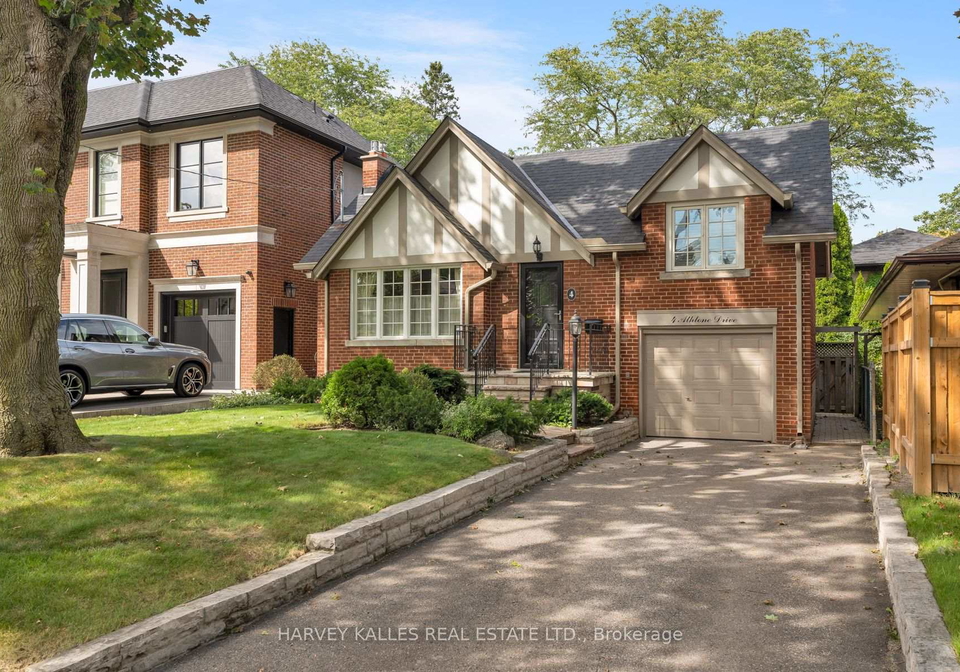
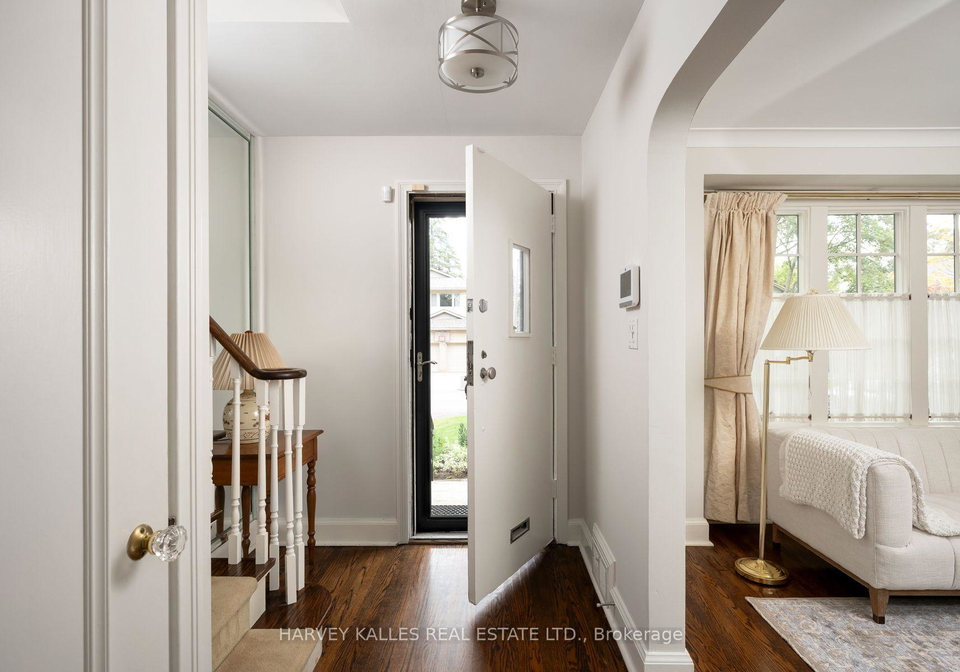
Loading...Few opportunities like this come along on one of the best streets in Sunnylea. 4 Athlone Drive sits on a rare 41 x 100 ft lot - level, private, and the kind of frontage and depth that is increasingly hard to find in this pocket of Etobicoke. Lovingly maintained and well cared for, this home shows true pride of ownership throughout. The detached layout offers 2+1 bedrooms and 2 bathrooms centred around a gas fireplace, with easy potential to convert back to 3+1 - flexibility that lets a buyer shape the floor plan to their own needs. An attached
Real Estate Board require you toSign Into see the full details of this property

Loading..
Loading..
Loading..
Real Estate Board require you toSign Into see the full details of this property
30 Year , 3.99% interest
No open houses are currently scheduled for this property.


Loading..
This property features 2 bathroom(s) and 2 bedroom(s).
This Detached property includes 1 additional bedrooms.
The total square footage of this Detached 2 bed property in Etobicoke is 1100 - 1500.
4 Athlone Drive Toronto boasts 2 convenient parking spaces.
This property features a garage with space for 1 cars.
This property includes an Attached garage with space for 1 cars.
Yes, this property has a basement.
This property features Finished, Full, Separate Entrance basement.
It is not specified whether this property has a swimming pool.
A fireplace is available in this property.
This property includes 1 kitchen(s).
Information about the maintenance fee is not available.
Information about whether this property is furnished is not available.
The heating system in place is a Forced Air.
Information about utilities is not available.
Sign Into see near by schools
Real Estate Board require you toSign Into see the full details of this property
Loading....