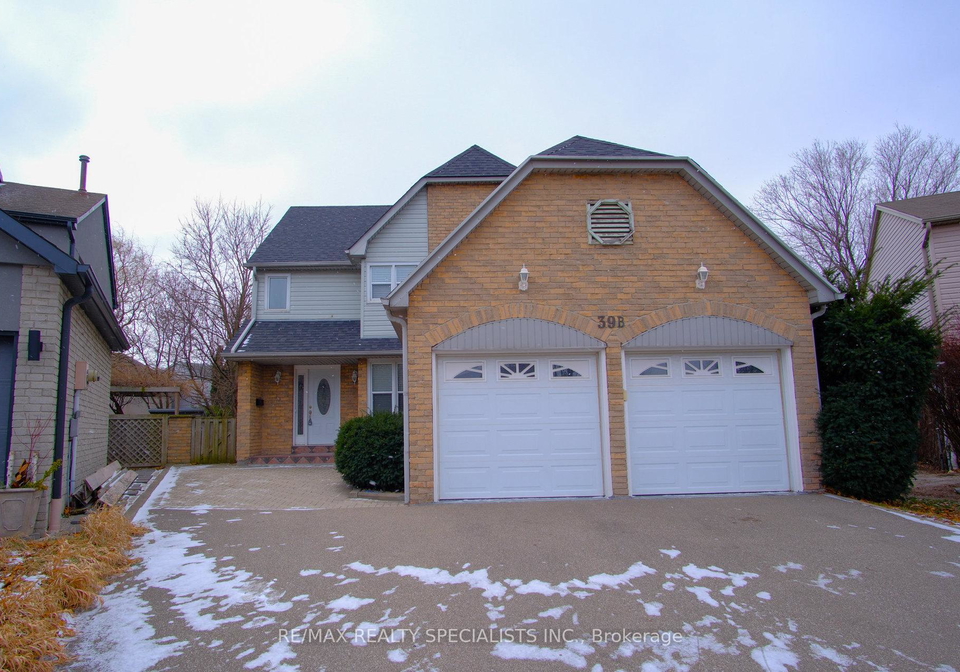
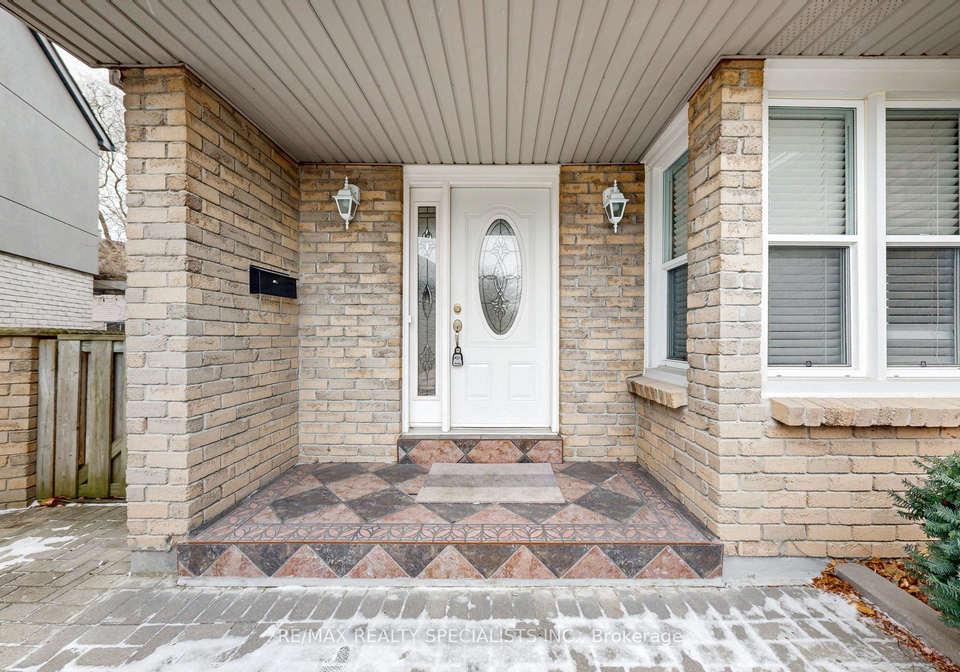
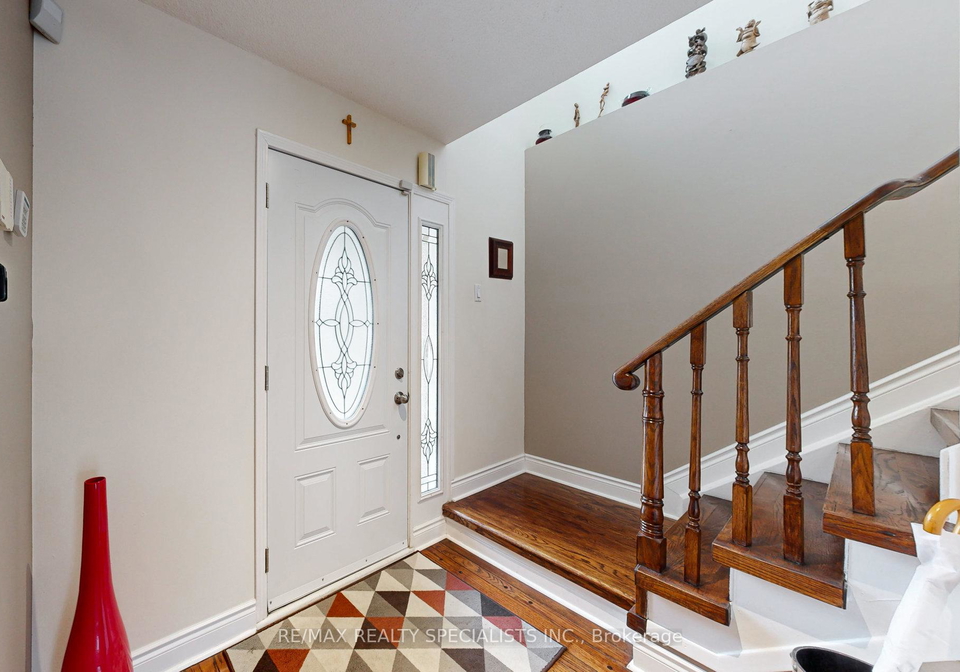
Welcome to your dream home! This meticulously maintained detached house for sale in Etobicoke is a splendid opportunity for those seeking comfort and convenience in a prime location. Situated at 39B Newington Crescent, Etobicoke, this 2-storey residence boasts an impressive pie-shaped lot measuring 26 by 133 feet, providing ample outdoor space for leisure and relaxation.
As you step inside, you will immediately appreciate the spacious layout of this charming home. The main floor features a generous living and dining area, perfect for entertaining guests or enjoying family gatherings. The well-sized kitchen is equipped with an eat-in breakfast area, making it an ideal spot for casual dining. Additionally, there is a convenient powder room on this level, ensuring that guests are well accommodated. The family room, also located on the main floor, is a cosy retreat that offers a walk-out to a deck, creating a seamless transition between indoor and outdoor living. This outdoor space is perfect for summer barbecues or simply unwinding after a long day.
Moving to the upper level, you will find the primary bedroom, which is a true sanctuary. It features a luxurious 4-piece ensuite and a walk-in closet, along with extra closet space to cater to all your storage needs. Two additional generously sized bedrooms are also located on this floor, along with another full bathroom, making this house for sale in Etobicoke ideal for family living. Each bedroom is equipped with custom closets that include lighting, adding a touch of elegance and practicality.
The finished basement further expands the living space, offering a large recreation room that can serve as a play area, home theatre, or gym. This level also includes a bar area, a 3-piece bathroom, a laundry room, and extra storage, ensuring that all your needs are met. The versatility of this space makes it an excellent addition to the home, providing options for relaxation and entertainment.
Outside, the backyard serves as a private oasis, surrounded by mature trees that offer a sense of tranquillity and privacy. This serene environment is perfect for enjoying sunny afternoons or hosting gatherings with friends and family. The property also features a double-car garage with custom flooring, catering to car enthusiasts, and a private double driveway that provides parking space for up to four vehicles.
Located in the desirable Eringate-Centennial-West Deane community, this house for sale in Etobicoke is ideally positioned next to Centennial Park, making it perfect for outdoor activities and leisure. The area boasts excellent accessibility to shopping centres, Pearson Airport, and major highways 401 and 427. Families will appreciate the proximity to Michael Power High School, Elmbrook Park Library, and the Renforth Transitway Station, ensuring that public transportation and essential amenities are just a stone's throw away.
In summary, 39B Newington Crescent, Etobicoke, is not just a house; it is a much-loved home that offers unparalleled accessibility and convenience. With its spacious layout, modern amenities, and prime location, this property is a rare find in an established community. Do not miss this opportunity to own a stunning home that provides room to grow and thrive. This house for sale in Etobicoke is waiting for you to make it your own!
Eringate-Centennial-West Deane is a charming and diverse neighbourhood located in the heart of Etobicoke, Toronto. This community is characterised by its lush green spaces, including the picturesque Centennial Park, which offers a wealth of recreational activities, from walking trails to sports facilities. The area boasts a mix of residential options, ranging from well-established homes to modern condominiums, catering to a variety of lifestyles. With convenient access to major highways and public transport, residents enjoy a seamless connection to the vibrant city life while still being able to retreat to the tranquillity of their surroundings. The local amenities, including shopping centres, schools, and community centres, further enhance the appeal of Eringate-Centennial-West Deane as a welcoming and well-rounded place to call home.
Schools in the Neighbourhood
This property is ideally situated near a variety of educational institutions, catering to families with children of all ages. Within a short distance, you will find Wellesworth Junior School (0.6 km) and Hollycrest Middle School (0.3 km), both public elementary schools under the Toronto District School Board, offering grades from Junior Kindergarten to Grade 8. For secondary education, Silverthorn Collegiate Institute is located 2.3 km away, providing a public high school experience for grades 9 to 12. Notably, the area also boasts high-quality Catholic schools, such as Mother Cabrini Catholic School (0.6 km), which has an impressive rating of 8.6, and Michael Power/St. Joseph High School (0.2 km), rated at 6.9. Additionally, Islington Junior Middle School, offering a French immersion program, is just 4.7 km away and has a commendable rating of 6.8. With a blend of public and Catholic options, including schools that offer both English and French language programs, this location presents a well-rounded educational environment for families seeking quality schooling for their children.
Key Statistics of the Neighbourhood
The demographic profile of the area surrounding the property reveals a small, affluent community with a population of 510 residents. The average household size is three, and the average age is 43.8 years, indicating a mature population. With an impressive average household income of $158,000, the area exhibits a low percentage of low-income households at just 4.4%. The real estate market reflects this affluence, with an average property price of $950,000. Notably, 58.06% of households have children, suggesting a family-oriented environment, while 33.33% of the population is single. The community is diverse, with 40% of residents being immigrants, and a high educational attainment level, as 69.89% hold college or university degrees. Interestingly, there are no renters or condominiums in the area, indicating a stable ownership market. However, 32.26% of the population is not in the labor force, which may reflect a mix of retirees and individuals pursuing education or other interests. Overall, this demographic snapshot highlights a well-educated, affluent community that is predominantly family-oriented and stable in terms of homeownership.