Real estate boards require you to be signed in to see the full details of this property
Real Estate Board require you toSign Into see the full details of this property
| Floor | Bedrooms | Bathrooms |
|---|---|---|
| Basement | 1 | 1 |
| Ground | * | 1 |
| Second | 3 | 1 |
Real Estate Board require you toSign Into see the full details of this property

No open houses are currently scheduled for this property.
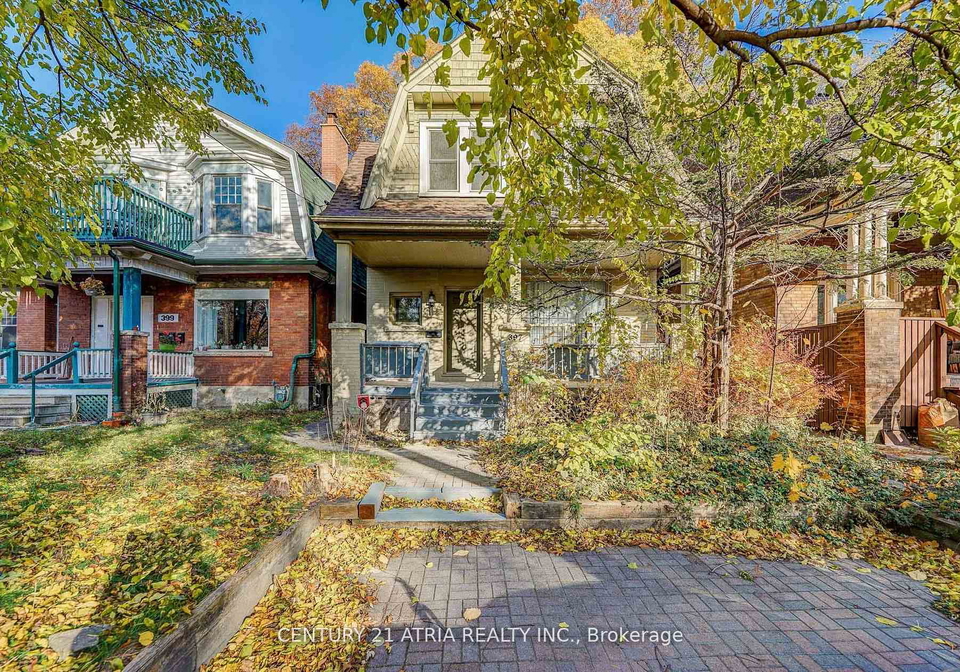
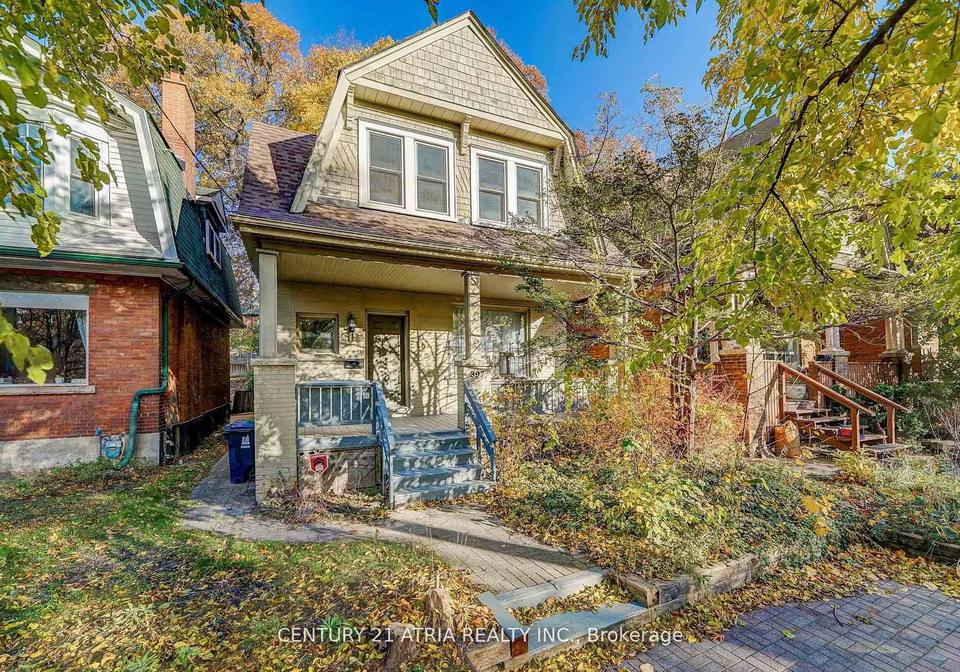
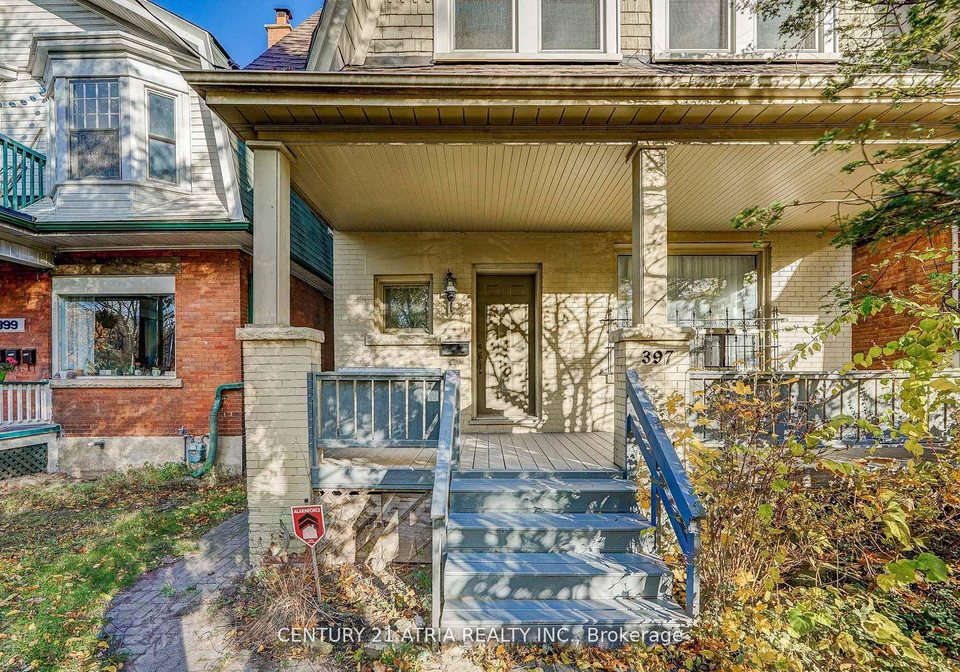
Gorgeous Home In Roncesvalles; Overlooking High Park! Charming Original Details ; 9'+Ceiling On Mn Floor, Cathedral Ceiling On 2nd Floor, Recent Renovation Included: New Modern Kitchen, Wood Floors, Paint, New Vanities; Master Br W/Out To Balcony; Main Floor Office W/Double Door Mirrored Closet Can Be Converted To 4th B Brkfst Rm W/Heated Slate Floor & View Of Garden.; Huge Deck;2 Car Legal Pad Parking. Subway, Montessori School; Howard Pk; Roncesvalles Shops & Restaurants.
Real Estate Board require you toSign Into see the full details of this property
Loading..
Loading..
Loading..
Real Estate Board require you toSign Into see the full details of this property


Loading..
This property features 3 bathroom(s) and 3 bedroom(s).
This Detached property includes 1 additional bedrooms.
The total square footage of this Detached 3 bed property in Toronto is 2000 - 2500.
397 Parkside Drive Toronto boasts 2 convenient parking spaces.
This property does not feature a garage.
Information about the garage type is not provided.
Yes, this property has a basement.
This property features Finished basement.
It is not specified whether this property has a swimming pool.
A fireplace is available in this property.
This property includes 1 kitchen(s).
Information about the maintenance fee is not available.
No, this property is not furnished.
The heating system in place is a Radiant.
Information about utilities is not available.
Sign Into see near by schools
Real Estate Board require you toSign Into see the full details of this property
Loading....