• Map Search
    • Houses For Sale
    • Apartments For Sale
    • Precon & Assignment For Sale
    • Townhouse For Sale
    • Open Houses
    • Houses For Rent
    • Apartments For Rent
    • Townhouse For Rent
    • Estimate Your House Value
  • Blog
  • Market Trends
  • Ontario
Address
THE CANADIAN HOME REALTY INC2810 Matheson Blvd E unit 801, MississaugaOntario
Quick links
  • About Us
  • Career
  • Blog
  • Zero Down Payment Program*
  • Our Team
  • FAQ
  • Terms & Conditions
  • Privacy Policy
  • Contact Us
  • Disclaimer
  • Sitemap
get the app
play storeApp Store
download qr code

Copyright © 2026 The Canadian Home Realty Inc.
  • Ontario
  • Tweed
  • Hungerford (Twp)
  • 3952 Shannonville Road
3952-shannonville-road-tweed-ontario-x12432241
Login/Sign UpTo see all photos

Sign in Required

Real estate boards require you to be signed in to see the full details of this property

to see all images.
  • Sold Sold in Dec 2025
  • Detached

3952 Shannonville Road

Tweed, Hungerford (Twp)
  • 3 Bedrooms
  • 3 Bathrooms
  • 1 Garage
  • Share
Sold Price: $ 480,000
3.03%
Listed Price: $ 495,000
Discuss with partner/expertView on Map

Real Estate Board require you toSign Into see the full details of this property

Contact an Experienced Real Estate Agent

Upon submitting this form, you acknowledge your agreement to receive marketing phone calls, text messages and emails from The Canadian Home. See more
join-the-canadian-home
JOIN OUR TEAM

Latest listing in Tweed

  • 1375 Queensborough Road, Tweed
  • 163 Pomeroy Avenue, Tweed
  • 342 Metcalf Street, Tweed
  • 214 Lakeview Lane, Tweed
  • 88 Price Road, Tweed
  • 1442 Quin Mo Lac Road, Tweed
  • 640 Victoria Street N, Tweed
  • 39B Varty Road, Tweed
  • 507 French Settlement Road, Tweed
  • 330 Black River Road, Tweed
  • 24 Cosy Cove Lane, Tweed

Near By Cities

  • Roslin
  • Thomasburg
  • Corbyville
  • Centre Hastings
  • Tyendinaga
  • Foxboro
  • Shannonville
  • Marlbank
  • Madoc
  • Belleville
  • Stirling-rawdon

Popular Searches in Tweed

  • House for sale in Tweed
  • Condo Apartment for sale in Tweed
  • Townhouse for sale in Tweed
  • Open House in Tweed
  • Price dropped properties in Tweed
  • Investment properties in Tweed
  • Not sold for 30 days in Tweed
  • House for rent in Tweed
  • Condos for rent in Tweed
  • Townhouse for rent in Tweed
  • Detached properties in Tweed

Room Details of 3952 Shannonville Road, Tweed

FloorBedroomsBathrooms
Basement * 1
Ground 3 2

Real Estate Board require you toSign Into see the full details of this property

sell-with-the-canadian-homesell-with-the-canadian-homeLoading...

Open House

View all upcoming open houses in Tweed

No open houses are currently scheduled for this property.

Key Facts About 3952 Shannonville Road, Tweed

  • Tax $2,507 / 2024
  • Property Type Residential
  • Building Type Detached
  • Building Style Bungalow-Raised
  • Size 1100 - 1500 feet²
  • Lot Size 155.3 x 371.67 feet
  • Parking 1 garage, 10 parking
  • Basement Partially Finished, Partial Basement
  • Listing # X12432241
  • Data Source PROPTX
  • Days on Market 89
  • Listed On 29/09/2025
  • Updated On 09/01/2026
  • Market Demand
    the canadian homethe canadian home

Description

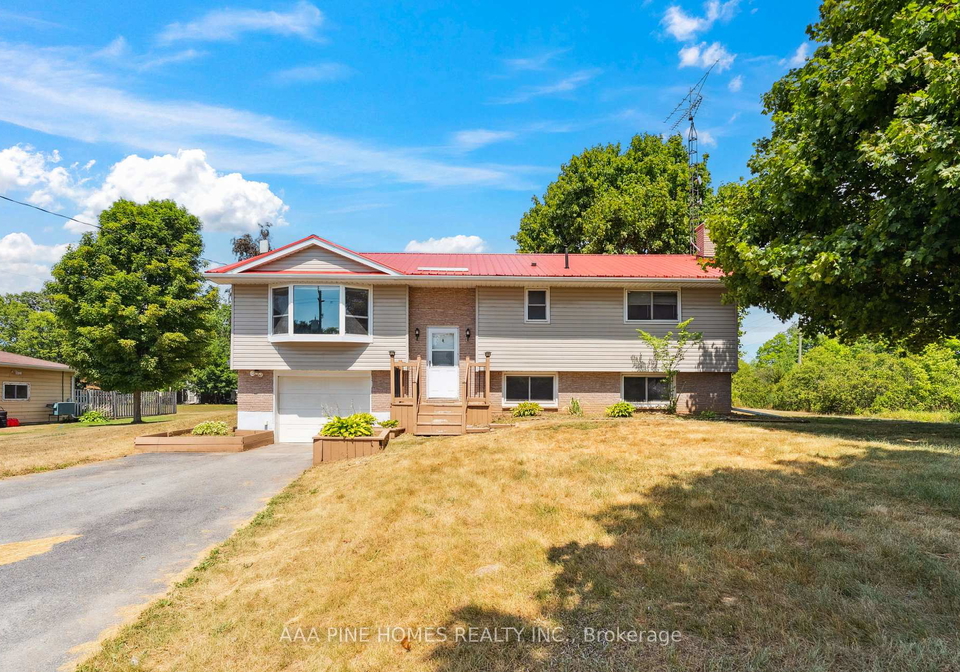
Welcome to 3952 Shannonville Road, Tweed, ON. This raised bungalow property offers a unique blend of rural charm and urban convenience, situated 15 minutes north of Highway 401 and nearby big box stores in Belleville, ON, featuring three bedrooms and three washrooms on a 155 X 371 feet lot. Located in Roslin, this residence provides an array of amenities ideal for families and friends across all seasons. The expansive backyard boasts a generously sized above-ground pool, accompanied by a spacious deck and a prime spot for bonfires, with ample r

Real Estate Board require you toSign Into see the full details of this property

Property Details of 3952 Shannonville Road, Tweed

Property

  • Property Type Detached
  • Style Bungalow-Raised
  • Fronting On N
  • Community Hungerford (Twp)
  • Municipality Tweed

Inside

  • Bedrooms 3
  • Bathrooms 3
  • Bathroom Details 1, 4pc Main
  • Bathroom Details 1, 3pc Main
  • Bathroom Details 1, 3pc Basement
  • Basement Partially Finished, Partial Basement
  • Kitchen 1
  • Rooms 8
  • Family Rooms N
  • Central Vac N
  • Fireplace N

Utilities

  • Water Well
  • Cooling None
  • Heating Type Forced Air
  • Heating Fuel Oil

Building

  • Size 1100 - 1500 feet²
  • Architecture Style Bungalow-Raised
  • Exterior Feature Aluminum Siding, Concrete
  • Pool Above Ground

Parking

  • Drive Way Available
  • Garage Type Attached
  • Garage 1
  • Parking Places 10
  • Total Parking Places 11

Land

  • Sewer Septic
  • Frontage 155.3
  • Depth 371.67
  • Zoning Rural Residential
  • Lot Size 155.3 x 371.67 feet
  • Lot Size Code Feet
  • Cross Street Hwy. 37 North to Shannonville Road

Real Estate Board require you toSign Into see the full details of this property

Listings In the Same Street at 3952 Shannonville Road, Tweed

Houses For Sale

View

Houses For Rent

View

Recently Sold

View

Homes listed below the last sold prices in Tweed

Loading..

Similar Sold
Similar Properties

Loading..

Loading..

Rooms

Recreation (6.27X3.58 metre)
Level: Basement
Laundry (2.26X3.37 metre)
Level: Basement
Dining Room (3.55X3.07 metre)
Level: Main
Kitchen (4.62X3.4 metre)
Level: Main
Primary Bedroom (3.88X3.07 metre)
Level: Main
Bedroom 2 (3.96X2.94 metre)
Level: Main
Bedroom 3 (3.42X2.66 metre)
Level: Main
Living Room (4.14X4.67 metre)
Level: Main
Bathroom (4 pcs)
Level: Main
Bathroom (3 pcs)
Level: Main
Bathroom (3 pcs)
Level: Basement

Real Estate Board require you toSign Into see the full details of this property

Expense Breakdown

Monthly Mortgage Payment

$0/monthly

30 Year , 3.99% interest

Cash Expenditure for Home Purchase

$1,000

  • Downpayment
    $0
  • PST on Mortgage Insurance
    $0
  • Land Transfer Tax
    $0
  • Lawyer Fees
    $1,000
  • Title Insurance
    $0

Monthly Expenses After Home Purchase

$569

  • Mortgage Payment
    $0
  • Property Insurance
    $50
  • Property Tax
    $250
  • Phone
    $40
  • Monthly debt payments
    $0
  • Cable
    $60
  • Utilities
    $124
  • Internet
    $45
join-our-teamjoin-our-team

Loading..

MLS® Trusted listing from Toronto Real Estate Board The trademarks MLS®, Multiple Listing Service® and the associated logos identify professional services rendered by REALTOR® members of CREA to effect the purchase, sale and lease of real estate as part of a cooperative selling system.

Copyright:© The Canadian Home Realty Inc. All rights reserved. The Canadian Home Realty Inc is a registered real estate brokerage.

About 3952 Shannonville Road, Tweed

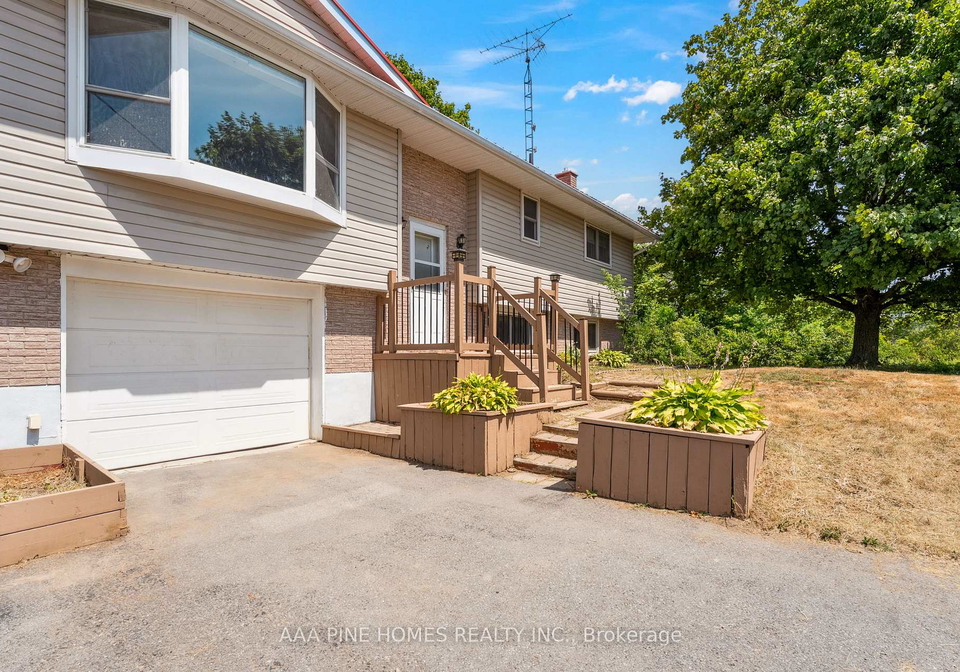
Welcome to the charming house for sale in Tweed , located at 3952 Shannonville Road, Tweed, ON. This delightful raised bungalow offers a perfect combination of rural charm and urban convenience, making it an ideal choice for families and individuals alike. Situated just 15 minutes north of Highway 401, this property provides easy access to nearby big box stores in Belleville, ON, ensuring that all your shopping needs are conveniently met.

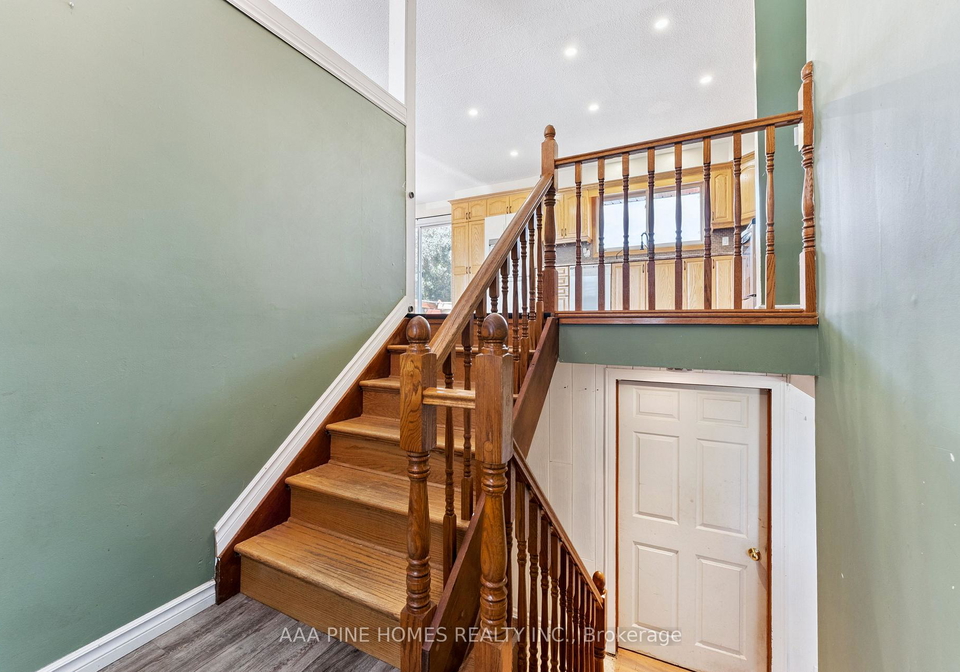
The house for sale in Tweed features three spacious bedrooms and three well-appointed bathrooms, making it suitable for families or those who appreciate extra space. With a total of eight rooms, this detached house boasts a thoughtful layout that promotes both comfort and functionality. The main kitchen is designed for practicality, allowing for easy meal preparation and family gatherings. While there is no additional kitchen or den, the layout provides ample room for creativity and personalisation.

Set on a generous lot measuring 155 X 372 feet, this property offers a wealth of outdoor space. The expansive backyard is a highlight, featuring a large above-ground pool that promises hours of enjoyment during the warmer months. The pool is complemented by a spacious deck, perfect for sunbathing or entertaining friends and family. Additionally, there is a prime spot for bonfires, creating a wonderful atmosphere for evening gatherings under the stars. The remaining space in the backyard allows for various activities, ensuring that there is always something to do.

One of the most appealing aspects of this house for sale in Tweed is its private setting. With no neighbouring residences behind the property, you can enjoy a sense of seclusion and tranquillity. This is particularly advantageous for those who value their privacy and wish to escape the hustle and bustle of everyday life.

The house at 3952 Shannonville Road, Tweed, is equipped with essential amenities, including internet access, ensuring that you can stay connected. Although the property does not feature air conditioning or a central vacuum system, it does provide forced air heating, which will keep you warm during the colder months. The septic system and well water supply add to the convenience of this home, allowing for efficient living in a rural setting.

The partially finished basement offers potential for further development, whether you wish to create a family room, a home gym, or additional storage space. The property is unfurnished, allowing you to put your personal touch on the interior and make it truly your own.

Parking is not an issue here, as the house for sale in Tweed includes an attached garage with space for one vehicle, along with a driveway that can accommodate up to ten additional cars. This is particularly beneficial for families or those who frequently host guests.

It is important to note that the property and its contents are being sold as-is, where-is, with no warranties provided. Therefore, prospective buyers are encouraged to verify all measurements and details to ensure the property meets their needs and expectations.

In summary, 3952 Shannonville Road, Tweed, presents a unique opportunity to own a beautiful house for sale in Tweed. With its spacious layout, generous outdoor space, and convenient location, this raised bungalow is perfect for those seeking a blend of rural living and urban accessibility. Don’t miss out on the chance to make this lovely property your new home. Whether you are looking for a peaceful retreat or a family-friendly environment, this house for sale in Tweed could be the perfect fit for you.

Hungerford Township, nestled within the charming city of Tweed, offers a picturesque setting characterised by its lush landscapes and serene rural atmosphere. This quaint area is dotted with scenic farmland, tranquil waterways, and vibrant woodlands, making it an ideal retreat for nature enthusiasts and those seeking a slower pace of life. The township boasts a close-knit feel, with a rich history reflected in its heritage buildings and local events that celebrate the community's culture. Residents enjoy easy access to outdoor recreational activities, from hiking and fishing to exploring the nearby trails, all while being just a short drive from the amenities and services of Tweed. If you're looking for a peaceful yet engaging place to call home, Hungerford Township presents a delightful option.

Key Statistics of the Neighbourhood

The area surrounding the property has a population of 632 residents, with an average household size of 2.5. The demographic profile indicates a mature community, with an average age of 44.9 years. The average household income stands at $91,000, reflecting a relatively affluent population, although 9.2% of residents are classified as low-income. The average property price in the area is $456,000, suggesting a stable real estate market. A significant portion of the community is single, comprising 34.86% of the population, while households with children account for 35.9%. The area is home to a small percentage of immigrants at 7.38%, and only 8.33% of residents are renters, indicating a predominantly owner-occupied housing market. Notably, there are no condominiums in the area. Education levels are high, with 59.05% of residents holding a college or university degree. However, 39.05% of the population is not in the labor force, which may reflect various factors including retirement or other commitments. Overall, this community presents a blend of stability, education, and family-oriented living, making it an attractive option for potential homeowners.
FAQs About 3952 Shannonville Road, Tweed

How many bathrooms does this property have?

This property features 3 bathroom(s) and 3 bedroom(s).

Does this 3 bedroom property have additional bedrooms or a den?

This Detached property does not have an additional bedroom or a den.

What is the square footage (sqft) of this Detached property?

The total square footage of this Detached 3 bed property in Tweed is 1100 - 1500.

How many parking spaces are available with this property?

3952 Shannonville Road boasts 10 convenient parking spaces.

How many cars can be parked in the garage of 3952 Shannonville Road?

This property features a garage with space for 1 cars.

What type of garage does this property have?

This property includes an Attached garage with space for 1 cars.

Does this property have a basement?

Yes, this property has a basement.

What type of basement is it?

This property features Partially Finished, Partial Basement basement.

Does this property have a swimming pool?

Yes, this property has a Above Ground swimming pool.

Does this property have a fireplace?

There is no fireplace in this property.

How many kitchens does this property have?

This property includes 1 kitchen(s).

Is there a maintenance fee associated with this property?

Information about the maintenance fee is not available.

Is this property furnished?

Information about whether this property is furnished is not available.

What type of heating system is in place?

The heating system in place is a Forced Air.

What utilities are available for this property?

Information about utilities is not available.

School Rating for 3952 Shannonville Road, Tweed

XXX

Properties near top rated schools in Tweed

Sign Into see near by schools

Listing History

See more recently sold homes in Tweed

Real Estate Board require you toSign Into see the full details of this property

Banner Image

Similar Properties

See More
850-moneymore-road-tweed-ontario-x13425732
850 Moneymore Road
1
Date: 10 Jun 2026
Sold Conditional (e)
2 + 1 Bedrooms (-1)
3 Bathrooms
2 Garage (+1)
850 Moneymore Road
  • $749,900
  • Detached
850 Moneymore Road, Tweed, Hungerford (Twp)
  • 4.42 KM
  • 37-rapids-road-tweed-ontario-x13073686
    37 Rapids Road
    2
    Date: 02 May 2026
    Sold Conditional (e)
    3 + 1 Bedrooms
    3 Bathrooms
    8 Garage (+7)
    37 Rapids Road
    • $ $1,199,000
    • Detached
    37 Rapids Road, Tweed, Hungerford (Twp)
  • 6.33 KM
  • 2201-moneymore-road-tweed-ontario-x12967170
    2201 Moneymore Road
    3
    Date: 07 Apr 2026
    For Sale
    3 Bedrooms
    2 Bathrooms (-1)
    1 Garage
    2201 Moneymore Road
    • $639,900
    • Detached
    2201 Moneymore Road, Tweed, Hungerford (Twp)
  • 10.98 KM
  • 235-east-hungerford-road-tweed-ontario-x13506174
    235 East Hungerford Road
    4
    Date: 30 Jun 2026
    For Sale
    4 + 1 Bedrooms (+1)
    2 Bathrooms (-1)
    1 Garage
    235 East Hungerford Road
    • $578,000
    • Detached
    235 East Hungerford Road, Tweed, Hungerford (Twp)
  • 13.27 KM
  • 46-college-street-tweed-ontario-x13213978
    46 College Street
    5
    Date: 29 May 2026
    For Sale
    3 Bedrooms
    2 Bathrooms (-1)
    1.5 Garage (+0.5)
    46 College Street
    • $549,900
    • Detached
    46 College Street, Tweed, Tweed (Village)
  • 13.63 KM
  • 640-victoria-street-n-tweed-ontario-x13515754
    640 Victoria Street N
    6
    Date: 02 Jul 2026
    For Sale
    3 + 1 Bedrooms
    2 Bathrooms (-1)
    1 Garage
    640 Victoria Street N
    • $577,000
    • Detached
    640 Victoria Street N, Tweed, Hungerford (Twp)
  • 14.89 KM
  • 507-french-settlement-road-tweed-ontario-x13448824
    507 French Settlement Road
    7
    Date: 16 Jun 2026
    For Sale
    3 Bedrooms
    4 Bathrooms (+1)
    1.5 Garage (+0.5)
    507 French Settlement Road
    • $949,900
    • Detached
    507 French Settlement Road, Tweed, Hungerford (Twp)
  • 17.43 KM
  • Loading....