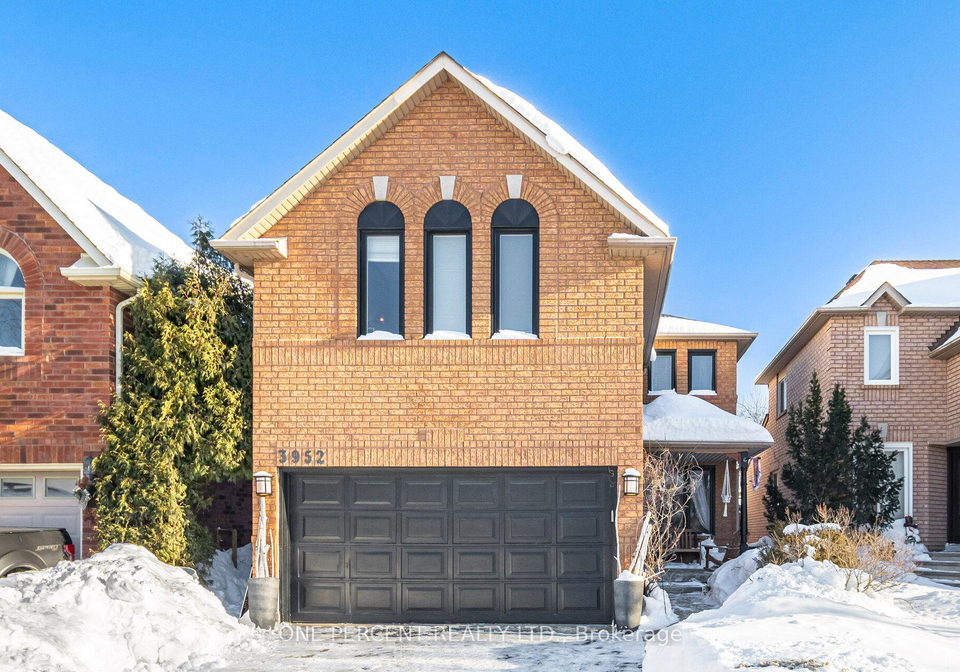
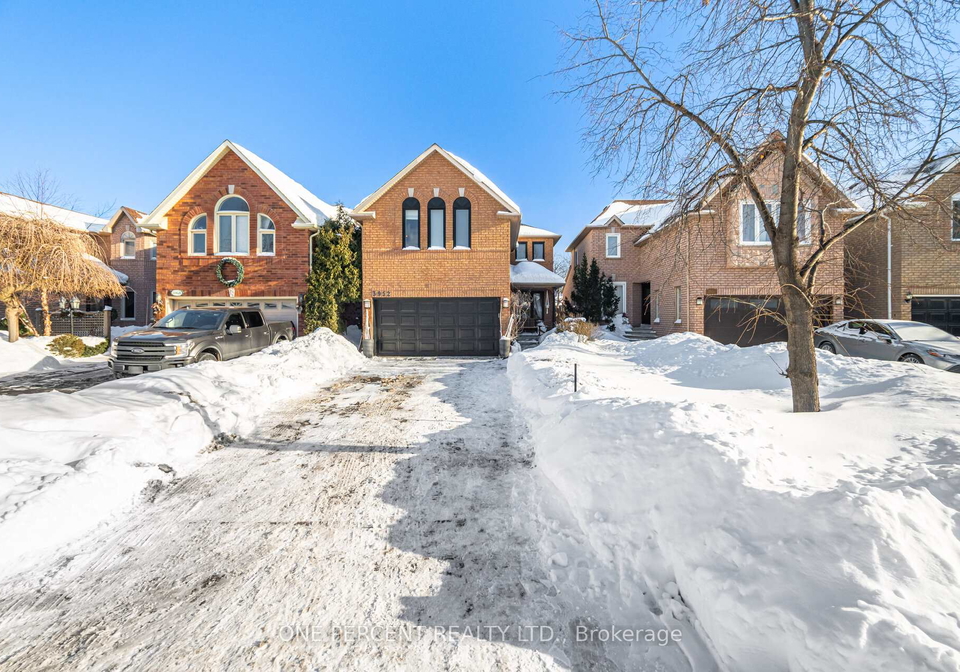
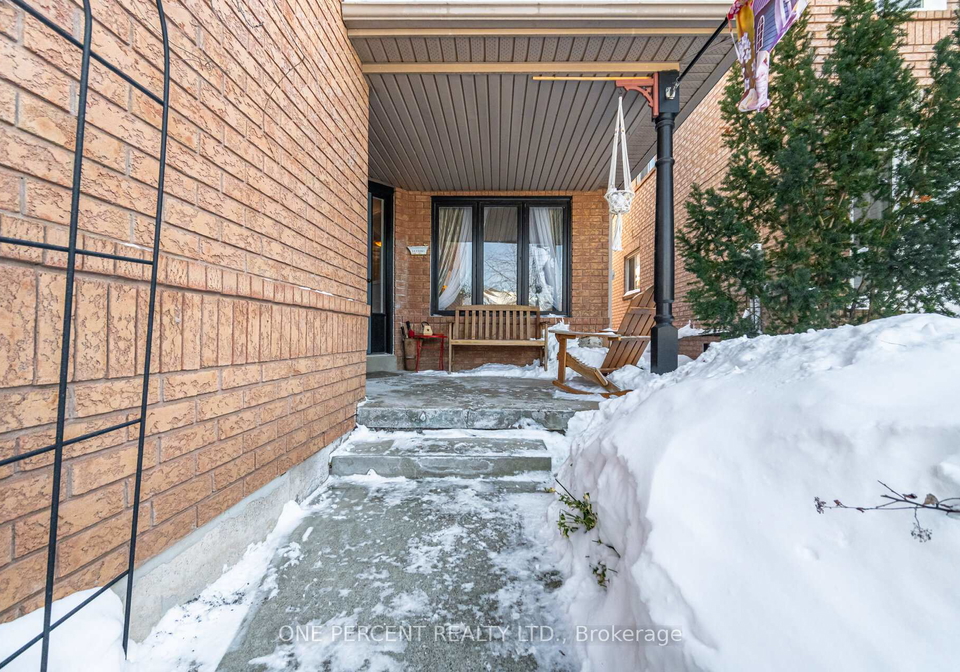
Introducing a splendid house for sale in Mississauga , located at 3952 Honey Locust Trail, Mississauga. This beautifully upgraded detached house boasts 4 bedrooms and 3 bathrooms, making it an ideal family home in the highly sought-after Lisgar neighbourhood. The property features a charming brick exterior and is set on a generous lot measuring 31 by 109 feet, providing ample outdoor space for various activities.
As you enter this delightful house for sale in Mississauga, you will be greeted by a well-designed main level that includes a separate living room and family room. These spaces are perfect for both everyday living and entertaining guests. The designated dining area further enhances the home’s functionality, making it easy to host family gatherings or dinner parties. The heart of the home is undoubtedly the renovated kitchen, which is equipped with luxurious quartz countertops, a central island, and stainless steel appliances. An abundance of cabinets and drawers ensures that you will have plenty of storage, while the bright eat-in breakfast area is perfect for enjoying your morning coffee or casual meals.
The upper level of this house for sale in Mississauga features a spacious primary bedroom that includes a 4-piece ensuite bathroom and a walk-in closet, along with an additional closet for extra storage. Three more generously sized bedrooms complete this floor, offering ample space for family members or guests. Each bedroom is designed to provide comfort and privacy, making it an ideal retreat at the end of the day.
The finished basement adds even more value to this property, featuring an additional bedroom and a recreation room. This versatile space is perfect for accommodating in-laws, teenagers, or guests, providing them with their own area to relax and unwind. The house is also equipped with accessibility features, including a curved stair lift to the upper floor and a straight stair lift to the basement, ensuring that the home is accessible for everyone.
Outside, the property is equally impressive, with stone walkways adorning the front and side of the house, leading to a beautiful interlock stone patio in the backyard. This outdoor space is perfect for enjoying the warmer months, whether you are hosting a barbecue or simply relaxing in the sun. The driveway is private and offers parking for up to four vehicles, with direct garage access to the house, making it convenient for daily use.
This house for sale in Mississauga is located in an excellent area, close to a variety of amenities. Residents will appreciate the convenience of being within walking distance to schools, plazas, parks, and public tennis courts, as well as soccer and baseball fields. For commuters, the property offers easy access to Highways 401, 403, and 407, making it an ideal location for those who travel frequently.
In summary, 3952 Honey Locust Trail, Mississauga, is a move-in-ready home that combines modern upgrades with practicality. With its spacious layout, excellent location, and thoughtful features, this house for sale in Mississauga is not to be missed. Book your visit today and discover the potential of this wonderful family home in the heart of Lisgar.
Lisgar is a vibrant and well-planned community located in the city of Mississauga, Ontario, characterised by its blend of residential neighbourhoods, lush green spaces, and convenient amenities. Nestled in the northwestern part of Mississauga, Lisgar boasts a variety of housing options, from modern townhouses to spacious single-family homes, making it an appealing choice for families and professionals alike. The area is well-served by schools, parks, and shopping centres, ensuring that residents have easy access to essential services and recreational activities. Additionally, Lisgar's proximity to major transportation routes and public transit options facilitates seamless commutes to nearby cities, making it an ideal location for those seeking a balanced lifestyle in a thriving suburban environment.
Schools in the Neighbourhood
This property is ideally situated near a variety of educational institutions, making it an excellent choice for families. Within a short distance, you will find Trelawny Public School (0.7 km) and Osprey Woods Public School (0.8 km), both offering elementary education in English and French. For middle school, Lisgar Middle School (0.9 km) and Edenwood Middle School (1.6 km) provide options in English and French, respectively. The area also boasts strong secondary education options, with Meadowvale Secondary School (1.6 km) and Streetsville Secondary School (4.4 km), both rated highly, offering English and French instruction. Additionally, the Dufferin-Peel Catholic District School Board offers several Catholic schools, including St. Simon Stock Elementary (0.2 km) and Our Lady of Mount Carmel Secondary School (1.0 km), which are well-regarded with ratings of 6.8 and 7.3, respectively. The proximity of these schools, along with their diverse language offerings and varying educational levels, ensures that families have access to quality education options, enhancing the overall appeal of this property for potential buyers.
Key Statistics of the Neighbourhood
The demographic profile of the area surrounding the property reveals a small but vibrant community with a population of 513 residents. The average household size is 3.6, indicating a family-oriented environment, as evidenced by the high percentage of households with children at 74.07%. The average age of residents is 36.2 years, suggesting a relatively young population. Economically, the area boasts a robust average household income of $142,000, with only 3.6% of the population classified as low-income, highlighting its affluence. The average property price stands at $920,000, reflecting the desirability of the location. Notably, 62.5% of the residents are immigrants, contributing to a diverse cultural landscape. The community is predominantly composed of families, with a significant 36.59% of individuals being single. Additionally, a remarkable 74.32% of the population holds a college or university education, indicating a well-educated community. Interestingly, there are no renters or condominiums in the area, which may suggest a stable, owner-occupied housing market. However, 24.32% of the population is not in the labor force, which could reflect various factors, including education or retirement. Overall, this area presents a unique blend of family life, diversity, and economic stability.