Real estate boards require you to be signed in to see the full details of this property
Real Estate Board require you toSign Into see the full details of this property

Loading...No open houses are currently scheduled for this property.
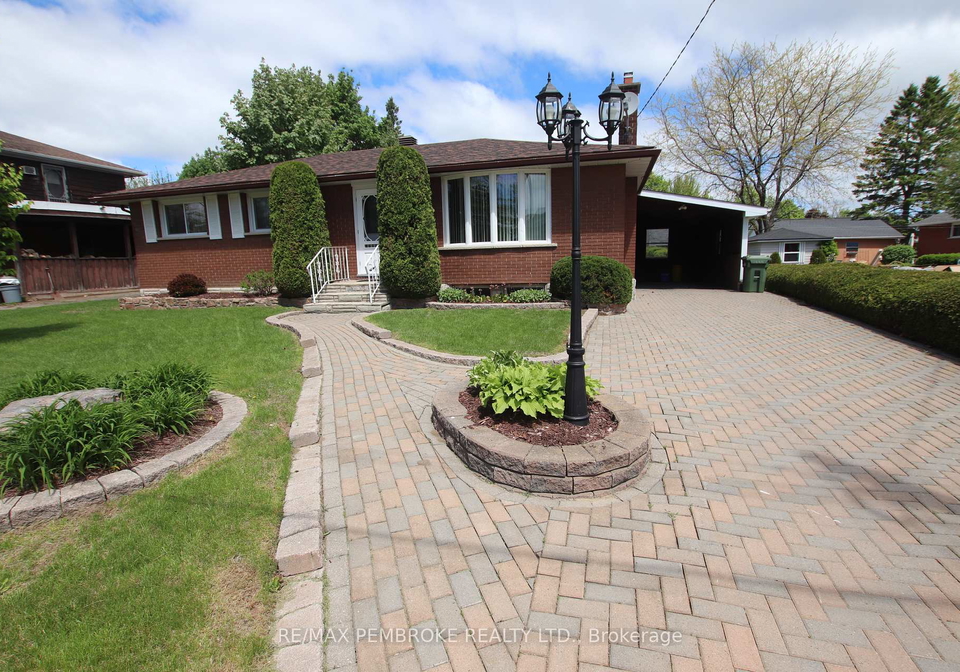
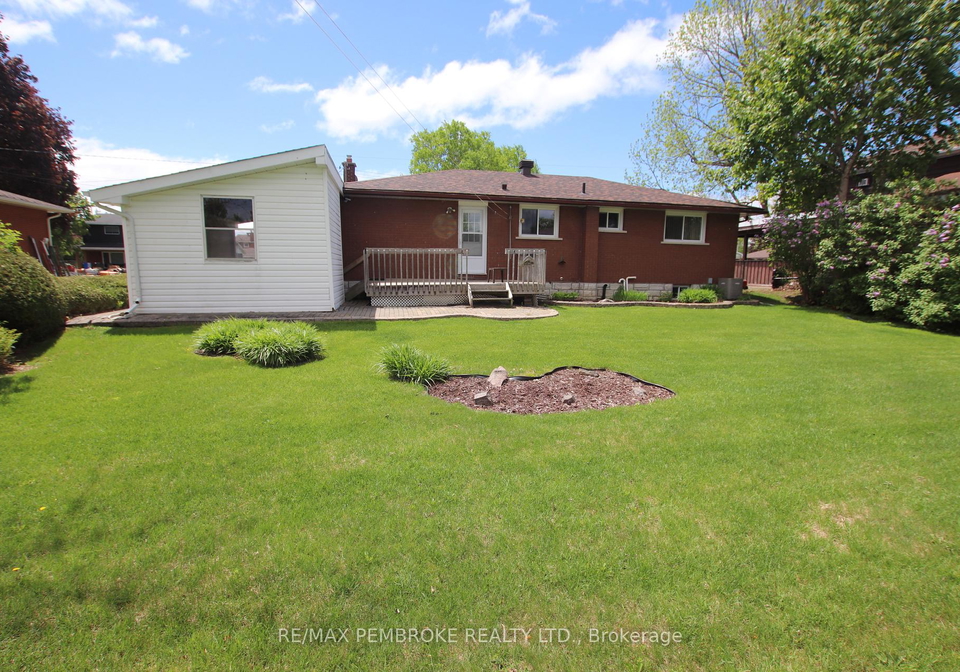
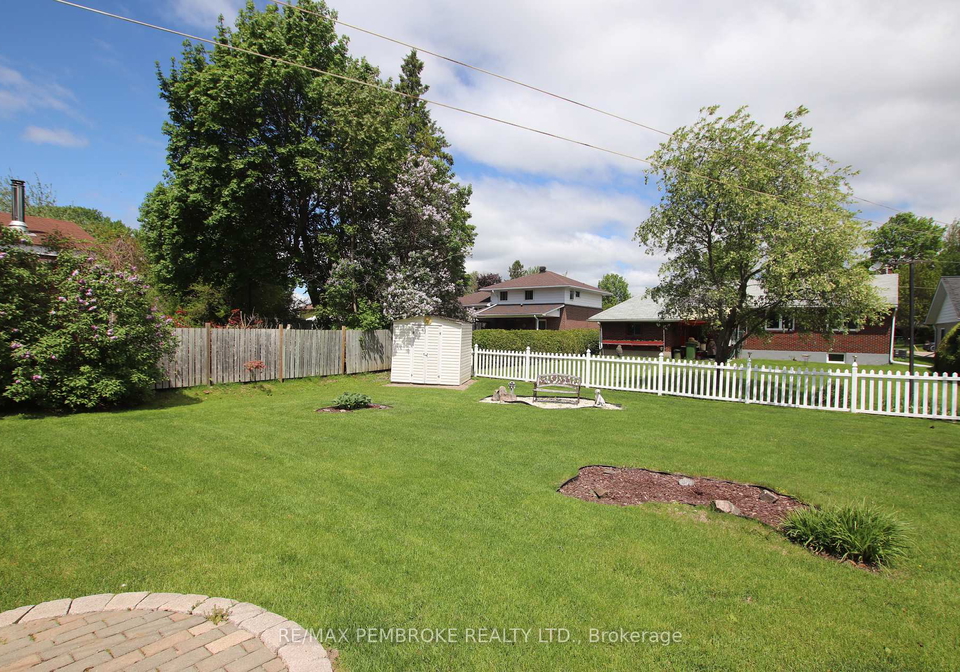
This pristine bungalow in an excellent east end location is waiting for you to make it your new home. Great curb appeal this all brick home has an interlocking driveway, stone foundation covering and stone landscaping for flower beds complete with lamppost in front driveway area. The deck and back yard are easily accessible from the back door. Generous sized back yard is partially fenced Real hardwood on mail floor with exception of kitchen and bath. Upon entry you will love how bright the living/dining room area is. A lovely bay front windo
Real Estate Board require you toSign Into see the full details of this property
Loading..
Loading..
Loading..
Real Estate Board require you toSign Into see the full details of this property

30 Year , 3.99% interest


Loading..
This property features 2 bathroom(s) and 4 bedroom(s).
This Detached property does not have an additional bedroom or a den.
The total square footage of this Detached 4 bed property in Pembroke is 1100 - 1500.
395 Chamberlain Street boasts 3 convenient parking spaces.
This property features a garage with space for 1 cars.
This property includes an Carport garage with space for 1 cars.
Yes, this property has a basement.
This property features Full, Partially Finished basement.
It is not specified whether this property has a swimming pool.
A fireplace is available in this property.
This property includes 1 kitchen(s).
Information about the maintenance fee is not available.
Information about whether this property is furnished is not available.
The heating system in place is a Forced Air.
This property include following utilities : Cable, Gas, Telephone, Electricity.
Sign Into see near by schools
Real Estate Board require you toSign Into see the full details of this property
Loading....