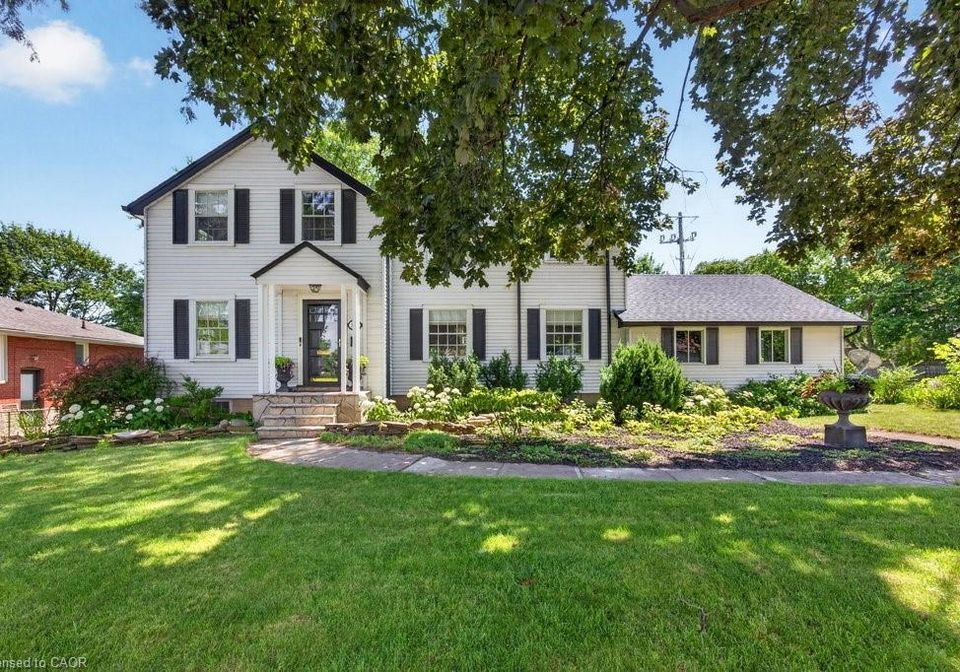
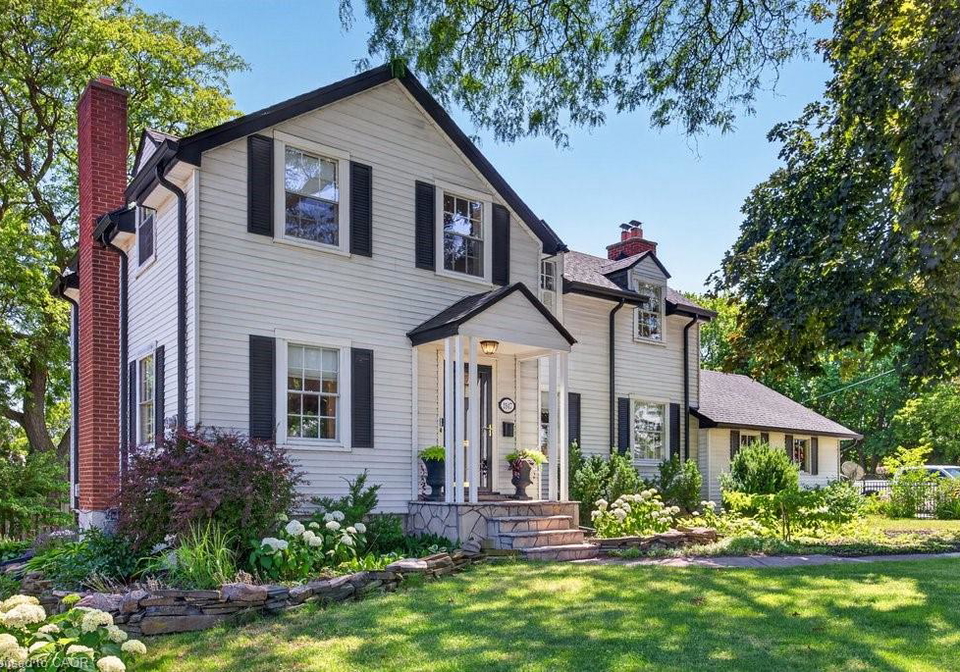
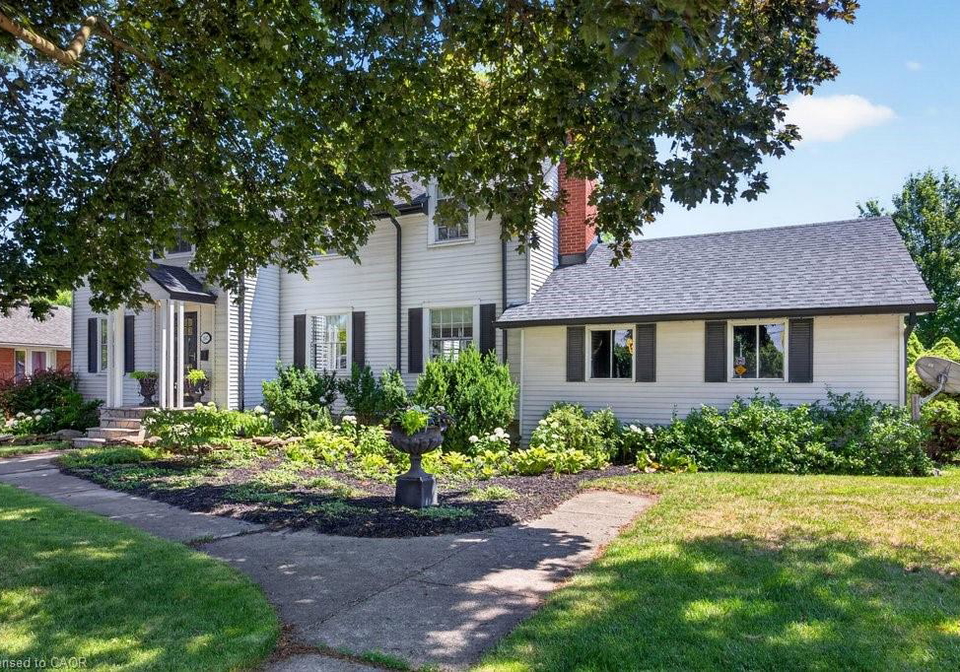
- For SaleAdded in Jul 2026
- Detached
3947 Bloor Street W
- 4 Bedrooms
- 2 Bathrooms
- 2 Garage
| Floor | Bedrooms | Bathrooms |
|---|---|---|
| Ground | * | 1 |
| Second | 4 | 1 |


If charm and tradition is what you're searching for, look no further.Welcome to a home where timeless character, classic design, and undeniable warmth come together in one of Etobicoke's most sought-after family neighbourhoods. Surrounded by mature trees, excellent schools, and just minutes from Kipling subway station, downtown Toronto, Pearson Airport, major highways, and every convenience, this is a location you'll love as much as the home itself.Set on an impressive 81ft x 95ft lot with 96.29ft across the rear, the curb appeal is simply capt
Loading..
Loading..
Loading..
30 Year , 3.99% interest


Loading..
Find out what home price you can afford.
Are you a first time home buyer ?
Affordability Calculation for a repeat buyer has multiple factors to be considered. Schedule a call with our mortgage specialist to learn more.
This property features 2 bathroom(s) and 4 bedroom(s).
This Detached property does not have an additional bedroom or a den.
The total square footage of this Detached 4 bed property in Toronto is 1809.
3947 Bloor Street W boasts 4 convenient parking spaces.
This property features a garage with space for 2 cars.
This property includes an Attached Garage, Circular garage with space for 2 cars.
Yes, this property has a basement.
This property features Full, Partially Finished basement.
It is not specified whether this property has a swimming pool.
A fireplace is available in this property.
This property includes 1 kitchen(s).
Information about the maintenance fee is not available.
Information about whether this property is furnished is not available.
The heating system in place is a Forced Air, Natural Gas.
Information about utilities is not available.
Sign Into see near by schools
Real Estate Board require you toSign Into see the full details of this property

Loading....


