• Map Search
    • Houses For Sale
    • Apartments For Sale
    • Precon & Assignment For Sale
    • Townhouse For Sale
    • Open Houses
    • Houses For Rent
    • Apartments For Rent
    • Townhouse For Rent
    • Estimate Your House Value
  • Blog
  • Market Trends
  • Ontario
Address
THE CANADIAN HOME REALTY INC2810 Matheson Blvd E unit 801, MississaugaOntario
Quick links
  • About Us
  • Career
  • Blog
  • Zero Down Payment Program*
  • Our Team
  • FAQ
  • Terms & Conditions
  • Privacy Policy
  • Contact Us
  • Disclaimer
  • Sitemap
get the app
play storeApp Store
download qr code

Copyright © 2026 The Canadian Home Realty Inc.
  • Ontario
  • Toronto
  • High Park-Swansea
  • 391 Parkside Drive
391-parkside-drive-toronto-ontario-w11947523
Login/Sign UpTo see all photos

Sign in Required

Real estate boards require you to be signed in to see the full details of this property

to see all images.
  • Sold Sold in Mar 2025
  • Detached

391 Parkside Drive

Toronto, High Park-Swansea
  • 4 + 1 Bedrooms
  • 3 Bathrooms
  • 1 Garage
  • Share
Sold Price: $ 1,779,000
3.84%
Listed Price: $ 1,850,000
Discuss with partner/expertView on Map

Real Estate Board require you toSign Into see the full details of this property

Contact an Experienced Real Estate Agent

Upon submitting this form, you acknowledge your agreement to receive marketing phone calls, text messages and emails from The Canadian Home. See more
join-the-canadian-home
JOIN OUR TEAM

Latest listing in Toronto

  • 72 Mann Avenue, Toronto
  • PH1 - 2 Lynwood Avenue, Toronto
  • 53 Argyle Street, Toronto
  • 61 Cameron Avenue, Toronto
  • 122 Macpherson Avenue Toronto, Toronto
  • 168 Moore Avenue, Toronto
  • 15 Strathallan Boulevard, Toronto
  • 215 Dunvegan Road, Toronto
  • 21 Lowther Avenue, Toronto
  • 4 Bridgman Avenue, Toronto
  • 163 Wychwood Avenue, Toronto

Near By Cities

  • Brockton
  • Oakwood
  • Caledonia
  • York
  • Etobicoke
  • East York
  • North York
  • Port Credit
  • Fisherville
  • Mississauga
  • Woodbridge

Popular Searches in Toronto

  • House for sale in Toronto
  • Condo Apartment for sale in Toronto
  • Townhouse for sale in Toronto
  • Open House in Toronto
  • Price dropped properties in Toronto
  • Investment properties in Toronto
  • Not sold for 30 days in Toronto
  • House for rent in Toronto
  • Condos for rent in Toronto
  • Townhouse for rent in Toronto
  • Detached properties in Toronto

Room Details of 391 Parkside Drive, Toronto

FloorBedroomsBathrooms
Basement 1 1
Ground * 1
Second 4 1

Real Estate Board require you toSign Into see the full details of this property

sell-with-the-canadian-homesell-with-the-canadian-homeLoading...

Open House

View all upcoming open houses in Toronto

No open houses are currently scheduled for this property.

Key Facts About 391 Parkside Drive, Toronto

  • Tax $7,353 / 2024
  • Property Type Residential
  • Building Type Detached
  • Building Style 2-Storey
  • Size 0 feet²
  • Lot Irregularities Irregular
  • Lot Size 33 x 155 feet
  • Basement Apartment, Separate Entrance
  • Listing # W11947523
  • Data Source PROPTX
  • Days on Market 55
  • Listed On 30/01/2025
  • Updated On 02/04/2025
  • Market Demand
    the canadian homethe canadian home

Description

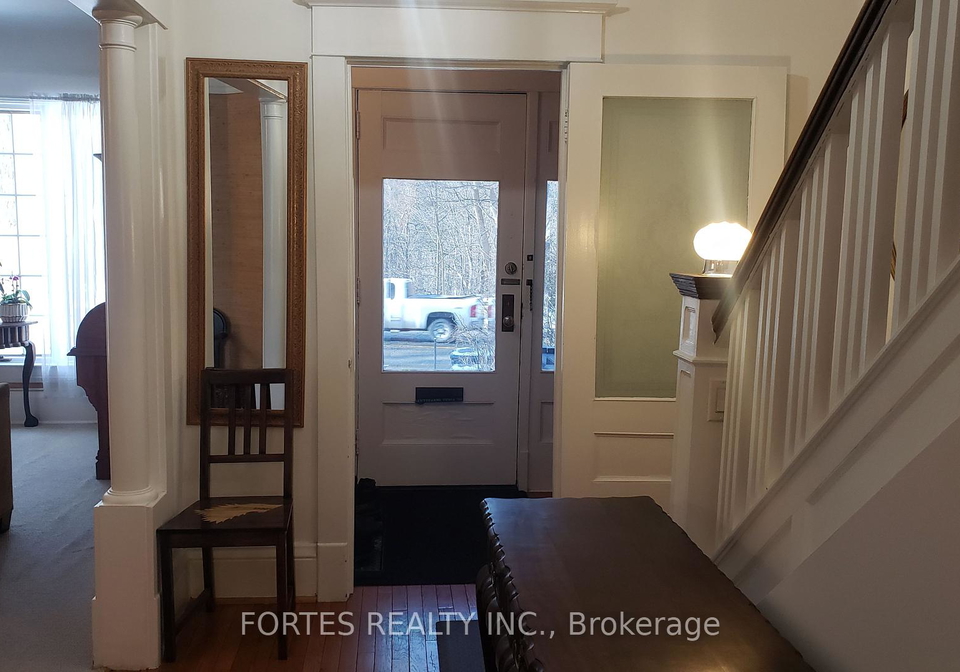
This must see High Park Home has much to offer. It's a spacious Legal Duplex w/ 4+1 bedrooms, 3 washrooms, 2 kitchens, 2 laundries, 1 car Detached Garage that exits directly onto Howard Park Ave. at St. Car Stop (506 to College St. U of T & University Ave Hospitals). Spacious, 19 plus Ft Living Rm w/ Window overlooking High Park, a recently built (2024) Gas Fireplace Insert & grass cloth textured wallpaper , Dining Rm w/ Hardwood Floor, Oak Beamed Ceiling, stippled walls & access to Powder Rm & Laundry, Spacious eat-in Kitchen w/ a Pella glass-

Real Estate Board require you toSign Into see the full details of this property

Property Details of 391 Parkside Drive, Toronto

Property

  • Property Type Detached
  • Style 2-Storey
  • Fronting On E
  • Community High Park-Swansea
  • Municipality Toronto

Inside

  • Bedrooms 4
  • Bathrooms 3
  • Bathroom Details 1, 2pc Main
  • Bathroom Details 1, 5pc Second
  • Bathroom Details 1, 4pc Basement
  • Basement Apartment, Separate Entrance
  • Kitchen 1 + 1
  • Rooms 7
  • Family Rooms N
  • Central Vac N
  • Fireplace Y

Utilities

  • Water Municipal
  • Cooling Wall Unit(s)
  • Heating Type Water
  • Heating Fuel Gas

Building

  • Size 0 feet²
  • Architecture Style 2-Storey
  • Exterior Feature Brick

Parking

  • Drive Way Other
  • Garage Type Detached
  • Garage 1
  • Total Parking Places 1

Land

  • Sewer Sewer
  • Frontage 33
  • Depth 155
  • Lot Size 33 x 155 feet
  • Lot Size Code Feet
  • Cross Street South of Bloor St. / Parkside Drive/ Howard Park Av.

Real Estate Board require you toSign Into see the full details of this property

Our Estimate

See Real Estate Market Trends in Toronto

Estimated Rent

$ 5,805

Rental Yield

3.12%

School Score

8.2/10

Rental Score

2.5/5

Listings In the Same Street at 391 Parkside Drive, Toronto

Houses For Sale

View

Houses For Rent

View

Recently Sold

View

Homes listed below the last sold prices in Toronto

Loading..

Similar Sold
Similar Properties

Loading..

Loading..

Rooms

Living Room (6X3.6 metre)
Level: Main
Dining Room (4.6X3.2 metre)
Level: Main
Kitchen (3.5X3 metre)
Level: Main
Primary Bedroom (3.8X3.75 metre)
Level: Second
Bedroom 2 (3.3X3.2 metre)
Level: Second
Bedroom 3 (5.5X3 metre)
Level: Second
Bedroom 4 (3.95X3.29 metre)
Level: Second
Kitchen (2.98X2.53 metre)
Level: Basement
Living Room (5X2.98 metre)
Level: Basement
Bedroom (4.11X2.74 metre)
Level: Basement
Bathroom (2 pcs)
Level: Main
Bathroom (5 pcs)
Level: Second
Bathroom (4 pcs)
Level: Basement

Real Estate Board require you toSign Into see the full details of this property

Expense Breakdown

Monthly Mortgage Payment

$0/monthly

30 Year , 3.99% interest

Cash Expenditure for Home Purchase

$1,000

  • Downpayment
    $0
  • PST on Mortgage Insurance
    $0
  • Land Transfer Tax
    $0
  • Lawyer Fees
    $1,000
  • Title Insurance
    $0

Monthly Expenses After Home Purchase

$569

  • Mortgage Payment
    $0
  • Property Insurance
    $50
  • Property Tax
    $250
  • Phone
    $40
  • Monthly debt payments
    $0
  • Cable
    $60
  • Utilities
    $124
  • Internet
    $45
join-our-teamjoin-our-team

Loading..

MLS® Trusted listing from Toronto Real Estate Board The trademarks MLS®, Multiple Listing Service® and the associated logos identify professional services rendered by REALTOR® members of CREA to effect the purchase, sale and lease of real estate as part of a cooperative selling system.

Copyright:© The Canadian Home Realty Inc. All rights reserved. The Canadian Home Realty Inc is a registered real estate brokerage.

About 391 Parkside Drive, Toronto

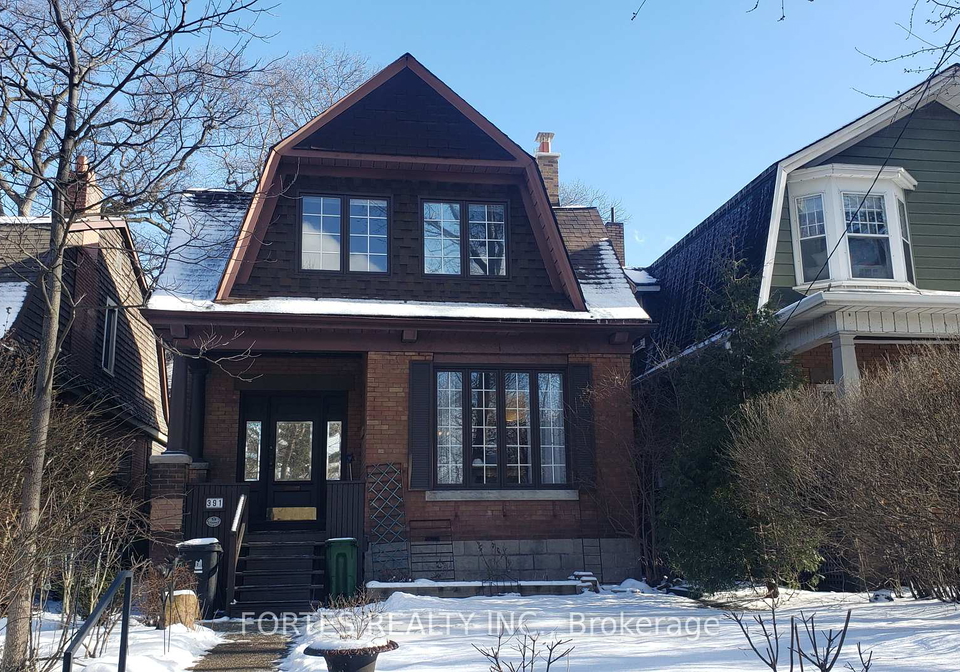
Nestled in the desirable High Park-Swansea community, this remarkable house for sale in Toronto at 391 Parkside Drive, Toronto, is a true gem that offers an abundance of space and features. This detached, two-storey brick home boasts a generous layout, making it an ideal choice for families or those seeking a spacious living environment. With four bedrooms and an additional den, this property provides ample room for both relaxation and productivity.

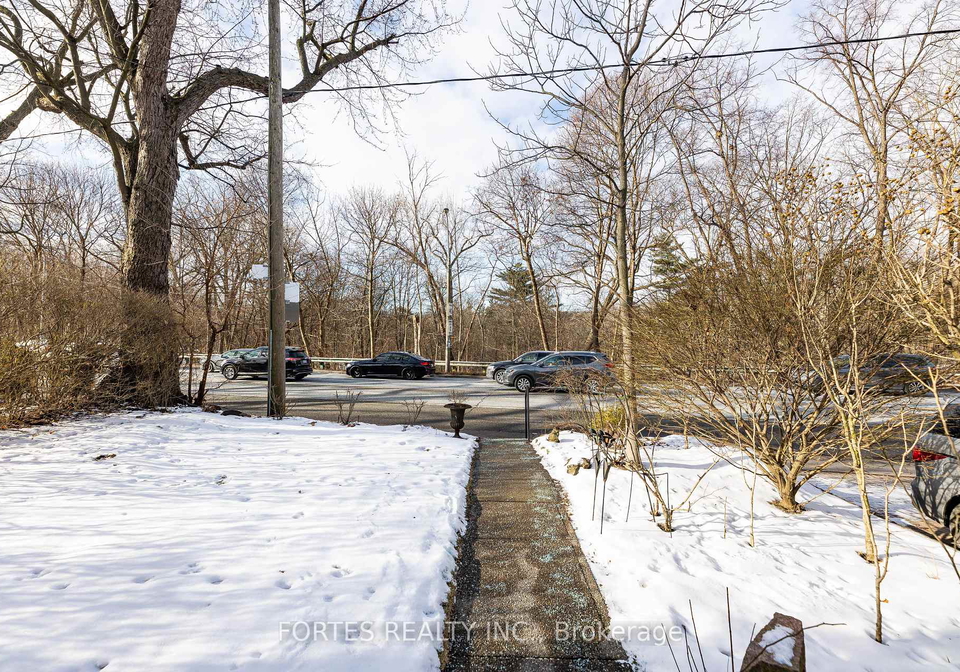
As you enter this splendid house for sale in Toronto, you are greeted by a spacious living room that spans over 19 feet, complete with a window that overlooks the stunning greenery of High Park. The recently installed gas fireplace insert, built in 2024, adds a touch of modern comfort, while the grass cloth textured wallpaper enhances the room's aesthetic appeal. The dining room, featuring elegant hardwood flooring and an oak-beamed ceiling, is perfect for entertaining guests or enjoying family meals. Access to a convenient powder room and laundry area further enhances the practicality of this home.

The heart of the house is undoubtedly the eat-in kitchen, which is both functional and inviting. It is equipped with two kitchens, including a hardly used gas stove from 2022, ensuring that culinary enthusiasts have all they need to create delightful meals. The Pella glass-enclosed Venetian blind window offers a picturesque view of the garden, while the hardwood flooring adds warmth to the space. The kitchen also provides access to a sunroom, where sliding doors lead to a partially covered wooden deck and a fabulous private garden—an ideal setting for outdoor gatherings or quiet moments of reflection.

The upper floor of this house for sale in Toronto features a beautifully renovated five-piece bathroom, ensuring that family members and guests alike have access to modern amenities. The property also boasts three bathrooms in total, providing convenience for a busy household. Additionally, the finished basement includes a separate entrance and a one-bedroom apartment, offering potential rental income or a private space for guests.

The improvements made to this home are noteworthy, with replaced knob and tube wiring and an upgraded main service to 200 amps, ensuring safety and efficiency. The basement foundation walls have been waterproofed, and the main sewer drain has been replaced with PVC, demonstrating the care and attention that has gone into maintaining this property. The chimney was rebuilt in 2023, further enhancing the home's integrity.

Parking is made easy with a detached garage that accommodates one vehicle and exits directly onto Howard Park Avenue, providing convenient access to public transport, including the Keele Subway, just a short walk away. The property is also conveniently located near High Park Gardens Montessori, making it an excellent choice for families with young children.

With a lot size of 33 by 155 feet, this house for sale in Toronto offers ample outdoor space, perfect for gardening or recreational activities. There is potential for a laneway house or even extending the main house, providing further opportunities for expansion or customisation.

It is worth noting that this property has had only two owners in the past 70 years, a testament to its desirability and the community it resides in. Furthermore, 393 Parkside Drive has a right of way over the east end of 391 Parkside Drive, granting access to Howard Park Drive, adding to the convenience of this location.

In summary, this exceptional house for sale in Toronto at 391 Parkside Drive, Toronto, is a rare find that combines spacious living with modern amenities in a sought-after community. Whether you are looking for a family home or an investment opportunity, this property has much to offer and is not to be missed.

High Park-Swansea, nestled in the vibrant city of Toronto, is a picturesque and diverse neighbourhood that seamlessly blends natural beauty with urban convenience. Bordered by the expansive High Park, one of Toronto's largest and most beloved green spaces, residents enjoy an abundance of recreational opportunities, including walking trails, sports facilities, and serene picnic spots. The area boasts a charming mix of historic homes and modern developments, creating a welcoming atmosphere for families and professionals alike. With easy access to public transport, a variety of local shops, cafes, and schools, High Park-Swansea offers a balanced lifestyle that appeals to those seeking both tranquillity and the dynamic energy of city living.

Schools in the Neighbourhood

This property is conveniently located near several educational institutions, making it an excellent choice for families. Within a short distance, you will find Howard Junior Public School, just 0.5 km away, offering grades JK to 6 with a commendable school rating of 8.4. St. Vincent de Paul Catholic School, located 0.8 km from the property, also provides elementary education from JK to 8 and boasts a high rating of 8.5. Keele Street Public School is slightly farther at 0.9 km, catering to grades JK to 8 with a rating of 6.9. For secondary education, Bishop Marrocco/Thomas Merton Catholic Secondary School is 0.9 km away, offering grades 9 to 12, although it has a lower rating of 5.6. Other nearby schools include Fern Avenue Junior and Senior Public School (1.0 km, French instruction, rating 6.2) and Western Technical-Commercial School (1.7 km, grades 9 to 12, rating 0). Overall, the area provides a diverse range of educational options in both English and French, ensuring that your children will have access to quality schooling within a convenient distance from home.
FAQs About 391 Parkside Drive, Toronto

How many bathrooms does this property have?

This property features 3 bathroom(s) and 4 bedroom(s).

Does this 4 bedroom property have additional bedrooms or a den?

This Detached property includes 1 additional bedrooms.

What is the square footage (sqft) of this Detached property?

The square footage for this property has not been provided.

How many parking spaces are available with this property?

There are no parking spaces available with this property.

How many cars can be parked in the garage of 391 Parkside Drive?

This property features a garage with space for 1 cars.

What type of garage does this property have?

This property includes an Detached garage with space for 1 cars.

Does this property have a basement?

Yes, this property has a basement.

What type of basement is it?

This property features Apartment, Separate Entrance basement.

Does this property have a swimming pool?

It is not specified whether this property has a swimming pool.

Does this property have a fireplace?

A fireplace is available in this property.

How many kitchens does this property have?

This property includes 1 kitchen(s).

Is there a maintenance fee associated with this property?

Information about the maintenance fee is not available.

Is this property furnished?

Information about whether this property is furnished is not available.

What type of heating system is in place?

Information about heating system is not available.

What utilities are available for this property?

Information about utilities is not available.

School Rating for 391 Parkside Drive, Toronto

XXX

Properties near top rated schools in Toronto

Sign Into see near by schools

Listing History

See more recently sold homes in Toronto

Real Estate Board require you toSign Into see the full details of this property

Banner Image

Similar Properties

See More
132-indian-road-toronto-ontario-w13024516
132 Indian Road
1
Date: 21 Apr 2026
For Sale
4 Bedrooms
2 Bathrooms (-1)
1 Garage
132 Indian Road
  • $2,299,000
  • Detached
132 Indian Road, Toronto, High Park-Swansea
  • 0.70 KM
  • 61-chelsea-avenue-toronto-ontario-w13050756
    61 Chelsea Avenue Toronto
    2
    Date: 28 Apr 2026
    For Sale
    4 + 1 Bedrooms
    4 Bathrooms (+1)
    2 Garage (+1)
    61 Chelsea Avenue Toronto
    • $1,849,000
    • Detached
    61 Chelsea Avenue Toronto, Toronto, High Park North
  • 0.97 KM
  • 107-glendale-avenue-toronto-ontario-w13124200
    107 Glendale Avenue
    3
    Date: 13 May 2026
    For Sale
    4 Bedrooms
    4 Bathrooms (+1)
    2 Garage (+1)
    107 Glendale Avenue
    • $1,990,000
    • Detached
    107 Glendale Avenue, Toronto, Roncesvalles
  • 0.99 KM
  • 36-gothic-avenue-toronto-ontario-w13152994
    36 Gothic Avenue
    4
    Date: 21 May 2026
    For Sale
    4 + 1 Bedrooms
    3 Bathrooms
    1 Garage
    36 Gothic Avenue
    • $1,658,000
    • Detached
    36 Gothic Avenue, Toronto, High Park North
  • 1.02 KM
  • 225-oakmount-road-toronto-ontario-w13482800
    225 Oakmount Road Toronto
    5
    Date: 24 Jun 2026
    For Sale
    3 Bedrooms (-1)
    4 Bathrooms (+1)
    1 Garage
    225 Oakmount Road Toronto
    • $1,595,000
    • Detached
    225 Oakmount Road Toronto, Toronto, High Park North
  • 1.30 KM
  • 9-fairview-avenue-toronto-ontario-w13243068
    9 Fairview Avenue Toronto
    6
    Date: 04 Jun 2026
    For Sale
    4 + 1 Bedrooms
    3 Bathrooms
    2 Garage (+1)
    9 Fairview Avenue Toronto
    • $2,199,900
    • Detached
    9 Fairview Avenue Toronto, Toronto, High Park North
  • 1.70 KM
  • 71-gilmour-avenue-toronto-ontario-w13455866
    71 Gilmour Avenue Toronto
    7
    Date: 17 Jun 2026
    Sold Conditional
    5 + 1 Bedrooms (+1)
    2 Bathrooms (-1)
    2 Garage (+1)
    71 Gilmour Avenue Toronto
    • $2,350,000
    • Detached
    71 Gilmour Avenue Toronto, Toronto, High Park North
  • 1.94 KM
  • 122-emerson-avenue-toronto-toronto-ontario-w13488592
    122 Emerson Avenue Toronto
    8
    Date: 29 Jun 2026
    For Sale
    5 Bedrooms (+1)
    3 Bathrooms
    2 Garage (+1)
    122 Emerson Avenue Toronto
    • $1,399,000
    • Detached
    122 Emerson Avenue Toronto, Toronto, Dovercourt-Wallace Emerson-Junction
  • 1.95 KM
  • Loading....