Real estate boards require you to be signed in to see the full details of this property
Real Estate Board require you toSign Into see the full details of this property
| Floor | Bedrooms | Bathrooms |
|---|---|---|
| Ground | 3 | 3 |
Real Estate Board require you toSign Into see the full details of this property

No open houses are currently scheduled for this property.
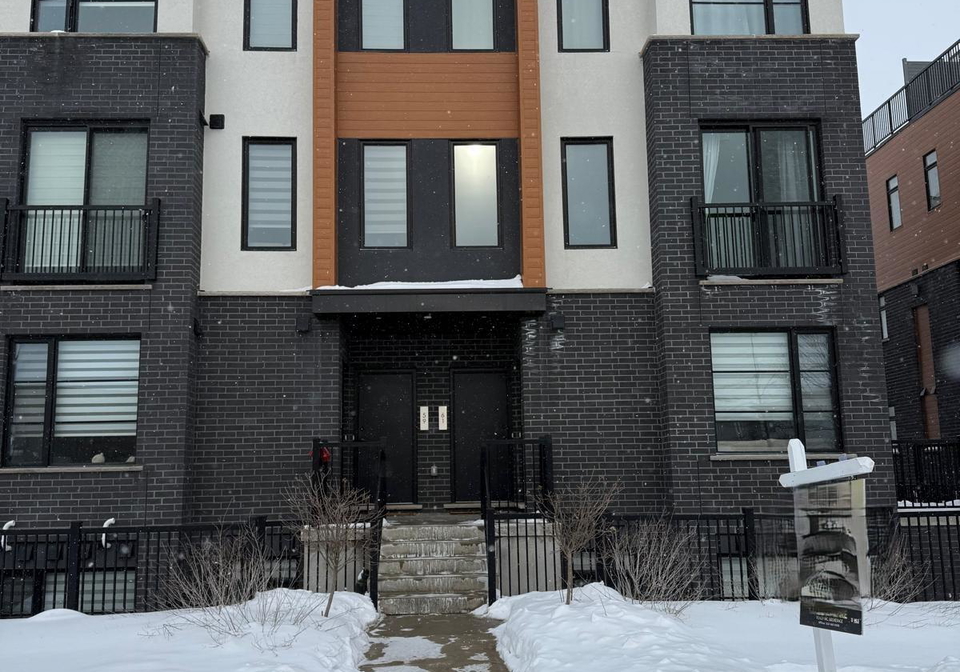
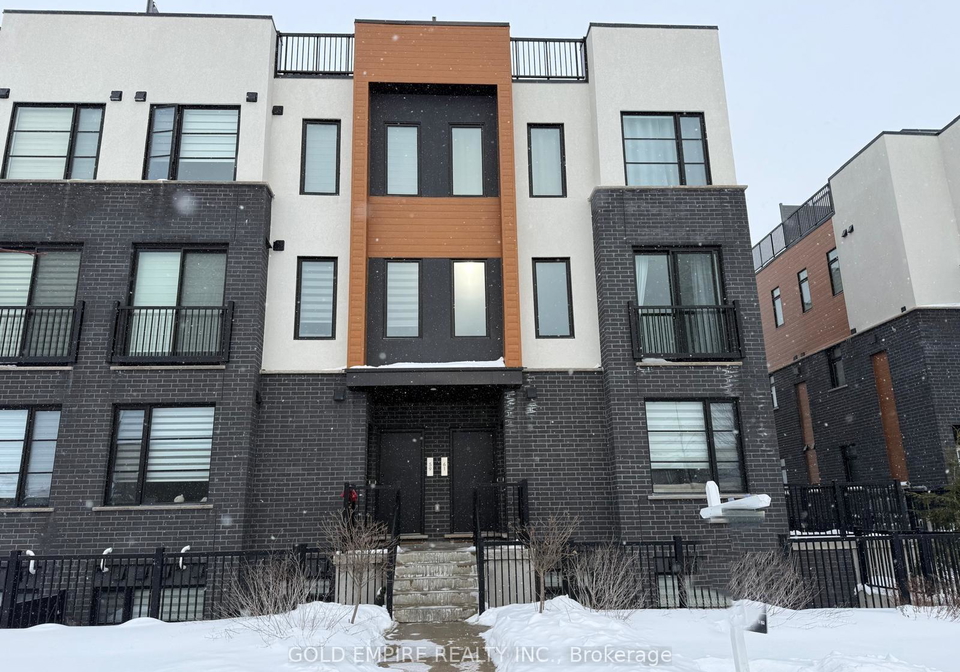
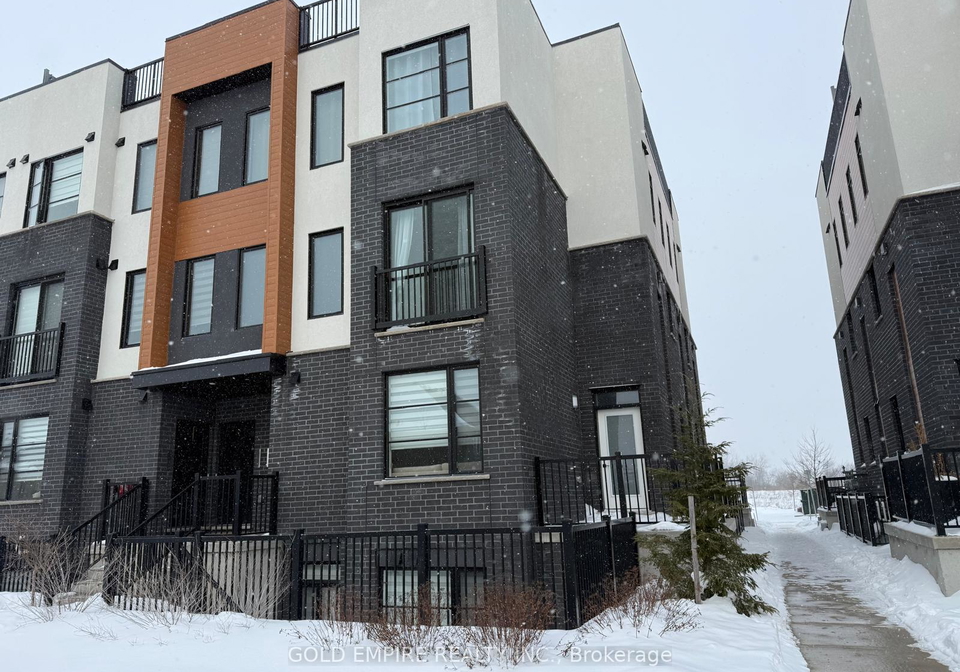
Only 2 year old, corner unit in a modern stacked townhome development Savoy! for lease. This spacious unit boasts the largest floor plan available, featuring 3 bedrooms and 2.5 bathrooms. Positioned on the lower floor, the primary bedroom comes with a walk-in closet and ensuite bathroom for added convenience and luxury. The suite's stylish design showcases neutral tones and premium finishes throughout. The open concept kitchen is adorned with an oversized central island, perfect for gatherings and meal preparation. Designer LED lights and luxur
Real Estate Board require you toSign Into see the full details of this property

Loading..
Loading..
Loading..
Real Estate Board require you toSign Into see the full details of this property


Loading..
This property features 3 bathroom(s) and 3 bedroom(s).
This Condo Townhouse property does not have an additional bedroom or a den.
The total square footage of this Condo Townhouse 3 bed property in London South is 1400 - 1599.
3900 Savoy Street boasts 2 convenient parking spaces.
This property does not feature a garage.
Information about the garage type is not provided.
There is no basement in this property.
Information about basement type is not available.
It is not specified whether this property has a swimming pool.
There is no fireplace in this property.
This property includes 1 kitchen(s).
Information about the maintenance fee is not available.
No, this property is not furnished.
The heating system in place is a Forced Air.
Information about utilities is not available.
Sign Into see near by schools
Real Estate Board require you toSign Into see the full details of this property
Loading....