Real estate boards require you to be signed in to see the full details of this property
Real Estate Board require you toSign Into see the full details of this property
| Floor | Bedrooms | Bathrooms |
|---|---|---|
| Basement | 2 | 1 |
Real Estate Board require you toSign Into see the full details of this property

No open houses are currently scheduled for this property.
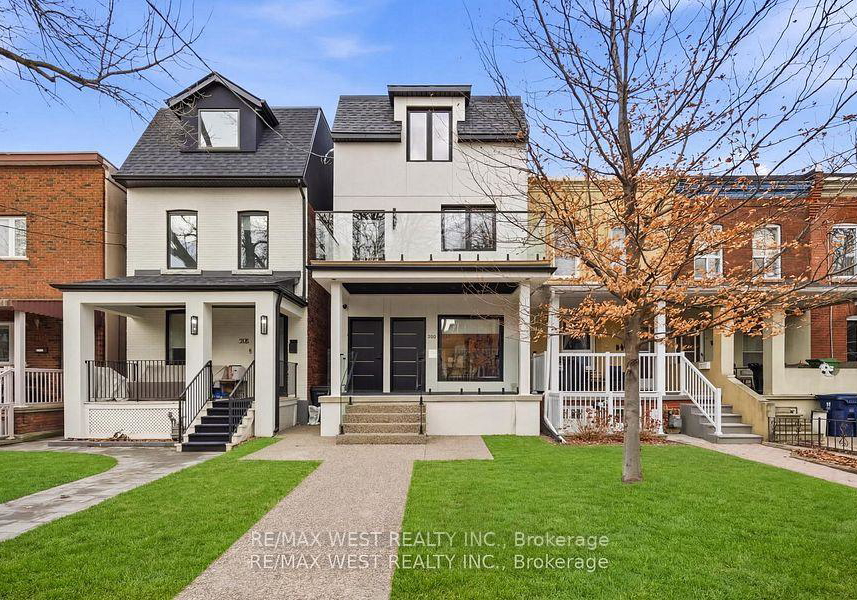
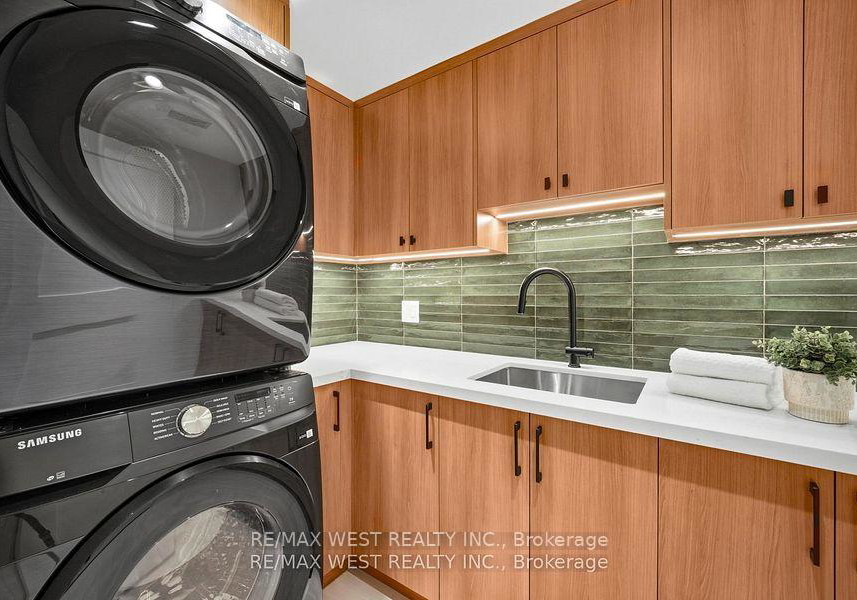
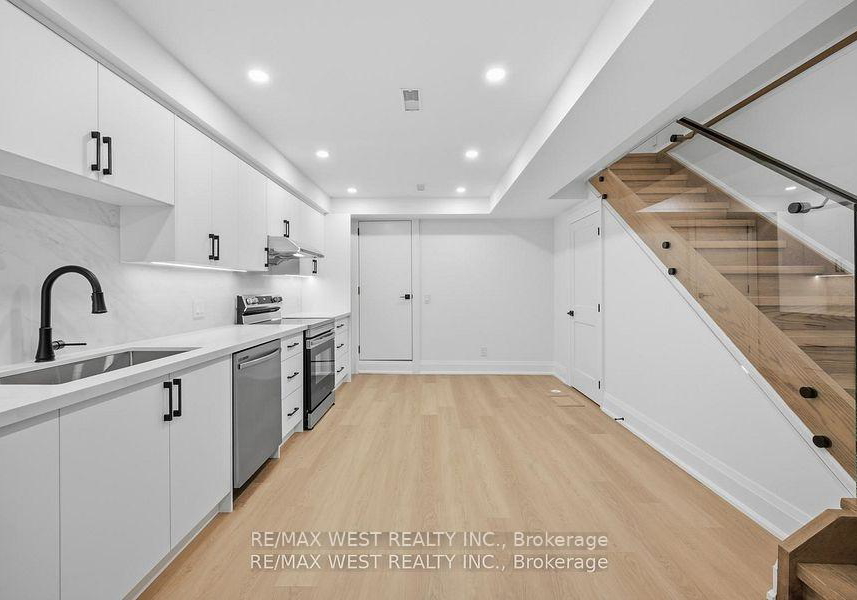
Lower level of a Custom-built duplex. Features include 8'2" ceilings in this lower-level unit. Interior finishes include transitional custom cabinetry, stainless steel appliances, and high-end lighting and plumbing fixtures, complemented by an exceptional layout. The lower level features large windows, a modern kitchen with a backsplash, a recreation room, a 4-piece bathroom, a separate entrance, and dedicated laundry facilities. Permit street parking is available, subject to city guidelines.
Real Estate Board require you toSign Into see the full details of this property
Loading..
Loading..
Loading..
Real Estate Board require you toSign Into see the full details of this property


Loading..
This property features 1 bathroom(s) and 1 bedroom(s).
This Lower Level property includes 1 additional bedrooms.
The total square footage of this Lower Level 1 bed property in Toronto is 700.
There are no parking spaces available with this property.
This property does not feature a garage.
Information about the garage type is not provided.
Yes, this property has a basement.
This property features Separate Entrance basement.
It is not specified whether this property has a swimming pool.
There is no fireplace in this property.
This property includes 1 kitchen(s).
Information about the maintenance fee is not available.
No, this property is not furnished.
The heating system in place is a Forced Air.
Information about utilities is not available.
Sign Into see near by schools
Real Estate Board require you toSign Into see the full details of this property
Loading....