390-east-23rd-street-hamilton-ontario-40824519
Login/Sign UpTo see all photos

Sign in Required

Real estate boards require you to be signed in to see the full details of this property

to see all images.
  • Leased Leased in Apr 2026
  • Detached

390 East 23rd Street

  • 4 Bedrooms
  • 2 Bathrooms
  • 0 Garage
  • Share
Leased Price: $ 2,600
Listed Price: $ 2,600
Discuss with partner/expertView on Map

Real Estate Board require you toSign Into see the full details of this property

Room Details of 390 East 23rd Street, Hamilton

FloorBedroomsBathrooms
Ground * 1
Second 4 1

Real Estate Board require you toSign Into see the full details of this property

Banner Image

No open houses are currently scheduled for this property.

Key Facts About 390 East 23rd Street, Hamilton

  • Tax $1 / 2026
  • Property Type Residential Lease
  • Building Type Single Family Residence
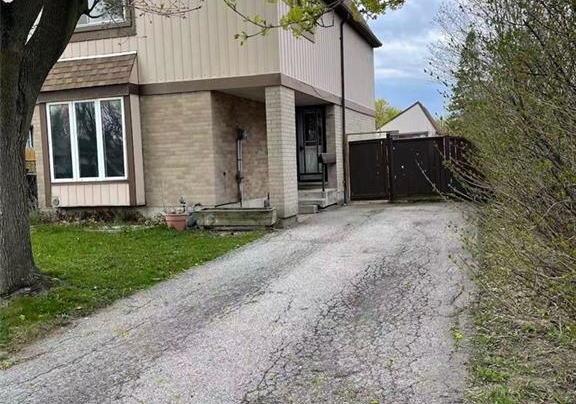
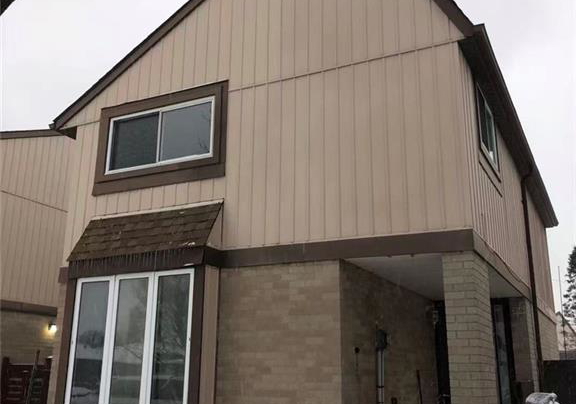
  • Building Style Two Story
  • Property Attached Detached
  • Building Age 1977
  • Size 1276 feet²
  • Lot Size 37.00 x 116.92 feet
  • Parking 0 garage, 2 parking
  • Basement Full, Unfinished
  • Listing # 40824519
  • Data Source ITSO
  • Days on Market 1
  • Listed On 27/04/2026
  • Updated On 01/06/2026
  • Market Demand
    the canadian homethe canadian home

Description

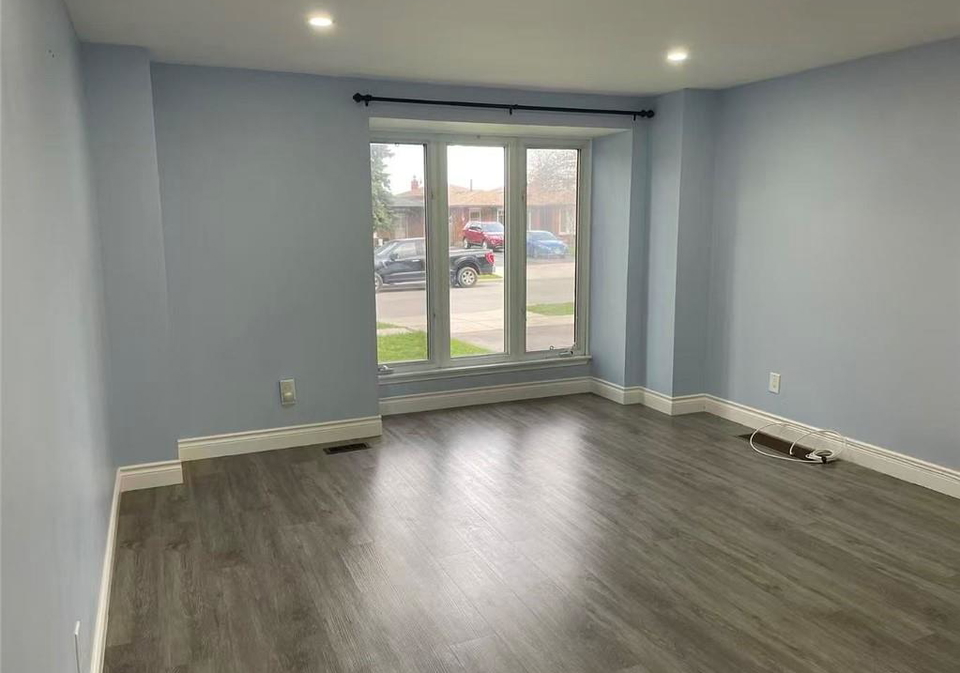
Absolutely wonderful 4 bedrooms 1.5 bathroom Centre Mountain 2 story detached house. Minutes to Lime Ridge Shopping Mall, parks, public transit, Juravinski Hospital, schools. Conveniently closed to recreation centre, Downtown Hamilton and easy highway access. Main floor hosts spacious living room, dining room kitchen and 2 pc bathroom. Second floor has 4 bedroom and 4 pc bath. Laminate & ceramic flooring. 2 driveway parking. Fresh painting throughout. AAA tenants, No Smoking is required.

Real Estate Board require you toSign Into see the full details of this property

Property Details of 390 East 23rd Street, Hamilton

Property

  • Property Type Detached, Detached
  • Style Two Story
  • Fronting On West
  • Community 177 - Burkholme
  • Municipality Hamilton

Inside

  • Bedrooms 4
  • Bathrooms 2
  • Basement Full, Unfinished
  • Kitchen 1
  • Rooms 11
  • Fireplace Y
  • Appliances Water Heater, Dryer, Refrigerator, Stove, Washer
  • Appliances Included Dryer,Refrigerator,Stove,Washer

Utilities

  • Water Municipal
  • Cooling Central Air
  • Heating Type Forced Air, Natural Gas

Building

  • Size 1276 feet²
  • Architecture Style Two Story
  • Roof Asphalt Shing
  • Construction Aluminum Siding, Brick
  • Foundation Type Concrete Perimeter
  • Building Age 1977

Parking

  • Drive Way Private Drive Single Wide
  • Garage 0
  • Parking Places 2
  • Total Parking Places 2

Land

  • Frontage 37.00
  • Depth 116.92
  • Zoning D/S-432
  • Lot Size 37.00 x 116.92 feet
  • Lot Size Code Acres
  • Acreage < 0.5
  • Cross Street Frankin Road

Real Estate Board require you toSign Into see the full details of this property

Real Estate Board require you toSign Into see the full details of this property

School Rating for 390 East 23rd Street, Hamilton

XXX

Properties near top rated schools in Hamilton

Sign Into see near by schools

Loading..

Rooms

Laundry
Level: Basement
Foyer
Level: Main
Bedroom (3.66X2.39 metre)
Level: Second
Bedroom (3.45X3.17 metre)
Level: Second
Bedroom (3.2X3.1 metre)
Level: Second
Kitchen (2.77X2.16 metre)
Level: Main
Bathroom
Level: Main
Dining Room (3.51X3.15 metre)
Level: Main
Bathroom
Level: Second
Bedroom (4.42X2.36 metre)
Level: Second
Living Room (4.11X3.86 metre)
Level: Main

Real Estate Board require you toSign Into see the full details of this property

join-our-team

Similar Properties

364-east-14th-street-hamilton-ontario-x13624416
364 EAST 14TH Street
1
Date: 31 Jul 2026
For Rent
3 Bedrooms (-1)
1 Bathrooms (-1)
1 Garage (+1)
364 EAST 14TH Street
  • $2,450
  • Detached
Upper Floor Only - 364 EAST 14TH Street, Hamilton, Hill Park
  • 0.80 KM
  • 71-hoover-crescent-hamilton-ontario-x13228982
    71 Hoover Crescent
    2
    Date: 02 Jun 2026
    For Rent
    4 Bedrooms
    2 Bathrooms
    0 Garage
    71 Hoover Crescent
    • $2,950
    • Detached
    71 Hoover Crescent, Hamilton, Balfour
  • 1.42 KM
  • 1031-fennell-avenue-e-hamilton-ontario-x13614412
    1031 Fennell Avenue E
    3
    Date: 28 Jul 2026
    For Rent
    3 Bedrooms (-1)
    1 Bathrooms (-1)
    0 Garage
    1031 Fennell Avenue E
    • $2,350
    • Detached
    2 - 1031 Fennell Avenue E, Hamilton, Sunninghill
  • 1.76 KM
  • 11-lawnhurst-drive-hamilton-ontario-x13546352
    11 Lawnhurst Drive
    4
    Date: 09 Jul 2026
    For Rent
    3 + 1 Bedrooms (-1)
    1 Bathrooms (-1)
    0 Garage
    11 Lawnhurst Drive
    • $2,850
    • Detached
    11 Lawnhurst Drive, Hamilton, Lawfield
  • 1.92 KM
  • 107-south-bend-road-w-hamilton-ontario-40844682
    107 South Bend Road W
    5
    Date: 02 Jul 2026
    For Rent
    3 Bedrooms (-1)
    1 Bathrooms (-1)
    1 Garage (+1)
    107 South Bend Road W
    • $2,500
    • Detached
    UPPER - 107 South Bend Road W, Hamilton, 152 - Buchanan
  • 2.61 KM
  • 37-connaught-avenue-s-hamilton-ontario-x13630386
    37 Connaught Avenue S
    6
    Date: 02 Aug 2026
    For Rent
    5 Bedrooms (+1)
    3 Bathrooms (+1)
    1 Garage (+1)
    37 Connaught Avenue S
    • $3,200
    • Detached
    37 Connaught Avenue S, Hamilton, Stipley
  • 2.94 KM
  • 10-lancer-court-hamilton-ontario-40838711
    10 Lancer Court
    7
    Date: 10 Jun 2026
    For Rent
    3 + 2 Bedrooms (-1)
    2 Bathrooms
    0 Garage
    10 Lancer Court
    • $2,700
    • Detached
    LOWER - 10 Lancer Court, Hamilton, 185 - Crerar/Barnstown
  • 3.04 KM
  • 53-12-kinrade-avenue-hamilton-ontario-x13600446
    53 1/2 Kinrade Avenue
    8
    Date: 23 Jul 2026
    For Rent
    3 + 1 Bedrooms (-1)
    2 Bathrooms
    0 Garage
    53 1/2 Kinrade Avenue
    • $2,995
    • Detached
    53 1/2 Kinrade Avenue, Hamilton, Gibson
  • 3.07 KM
  • About 390 East 23rd Street, Hamilton

    It is a 4 bedroom, 2 bathroom, Single Family Residence property located at 177 - Burkholme. It is a Two Story building, facing West. 390 East 23rd Street, Hamilton lies on 37.00 x 116.92 feet lot. This Single Family Residence house in Hamilton has Laundry,Foyer,Bedroom,Bedroom,Bedroom,Kitchen,Bathroom,Dining Room,Bathroom,Bedroom,Living Room in main level. This Two Story story house in 177 - Burkholme have 4 bedrooms and 1 bathrooms in Second level. Forced Air, Natural Gas heating systems are used in heating/cooling systems for 390 East 23rd Street, Hamilton. This property which is located in East 23rd Street does not have a pool. This property located in 17 - Hamilton Mountain have a fire place.

    FAQs About 390 East 23rd Street, Hamilton

    How many bathrooms does this property have?

    This property features 2 bathroom(s) and 4 bedroom(s).

    Does this 4 bedroom property have additional bedrooms or a den?

    This Detached property does not have an additional bedroom or a den.

    What is the square footage (sqft) of this Detached property?

    The total square footage of this Detached 4 bed property in Hamilton is 1276.

    How many parking spaces are available with this property?

    390 East 23rd Street boasts 2 convenient parking spaces.

    How many cars can be parked in the garage of 390 East 23rd Street?

    This property does not feature a garage.

    What type of garage does this property have?

    Information about the garage type is not provided.

    Does this property have a basement?

    Yes, this property has a basement.

    What type of basement is it?

    This property features Full, Unfinished basement.

    Does this property have a swimming pool?

    It is not specified whether this property has a swimming pool.

    Does this property have a fireplace?

    A fireplace is available in this property.

    How many kitchens does this property have?

    This property includes 1 kitchen(s).

    Is there a maintenance fee associated with this property?

    Information about the maintenance fee is not available.

    Is this property furnished?

    No, this property is not furnished.

    What type of heating system is in place?

    The heating system in place is a Forced Air, Natural Gas.

    What utilities are available for this property?

    Information about utilities is not available.

    Contact an Experienced Real Estate Agent

    Upon submitting this form, you acknowledge your agreement to receive marketing phone calls, text messages and emails from The Canadian Home. See more