Real estate boards require you to be signed in to see the full details of this property
Real Estate Board require you toSign Into see the full details of this property
| Floor | Bedrooms | Bathrooms |
|---|---|---|
| Ground | 1 | 1 |
| Second | 2 | 1 |
| Third | 1 | 1 |
Real Estate Board require you toSign Into see the full details of this property

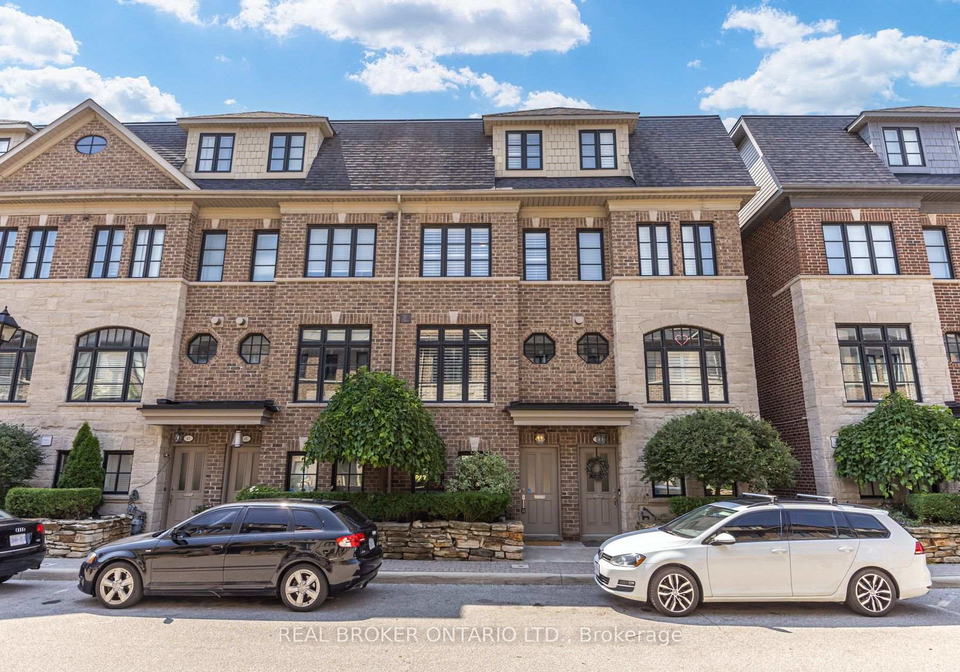
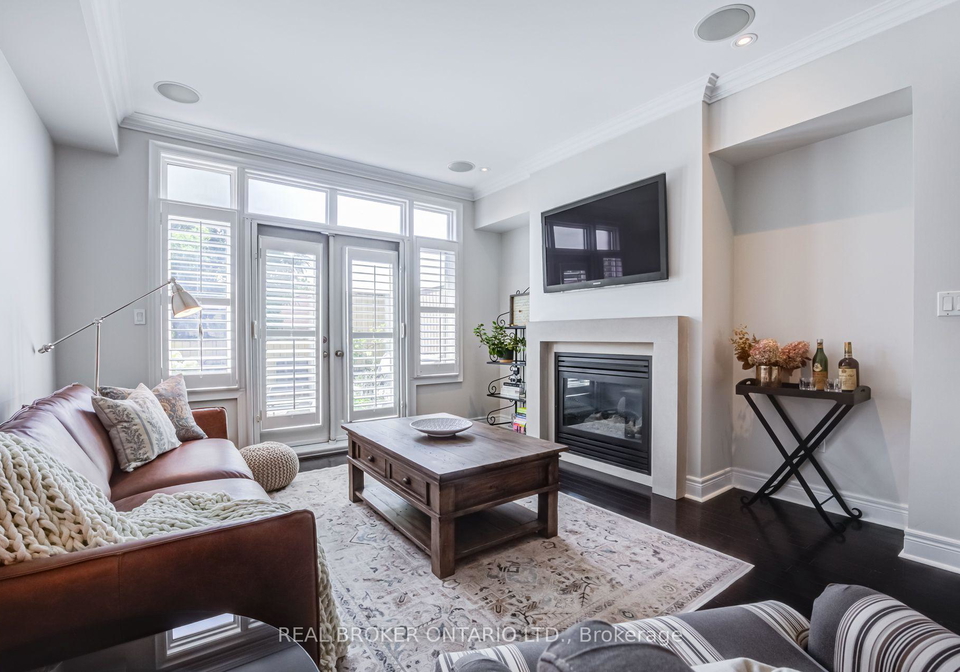
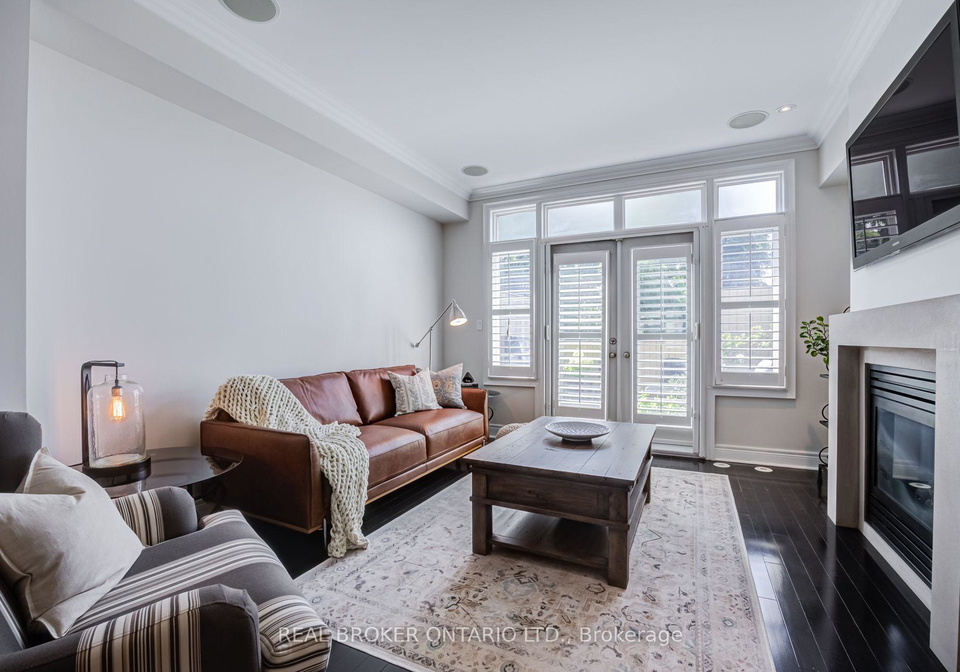
Loading...Rarely offered floor plan in a highly sought-after freehold townhome complex with back deck privacy. Arguably the most ideally situated unit in the complex. Meticulously maintained 3-bedroom, 3-bath home with tandem 2-car garage parking and ground-floor flex space for a home office, gym, playroom, or 4th bedroom. Open concept living and dining with built-in speakers in the soaring main floor ceiling and a walk-out to a serene private deck with views of mature trees. Kitchen built for entertaining with raised breakfast bar and central island. Up
Real Estate Board require you toSign Into see the full details of this property

Loading..
Loading..
Loading..
Real Estate Board require you toSign Into see the full details of this property
30 Year , 3.99% interest
No open houses are currently scheduled for this property.


Loading..
This property features 3 bathroom(s) and 3 bedroom(s).
This Att/Row/Twnhouse property includes 1 additional bedrooms.
The total square footage of this Att/Row/Twnhouse 3 bed property in Etobicoke is 1500 - 2000.
39 Ruby Lang Lane Toronto boasts 2 convenient parking spaces.
This property features a garage with space for 2 cars.
This property includes an Built-In garage with space for 2 cars.
There is no basement in this property.
Information about basement type is not available.
It is not specified whether this property has a swimming pool.
A fireplace is available in this property.
This property includes 1 kitchen(s).
Information about the maintenance fee is not available.
Information about whether this property is furnished is not available.
The heating system in place is a Forced Air.
Information about utilities is not available.
Sign Into see near by schools
Real Estate Board require you toSign Into see the full details of this property
Loading....