Real estate boards require you to be signed in to see the full details of this property
Real Estate Board require you toSign Into see the full details of this property
| Floor | Bedrooms | Bathrooms |
|---|---|---|
| Basement | * | 1 |
| Ground | * | 1 |
| Second | 3 | 2 |
Real Estate Board require you toSign Into see the full details of this property

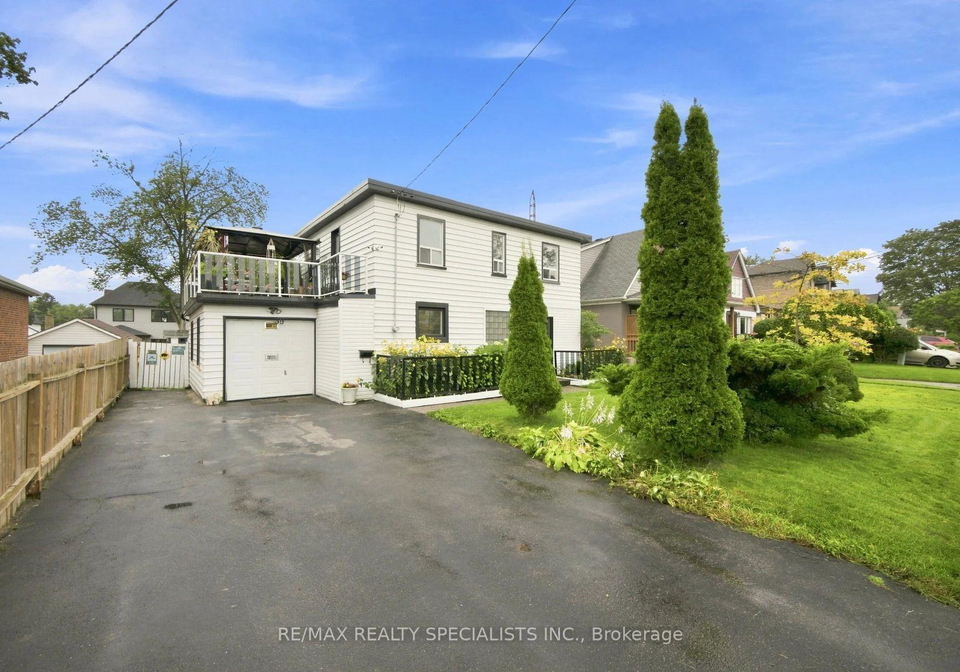
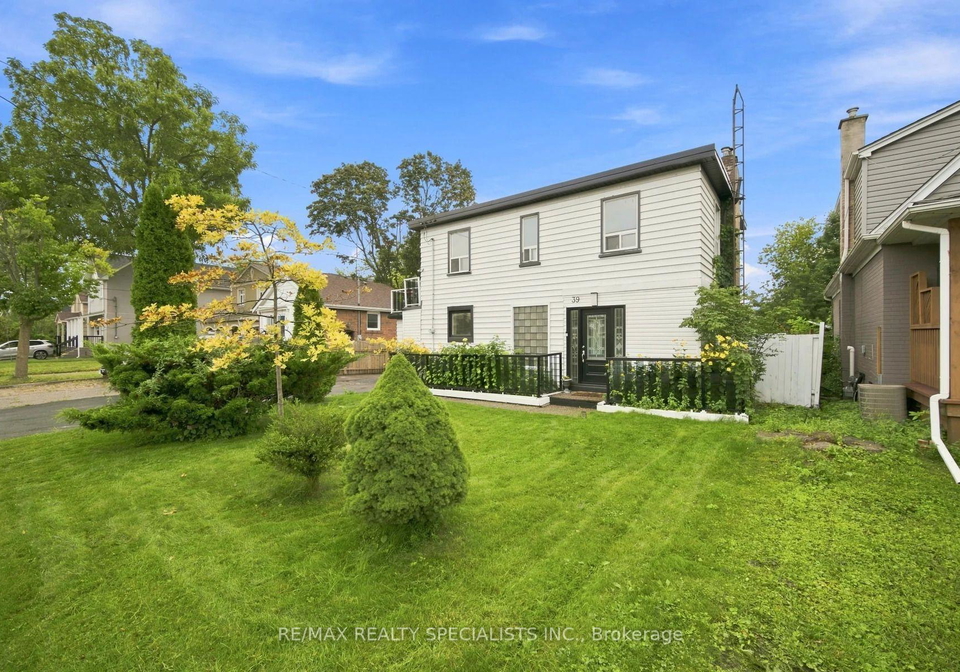
Loading...Wow !! Spectacular 55 ft Lot, Can be subdivided into TWO 27 ft LOTS. What a view from the upper SUNDECK overlooking the Inground POOL Plus another deck to lounge after a dip in the pool. Bright Bright sunshine through large windows. TWO gas FIREPLACES, Hardwood throughout,, separate entrance, walk-out from the basement that has a gas fireplace and 3 piece bath. Driveway easily accommodates 4 cars Potential potential ,2pc ensuite bath on upper floor, Roof replaced, Living room window a few months new, pool pump replaced, freshly painted, floor
Real Estate Board require you toSign Into see the full details of this property

Loading..
Loading..
Loading..
Real Estate Board require you toSign Into see the full details of this property
30 Year , 3.99% interest
No open houses are currently scheduled for this property.


Loading..
This property features 4 bathroom(s) and 3 bedroom(s).
This Detached property does not have an additional bedroom or a den.
The total square footage of this Detached 3 bed property in Etobicoke is 1500 - 2000.
39 Macdonald Street Toronto boasts 2 convenient parking spaces.
This property features a garage with space for 1 cars.
This property includes an Attached garage with space for 1 cars.
Yes, this property has a basement.
This property features Walk-Up basement.
Yes, this property has a Inground swimming pool.
A fireplace is available in this property.
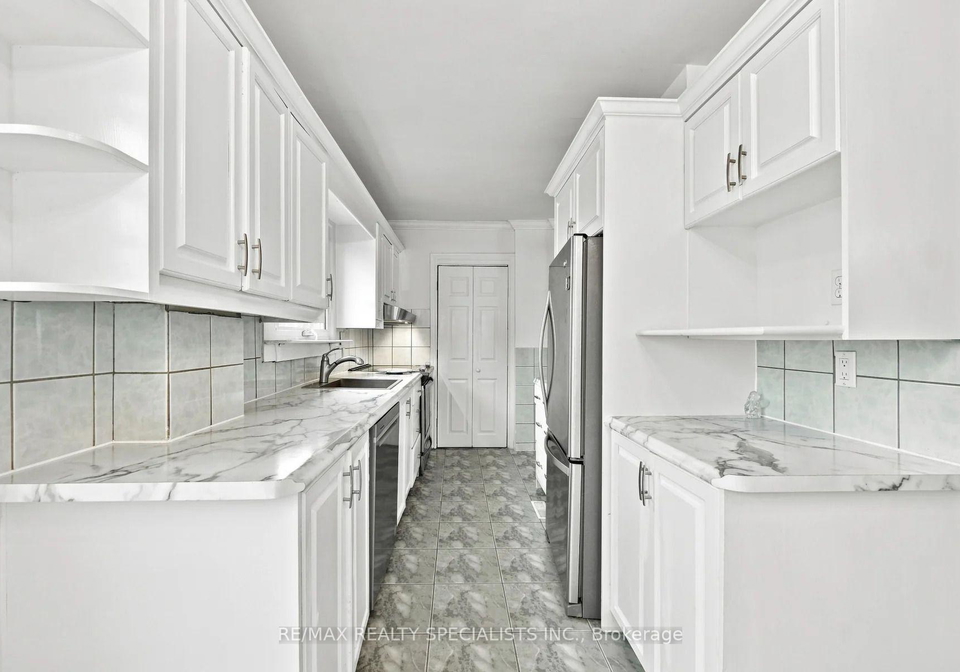
This property includes 1 kitchen(s).
Information about the maintenance fee is not available.
Information about whether this property is furnished is not available.
The heating system in place is a Forced Air.
Information about utilities is not available.
Sign Into see near by schools
Real Estate Board require you toSign Into see the full details of this property
Loading....