Real estate boards require you to be signed in to see the full details of this property
Real Estate Board require you toSign Into see the full details of this property
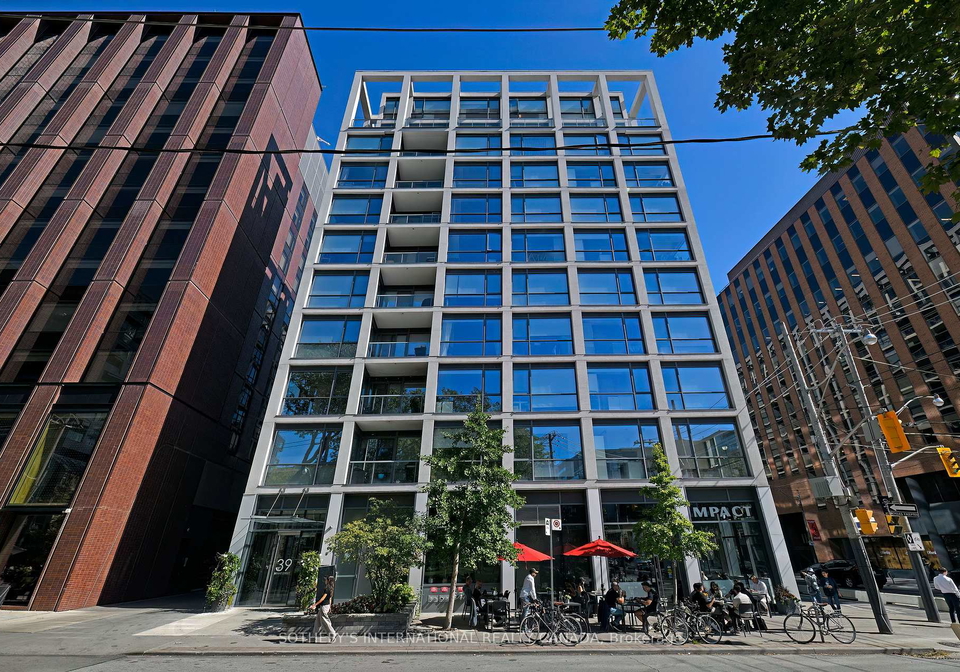
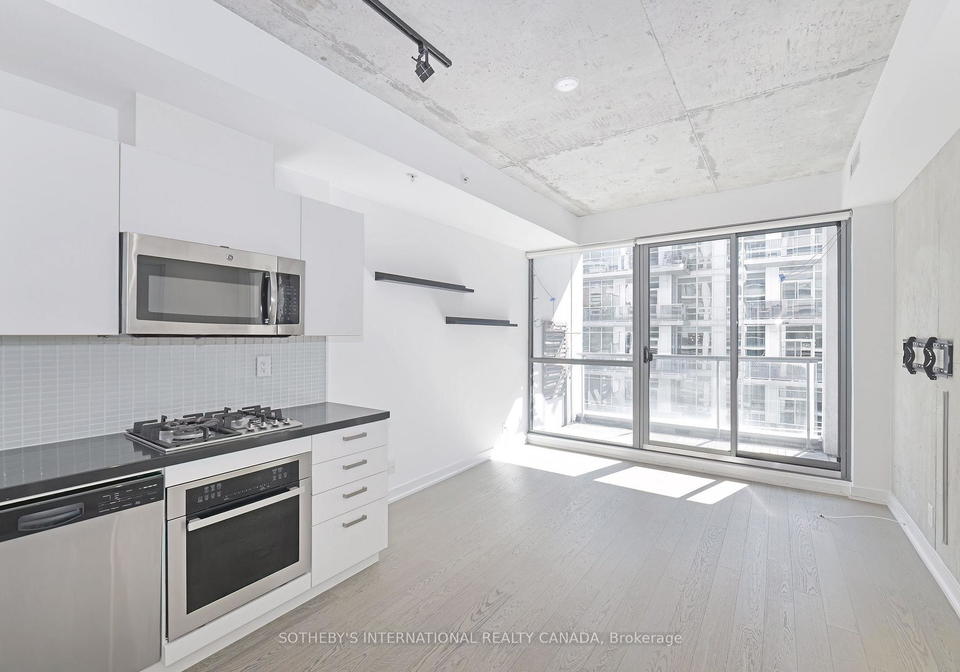
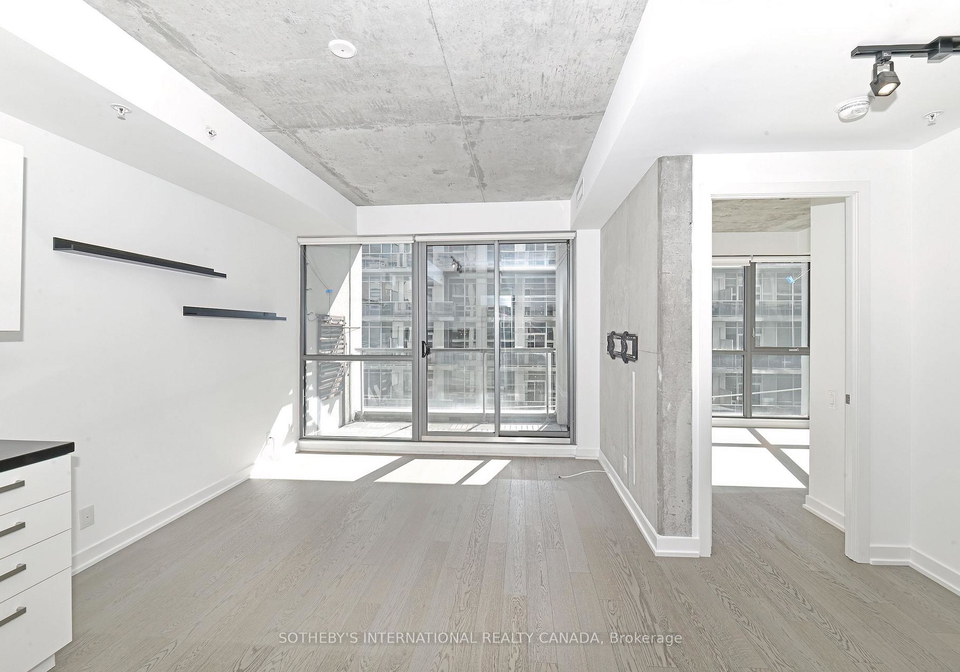
Prime 1-bedroom plus den unit at The Brant Park Lofts, one of King West's most sought-after boutique residences. This south-facing suite is filled with natural light and features approximately 579 square feet of living space with desirable 9-foot exposed concrete ceilings, giving it an authentic loft feel. The modern kitchen is equipped with a gas range, stone countertops, and stainless steel appliances, while the open-concept design is complemented by hardwood floors throughout. Enjoy a functional, separate den perfect for an office, a private
Real Estate Board require you toSign Into see the full details of this property

Loading..
Loading..
Loading..
Real Estate Board require you toSign Into see the full details of this property
No open houses are currently scheduled for this property.


Loading..
This property features 1 bathroom(s) and 1 bedroom(s).
This Condo Apt property includes 1 additional bedrooms.
The total square footage of this Condo Apt 1 bed property in Toronto is 500 - 599.
39 Brant Street boasts 1 convenient parking spaces.
This property features a garage with space for 1 cars.
This property includes an Underground garage with space for 1 cars.
There is no basement in this property.
Information about basement type is not available.
It is not specified whether this property has a swimming pool.
There is no fireplace in this property.
This property includes 1 kitchen(s).
Information about the maintenance fee is not available.
Information about whether this property is furnished is not available.
Information about heating system is not available.
Information about utilities is not available.
Sign Into see near by schools
Real Estate Board require you toSign Into see the full details of this property
Loading....