Real estate boards require you to be signed in to see the full details of this property
Real Estate Board require you toSign Into see the full details of this property
| Floor | Bedrooms | Bathrooms |
|---|---|---|
| Basement | 1 | 1 |
| Ground | * | 1 |
| Second | 4 | 3 |
Real Estate Board require you toSign Into see the full details of this property

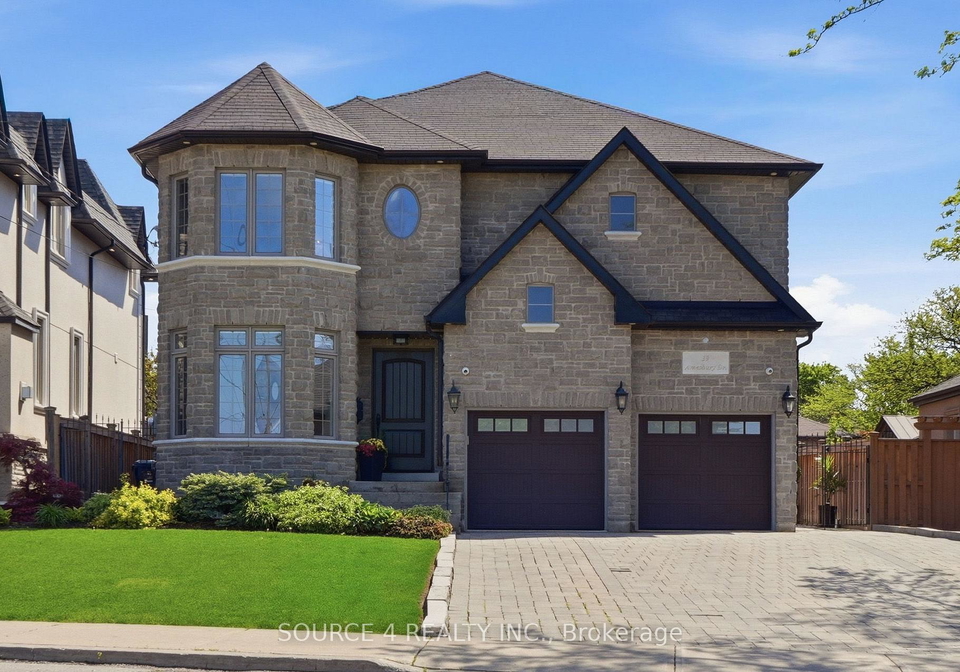
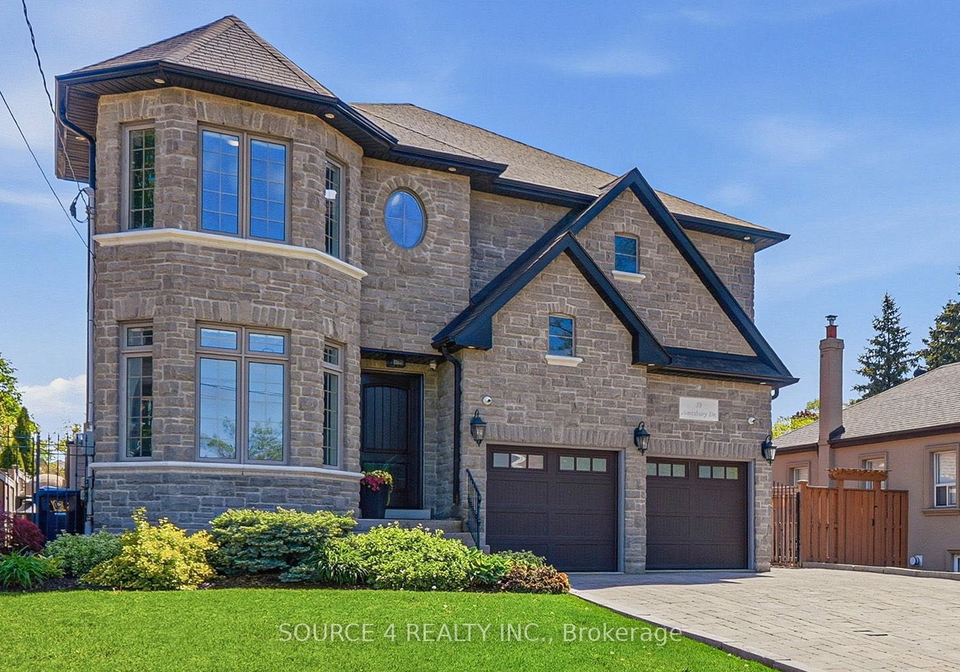
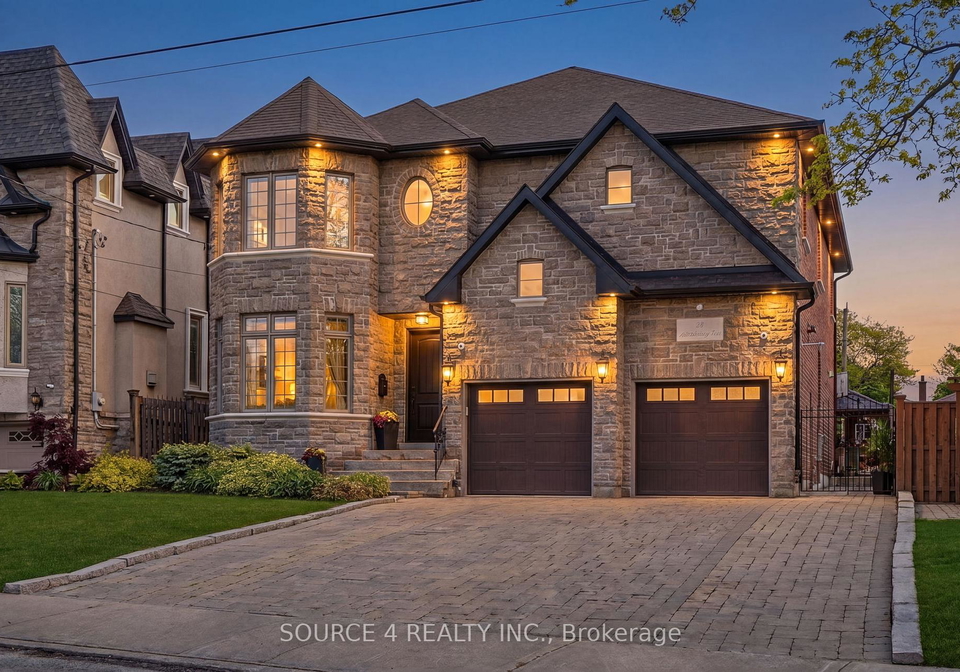
Welcome to 39 Amesbury Drive! This Stunning, Custom-Built Home With Over 4,800 Sq. Ft. Of Finished Living Space And Backyard Oasis Offers The Perfect Combination of Elegance, Functionality And Class. The Main Level Showcases A Thought-Out, Spacious Design With Luxury Finishings Throughout, Including Grand Kitchen Complete With Oak Cabinets, Granite Countertops, Viking Appliances, Oversized Island Open To Family Room, Formal Dining Room For Larger Gatherings, Office, Powder Room, Solid Wood Trim, Wainscotting And Crown Molding Throughout. The Se
Real Estate Board require you toSign Into see the full details of this property
Loading..
Loading..
Loading..
Real Estate Board require you toSign Into see the full details of this property
No open houses are currently scheduled for this property.


Loading..
This property features 5 bathroom(s) and 4 bedroom(s).
This Detached property includes 1 additional bedrooms.
The total square footage of this Detached 4 bed property in North York is 3000 - 3500.
39 Amesbury Drive Toronto boasts 6 convenient parking spaces.
This property features a garage with space for 2 cars.
This property includes an Attached garage with space for 2 cars.
Yes, this property has a basement.
This property features Finished basement.
Yes, this property has a Inground swimming pool.
A fireplace is available in this property.
This property includes 1 kitchen(s).
Information about the maintenance fee is not available.
No, this property is not furnished.
The heating system in place is a Forced Air.
Information about utilities is not available.
Sign Into see near by schools
Real Estate Board require you toSign Into see the full details of this property
Loading....