Sign in Required
Real estate boards require you to be signed in to see the full details of this property
to see all images.
Real Estate Board require you toSign Into see the full details of this property
Real estate boards require you to be signed in to see the full details of this property
Real Estate Board require you toSign Into see the full details of this property
| Floor | Bedrooms | Bathrooms |
|---|---|---|
| Ground | 1 | 1 |
| Second | 2 | 1 |
Real Estate Board require you toSign Into see the full details of this property

 Loading...

Quintessential small town living in the heart of downtown Cobourg with private backyard oasis and bonus office/studio space above the detached garage. Built in 1856, this home offers a tasteful blend of modern finishes and century charm. Main floor offers convenient single-level living with large welcoming foyer with open wood staircase, spacious front living room with large windows and adjoining bright and open dining room. Modern updated kitchen with granite countertops, stainless appliances, breakfast bar and new backsplash and range hood. G
Real Estate Board require you toSign Into see the full details of this property
Real Estate Board require you toSign Into see the full details of this property
Loading..
Loading..
Loading..
Real Estate Board require you toSign Into see the full details of this property
30 Year , 3.99% interest
No open houses are currently scheduled for this property.


Loading..
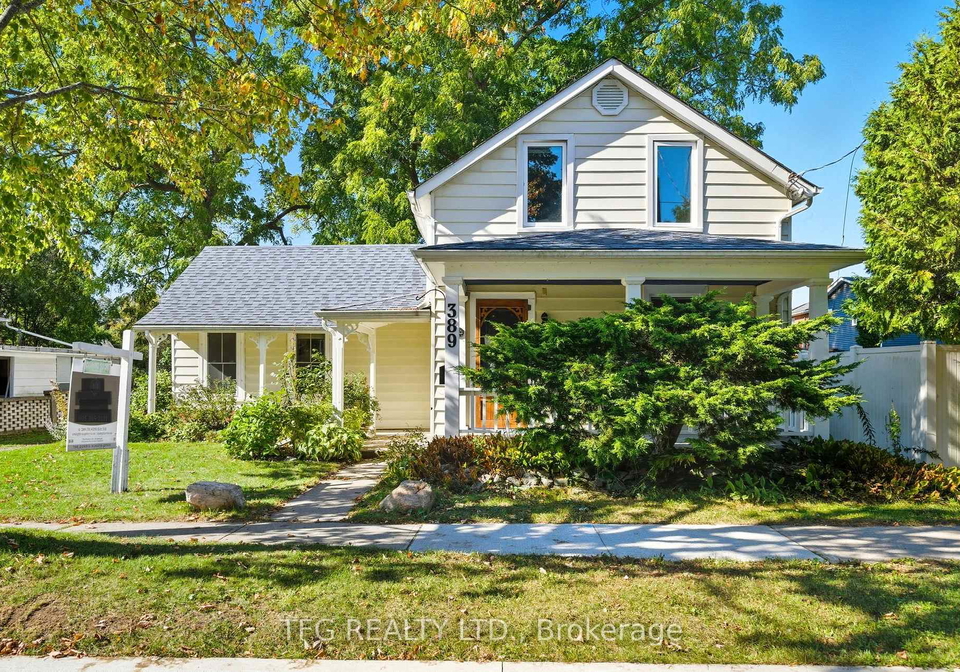
Nestled in the charming town of Cobourg, this delightful house for sale in Cobourg at 389 Victoria Street, Cobourg, presents an exceptional opportunity for those seeking quintessential small-town living. With its rich history dating back to 1856, this detached house boasts a unique blend of modern finishes and century-old charm, making it a truly special home.
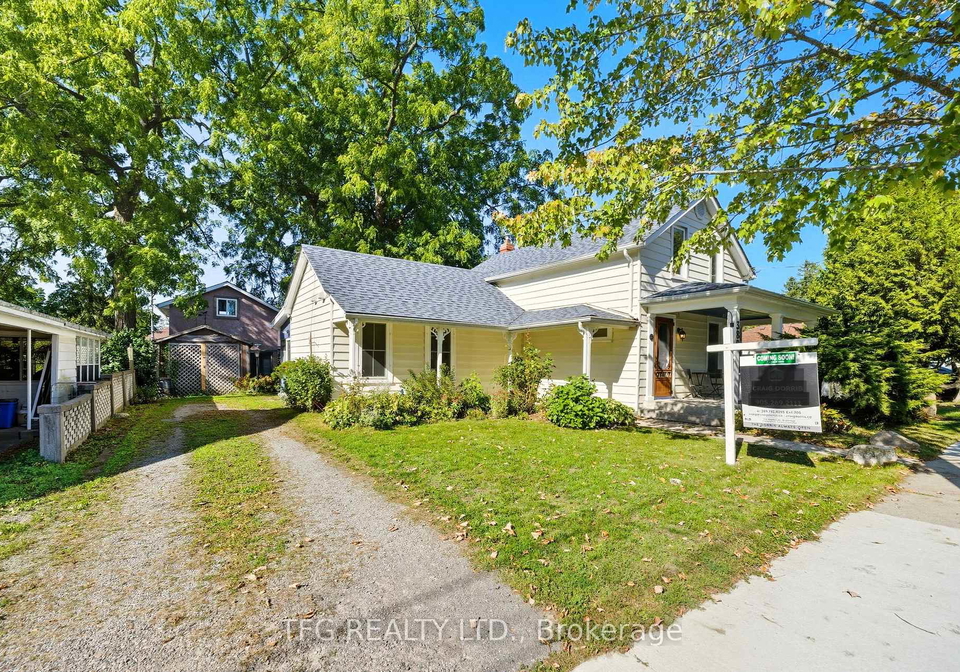
As you approach the property, you'll be greeted by the inviting façade, clad in aluminium siding, which complements the picturesque surroundings. The generous lot measures 55 X 135 feet, providing ample space for outdoor enjoyment. The private backyard oasis is a true highlight, featuring soaring mature trees and perennial gardens that create a serene retreat, perfect for relaxation or entertaining. Although there is no pool, the expansive outdoor space more than compensates, allowing for plenty of activities and gatherings.
Upon entering the house for sale in Cobourg, you're welcomed by a large foyer that features an open wood staircase, setting the tone for the warm and inviting atmosphere throughout. The main floor offers convenient single-level living, with a spacious front living room adorned with large windows that flood the space with natural light. The adjoining dining room is bright and open, making it an ideal setting for family meals and entertaining guests.
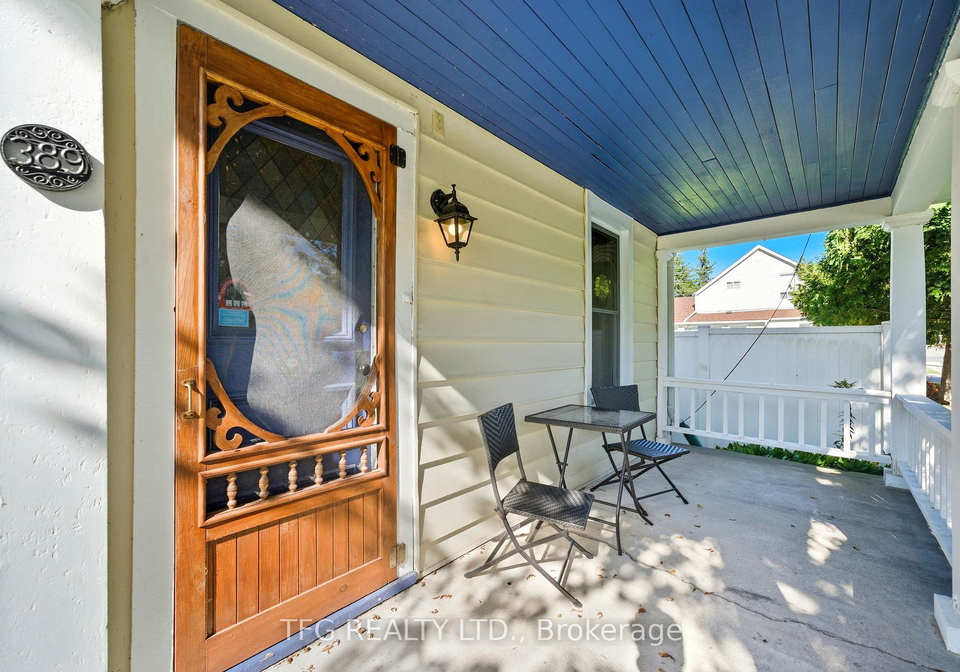
The modern kitchen is a chef's delight, equipped with granite countertops, stainless steel appliances, and a breakfast bar that invites casual dining. The newly updated backsplash and range hood add a touch of elegance to this functional space. A generous bedroom on the main floor features a walkout to a large covered deck, perfect for enjoying your morning coffee while taking in the views of the private backyard.
Completing the main floor is a well-appointed 3-piece bathroom with a charming clawfoot tub, a laundry room for added convenience, and a delightful 3-season sunroom that overlooks the tranquil backyard retreat. This sunroom is the perfect spot to unwind with a good book or simply enjoy the sights and sounds of nature.
Venture upstairs to discover a large open primary bedroom, complete with a 3-piece ensuite, providing a private sanctuary for relaxation. Additionally, there is a third bedroom that can easily serve as an office or dressing room, featuring a spacious walk-in closet with built-in shelves for all your storage needs.
One of the standout features of this property is the large detached garage, which not only offers space for one vehicle but also includes a workshop that is a hobbyist's dream. Above the garage, you'll find a bonus studio/office/guest room, measuring approximately 200 square feet, equipped with a new heat pump and upgraded insulation, making it a versatile space for work or leisure.
This house for sale in Cobourg is ideally located just steps away from a variety of amenities, including shops, restaurants, a library, Cobourg Beach & Marina, and schools. The community spirit is palpable, with parks and recreational facilities nearby, including a dog park, ensuring that there is something for everyone in this vibrant area.
Recent updates to the property include a new heat pump and upgraded insulation for the office/studio, a new electrical panel in the garage, and fresh paint throughout the main floor and back deck. With central air conditioning and municipal water and sewer services, this home offers modern conveniences while retaining its historical charm.
In summary, this house for sale in Cobourg at 389 Victoria Street, Cobourg, is a remarkable find that combines comfort, style, and an enviable location. Whether you're a first-time buyer, a growing family, or looking to downsize, this home has something for everyone and is sure to please. Don't miss the chance to make this enchanting property your own!
Cobourg, nestled along the picturesque shores of Lake Ontario, is a charming town that beautifully blends historical charm with modern amenities. Known for its stunning waterfront, Cobourg boasts sandy beaches, a vibrant marina, and scenic parks, making it an ideal spot for outdoor enthusiasts. The town's rich heritage is reflected in its well-preserved architecture and quaint downtown area, which features an array of boutique shops, cafés, and restaurants. With a strong sense of community spirit, Cobourg hosts various cultural events and festivals throughout the year, fostering a welcoming atmosphere for residents. Whether you’re drawn to its natural beauty, lively arts scene, or friendly neighbourhood vibe, Cobourg offers a delightful place to call home.
This property is conveniently located near several educational institutions, making it an ideal choice for families. Within a short distance, you will find Burnham Public School (1.1 km), offering English instruction for grades K to 6, and C.R. Gummow School (1.8 km), which provides French education for students from SK to 8. St. Michael Catholic Elementary School (0.6 km) is also nearby, catering to JK to 6 in French, while St. Joseph Catholic Elementary School (2.2 km) serves grades JK to 8 in English. For secondary education, St. Mary Catholic Secondary School is located 2.5 km away, providing English and French instruction for grades 9 to 12. All schools are part of reputable school boards, including the Kawartha Pine Ridge District School Board and the Peterborough Victoria Northumberland and Clarington Catholic District School Board. While the schools currently hold a rating of 0, their proximity and variety of language options can cater to diverse educational preferences. This accessibility to quality education is a significant advantage for families considering this property.
The demographic profile of the area surrounding the property reveals a small population of 421 residents, with an average household size of 1.9. The community has a median age of 50.3 years, indicating a mature population. The average household income stands at $64,000, with 12% of residents classified as low-income. The real estate market reflects an average property price of $550,000, which may appeal to potential buyers. Approximately 47.95% of the population is single, while 26.09% of households include children, suggesting a mix of family dynamics. The area also has a notable percentage of renters at 44.44%, with no condominiums available, indicating a predominantly single-family housing market. Additionally, 11.69% of residents are immigrants, contributing to the community's diversity. Education levels are relatively high, with 50% of the population holding a college or university degree. However, a significant portion, 62.12%, is not participating in the labor force, which may influence local economic conditions. Overall, this demographic snapshot provides insight into a mature, diverse community with a blend of families and singles, alongside a significant rental market.
This property features 2 bathroom(s) and 3 bedroom(s).
This Detached property does not have an additional bedroom or a den.
The total square footage of this Detached 3 bed property in Cobourg is 1500 - 2000.
389 Victoria Street boasts 3 convenient parking spaces.
This property features a garage with space for 1 cars.
This property includes an Detached garage with space for 1 cars.
Yes, this property has a basement.
This property features Unfinished basement.
It is not specified whether this property has a swimming pool.
There is no fireplace in this property.
This property includes 1 kitchen(s).
Information about the maintenance fee is not available.
Information about whether this property is furnished is not available.
The heating system in place is a Forced Air.
Information about utilities is not available.
Sign Into see near by schools
Real Estate Board require you toSign Into see the full details of this property

Loading....


