Sign in Required
Real estate boards require you to be signed in to see the full details of this property
to see all images.
Real Estate Board require you toSign Into see the full details of this property
Real estate boards require you to be signed in to see the full details of this property
Real Estate Board require you toSign Into see the full details of this property
| Floor | Bedrooms | Bathrooms |
|---|---|---|
| Ground | * | 1 |
| Second | 3 | 1 |
| Third | 1 | 1 |
Real Estate Board require you toSign Into see the full details of this property

 Loading...
No open houses are currently scheduled for this property.


Stunning century home just steps from downtown Burlington! This charming 4 bedroom, 2.5 bath beauty showcases stunning details throughout, including refinished hardwood flooring, rich wood trim, and solid wood doors. The kitchen is equipped with Heartland appliances, including a six burner gas stove, and marble countertops. A sunken family room offers heated floors and a cozy wood burning fireplace with a walk out to the back deck, while the formal living and dining rooms are perfect for entertaining. The second level features three spacious be
Real Estate Board require you toSign Into see the full details of this property
Real Estate Board require you toSign Into see the full details of this property
Loading..
Loading..
Loading..
Real Estate Board require you toSign Into see the full details of this property
30 Year , 3.99% interest


Loading..
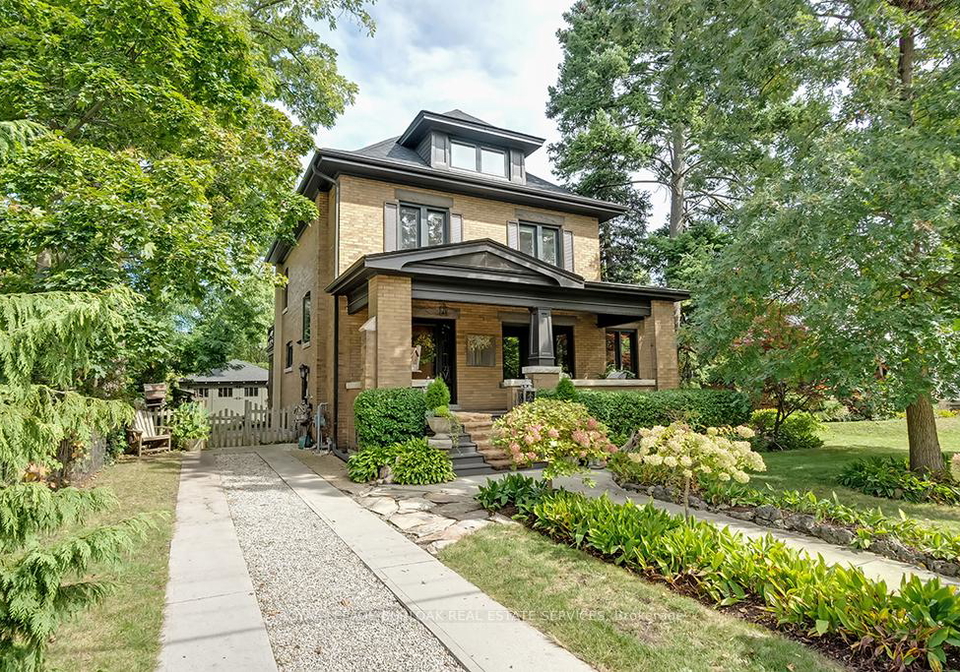
Nestled in the heart of Burlington, at 389 Torrance Street, this stunning century home is a true gem just a stone's throw from the vibrant downtown area. This delightful detached house, boasting a charming 2 1/2 storey design, offers a perfect blend of historic elegance and modern comfort. If you're in search of a house for sale in Burlington , this property is sure to capture your heart with its impressive features and inviting atmosphere.
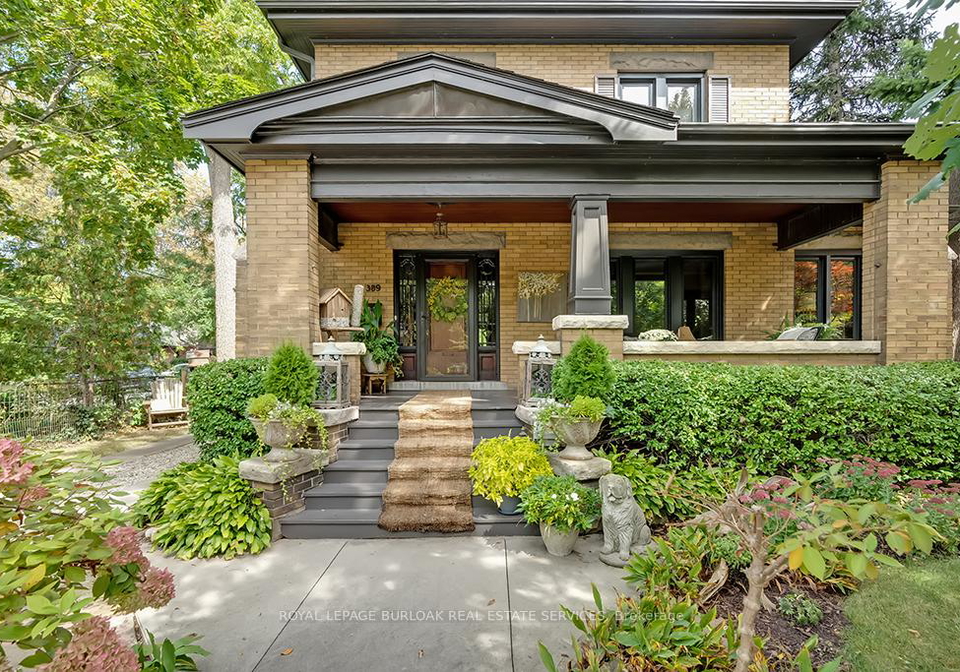
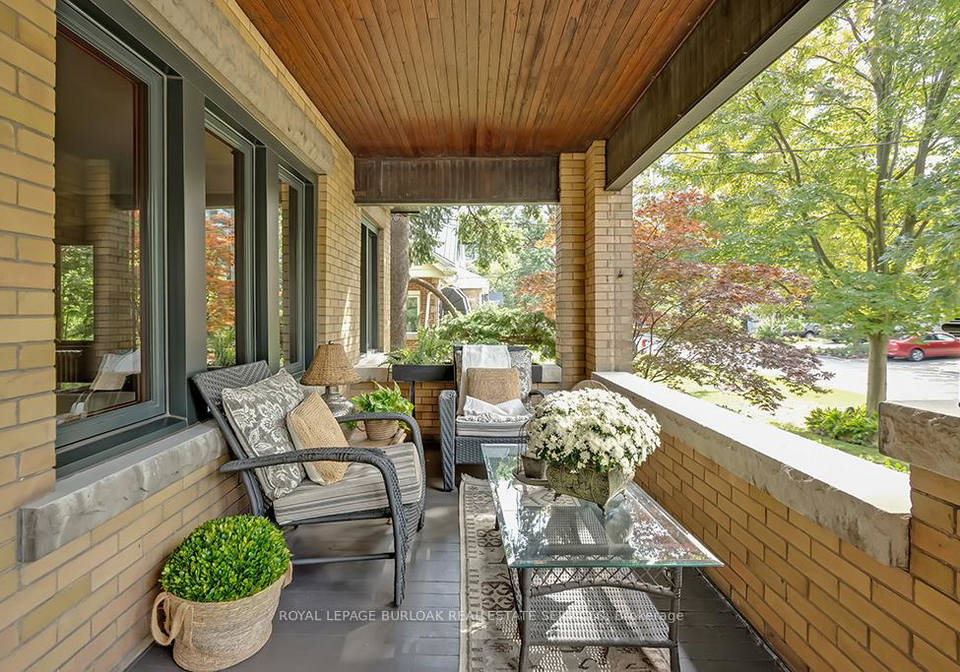
As you approach the property, you'll immediately notice the beautiful brick and wood exterior, which reflects the character of the home. Set on a generous lot of 67 X 120 feet, the house is surrounded by beautifully landscaped gardens, creating a warm and welcoming environment. The private double driveway provides ample parking space for up to five vehicles, making it convenient for family gatherings or entertaining guests. Additionally, the detached two-car garage adds to the practicality of this lovely residence.
Stepping inside, you are greeted by an abundance of natural light and exquisite details that showcase the home's rich history. The refinished hardwood flooring flows throughout the main living areas, complemented by rich wood trim and solid wood doors that enhance the charm of this century home. The formal living and dining rooms are perfect for entertaining, providing a sophisticated space for family and friends to gather.
The heart of the home is undoubtedly the main kitchen, which is equipped with high-quality Heartland appliances, including a six-burner gas stove that any cooking enthusiast would appreciate. The marble countertops add a touch of luxury, making this kitchen a delightful space to prepare meals. Adjacent to the kitchen is the sunken family room, featuring heated floors and a cosy wood-burning fireplace. This inviting space also offers a walkout to the back deck, ideal for enjoying warm summer evenings or hosting barbecues.
This house for sale in Burlington boasts four spacious bedrooms, each thoughtfully designed to provide comfort and privacy. The second level features three well-appointed bedrooms, one of which includes a charming walkout terrace that overlooks the lush backyard—a perfect spot for morning coffee or evening relaxation. The main bathroom on this level is a generous four-piece, catering to the needs of the household.
The third level of this delightful home presents a luxurious suite, complete with a walk-in closet and an opulent four-piece ensuite bath. This space is perfect for a nanny suite or a teenager's retreat, offering privacy and independence while still being part of the family home.
For those considering the potential for additional living space or income, the full unfinished basement presents a blank canvas. With a side entrance, this area could easily be transformed into an in-law suite or rental unit, providing further versatility to this already impressive property.
Located in the desirable Brant community of Burlington, this house for sale in Burlington is conveniently close to schools, parks, and the stunning Lake Ontario. Spencer Smith Park and The Art Centre are just a short distance away, along with all the shops and restaurants that downtown Burlington has to offer.
With a history spanning over 100 years, this home is not just a property; it's a place filled with stories and memories waiting to be created. The combination of its charming features, prime location, and potential for future development makes this house for sale in Burlington an absolute must-see. Don’t miss your chance to own a piece of Burlington's history—schedule a viewing today at 389 Torrance Street, Burlington, and discover all that this enchanting home has to offer!
Brant is a charming neighbourhood nestled within the vibrant city of Burlington, Ontario, characterised by its picturesque landscapes and a strong sense of local identity. This area boasts a delightful mix of residential streets, green spaces, and convenient amenities, making it an ideal place for families and individuals alike. With its proximity to the stunning waterfront along Lake Ontario, residents can enjoy scenic parks and recreational activities, while the nearby downtown area offers a variety of shops, cafes, and cultural attractions. Brant's welcoming atmosphere and well-maintained surroundings provide a perfect blend of suburban tranquillity and urban convenience, making it a desirable location for those looking to settle in Burlington.
This property is ideally situated near several reputable schools, making it an excellent choice for families. The closest is Lakeshore Public School, an elementary institution located just 0.4 km away, offering grades JK to 6 with a school rating of 6.1. A bit further, at 1.2 km, is Burlington Central High School, which serves grades 7 to 12 and has a school rating of 6.7. For families interested in French-language education, Tom Thomson Public School, also an elementary school, is 1.5 km away and boasts a higher rating of 7.2, catering to grades 2 to 6. Additionally, St. Kateri Tekakwitha Catholic Secondary School is located 1.7 km from the property, offering grades JK to 8, though it currently has a school rating of 0. For secondary education, Assumption Catholic Secondary School is 2.3 km away, providing grades 9 to 12 with a rating of 6.3. All schools are part of the Halton District School Board or the Halton Catholic District School Board, ensuring a quality education in both English and French. This proximity to diverse educational options enhances the appeal of this property for potential buyers.
The area surrounding the property has a population of 1,104 residents, with an average household size of 1.9 individuals. The demographic profile reveals a mature community, with an average age of 50.4 years. The average household income stands at $102,800, indicating a relatively affluent population, though 8.8% of residents are classified as low-income. The housing market reflects a high average property price of $1,160,000, with a significant portion of the population being renters at 72.81%. Single individuals make up 48.73% of the community, while 32.76% of households include children. Additionally, 24.66% of the residents are immigrants, contributing to the area's cultural diversity. The educational attainment is notable, with 65.15% of the population holding a college or university degree. However, a considerable 38.89% of residents are not in the labor force, which may reflect retirement or other factors. The area also has a modest presence of condominiums, accounting for 12.28% of the housing stock. Overall, this community combines a mix of educational achievement, diverse backgrounds, and a significant rental market, making it an interesting place to consider for potential homeowners or investors.
This property features 3 bathroom(s) and 4 bedroom(s).
This Detached property does not have an additional bedroom or a den.
The total square footage of this Detached 4 bed property in Burlington is 2000 - 2500.
389 Torrance Street boasts 5 convenient parking spaces.
This property features a garage with space for 2 cars.
This property includes an Detached garage with space for 2 cars.
Yes, this property has a basement.
This property features Full, Unfinished basement.
It is not specified whether this property has a swimming pool.
A fireplace is available in this property.
This property includes 1 kitchen(s).
Information about the maintenance fee is not available.
Information about whether this property is furnished is not available.
The heating system in place is a Heat Pump.
Information about utilities is not available.
Sign Into see near by schools
Real Estate Board require you toSign Into see the full details of this property

Loading....


