• Map Search
    • Houses For Sale
    • Apartments For Sale
    • Precon & Assignment For Sale
    • Townhouse For Sale
    • Open Houses
    • Houses For Rent
    • Apartments For Rent
    • Townhouse For Rent
    • Estimate Your House Value
  • Blog
  • Market Trends
  • Ontario
Address
THE CANADIAN HOME REALTY INC2810 Matheson Blvd E unit 801, MississaugaOntario
Quick links
  • About Us
  • Career
  • Blog
  • Zero Down Payment Program*
  • Our Team
  • FAQ
  • Terms & Conditions
  • Privacy Policy
  • Contact Us
  • Disclaimer
  • Sitemap
get the app
play storeApp Store
download qr code

Copyright © 2026 The Canadian Home Realty Inc.
  • Ontario
  • Oshawa
  • Donevan
  • 389 Keewatin Street S
389-keewatin-street-s-oshawa-ontario-e8084106
Login/Sign UpTo see all photos

Sign in Required

Real estate boards require you to be signed in to see the full details of this property

to see all images.
  • Sold Sold in Mar 2024
  • Detached

389 Keewatin Street S

Oshawa, Donevan
  • 3 Bedrooms
  • 2 Bathrooms
  • 1 Garage
  • Share
Sold Price: $ 852,500
6.7%
Listed Price: $ 799,000
Discuss with partner/expertView on Map

Real Estate Board require you toSign Into see the full details of this property

Contact an Experienced Real Estate Agent

Upon submitting this form, you acknowledge your agreement to receive marketing phone calls, text messages and emails from The Canadian Home. See more
join-the-canadian-home
JOIN OUR TEAM

Latest listing in Oshawa

  • 1035 Oshawa Boulevard N, Oshawa
  • 1473 Greenvalley Trail, Oshawa
  • 293 Blue Heron Drive, Oshawa
  • 72 Niagara Drive, Oshawa
  • 47 Churchill Avenue, Oshawa
  • 2019 Cameron Lott Crescent, Oshawa
  • 1348 Klondike Drive, Oshawa
  • 1150 Raglan Road E, Oshawa
  • 1379 Orlando Court, Oshawa
  • 1081 Keswick Court, Oshawa
  • 301 Gibbons Street, Oshawa

Near By Cities

  • Courtice
  • Whitby
  • Bowmanville
  • Enniskillen
  • Clarington
  • Ajax
  • Newcastle
  • Pickering
  • Port Perry
  • Scugog
  • Pontypool

Popular Searches in Oshawa

  • House for sale in Oshawa
  • Condo Apartment for sale in Oshawa
  • Townhouse for sale in Oshawa
  • Open House in Oshawa
  • Price dropped properties in Oshawa
  • Investment properties in Oshawa
  • Not sold for 30 days in Oshawa
  • House for rent in Oshawa
  • Condos for rent in Oshawa
  • Townhouse for rent in Oshawa
  • Detached properties in Oshawa

Room Details of 389 Keewatin Street S, Oshawa

FloorBedroomsBathrooms
Basement * 1
Second 3 1

Real Estate Board require you toSign Into see the full details of this property

sell-with-the-canadian-homesell-with-the-canadian-homeLoading...

Open House

View all upcoming open houses in Oshawa

No open houses are currently scheduled for this property.

Key Facts About 389 Keewatin Street S, Oshawa

  • Tax $4,142 / 2023
  • Property Type Residential
  • Building Type Detached
  • Building Style Sidesplit 3
  • Lot Size 55.00 x 100.00 feet
  • Parking 1 garage, 4 parking
  • Basement Finished, Sep Entrance
  • Listing # E8084106
  • Data Source PROPTX
  • Days on Market 13
  • Listed On 22/02/2024
  • Updated On 11/03/2024
  • Market Demand
    the canadian homethe canadian home

Description

Discover your dream home! This captivating 3-bed, 2-bath gem on a premium corner lot is a must-see. The newly renovated chef's kitchen, complete with stainless steel appliances and stylish backsplash, is a culinary delight. Enjoy the open-concept main floor flooded with natural light, featuring a fabulous family room with upgrades like potlights and fresh paint. Step into your backyard oasis through a walk-out from the spacious kitchen or the bright sunroom. The finished basement with a separate entrance, kitchen, and bathroom offers potential

Real Estate Board require you toSign Into see the full details of this property

Property Details of 389 Keewatin Street S, Oshawa

Property

  • Property Type Detached
  • Style Sidesplit 3
  • Fronting On E
  • Community Donevan
  • Municipality Oshawa

Inside

  • Bedrooms 3
  • Bathrooms 2
  • Bathroom Details 1, 4pc 2nd
  • Bathroom Details 1, 3pc Lower
  • Basement Finished, Sep Entrance
  • Kitchen 1 + 1
  • Rooms 7
  • Family Rooms N
  • Central Vac N
  • Fireplace Y

Utilities

  • Water Municipal
  • Cooling Central Air
  • Heating Type Forced Air
  • Heating Fuel Gas

Building

  • Architecture Style Sidesplit 3
  • Exterior Feature Stone, Wood

Parking

  • Drive Way Private
  • Garage Type Built-In
  • Garage 1.0
  • Parking Places 4
  • Total Parking Places 5

Land

  • Sewer Sewers
  • Frontage 55.00
  • Depth 100.00
  • Zoning Residential
  • Lot Size 55.00 x 100.00 feet
  • Lot Size Code Feet
  • Cross Street Harmony Rd. S. / Olive Ave.

Real Estate Board require you toSign Into see the full details of this property

Our Estimate

See Real Estate Market Trends in Oshawa

Estimated Rent

$ 2,940

Rental Yield

3.99%

Rental Score

4/5

Listings In the Same Street at 389 Keewatin Street S, Oshawa

Houses For Sale

View

Houses For Rent

View

Recently Sold

View

Homes listed below the last sold prices in Oshawa

Loading..

Similar Sold
Similar Properties

Loading..

Loading..

Rooms

Living (5.87X3.98 metre)
Hardwood Floor, Open Concept, Bay Window
Level: Main
Kitchen (6.53X2.79 metre)
Pot Lights, French Doors, Eat-In Kitchen
Level: Main
Family (5.92X3.35 metre)
Fireplace, Window, Laminate
Level: Lower
Laundry (6.05X1.72 metre)
Side Door, Walk-Up
Level: Lower
Prim Bdrm (3.86X3.45 metre)
Window, Closet, Hardwood Floor
Level: Upper
2nd Br (3.99X2.72 metre)
Window, Closet, Hardwood Floor
Level: Upper
3rd Br (2.96X2.71 metre)
Window, Closet, Hardwood Floor
Level: Upper
Bathroom (4 pcs)
Level: 2nd
Bathroom (3 pcs)
Level: Lower

Real Estate Board require you toSign Into see the full details of this property

Expense Breakdown

Monthly Mortgage Payment

$0/monthly

30 Year , 3.99% interest

Cash Expenditure for Home Purchase

$1,000

  • Downpayment
    $0
  • PST on Mortgage Insurance
    $0
  • Land Transfer Tax
    $0
  • Lawyer Fees
    $1,000
  • Title Insurance
    $0

Monthly Expenses After Home Purchase

$569

  • Mortgage Payment
    $0
  • Property Insurance
    $50
  • Property Tax
    $250
  • Phone
    $40
  • Monthly debt payments
    $0
  • Cable
    $60
  • Utilities
    $124
  • Internet
    $45
join-our-teamjoin-our-team

Loading..

MLS® Trusted listing from Toronto Real Estate Board The trademarks MLS®, Multiple Listing Service® and the associated logos identify professional services rendered by REALTOR® members of CREA to effect the purchase, sale and lease of real estate as part of a cooperative selling system.

Copyright:© The Canadian Home Realty Inc. All rights reserved. The Canadian Home Realty Inc is a registered real estate brokerage.

About 389 Keewatin Street S, Oshawa

Introducing a stunning detached house for sale in Oshawa, located at 389 Keewatin Street S. This magnificent property is situated in the desirable Donevan community, offering a perfect blend of comfort and style. With its charming Sidesplit design, this home exudes elegance and sophistication.

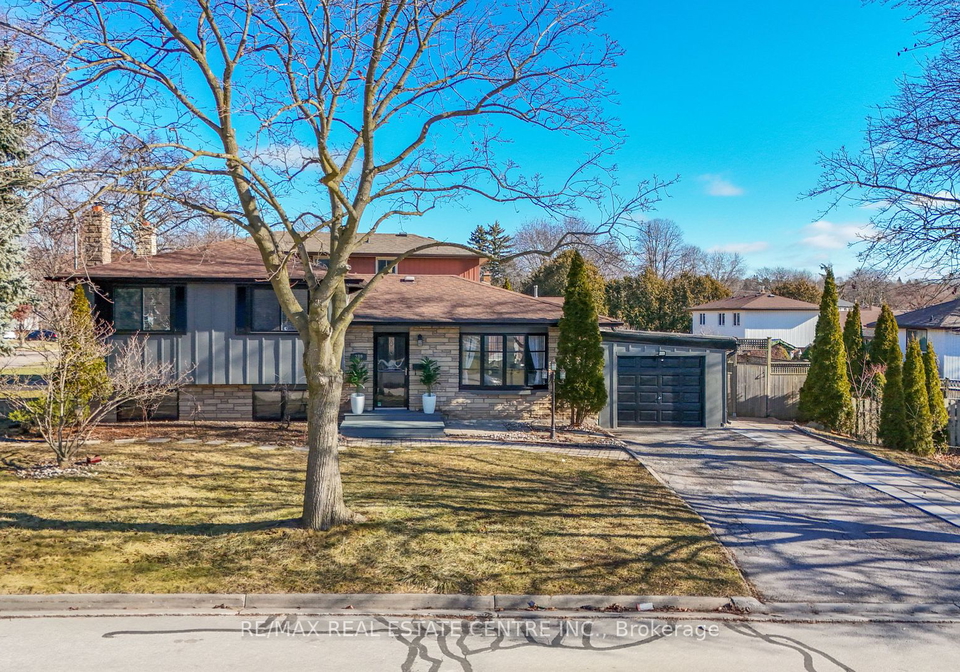
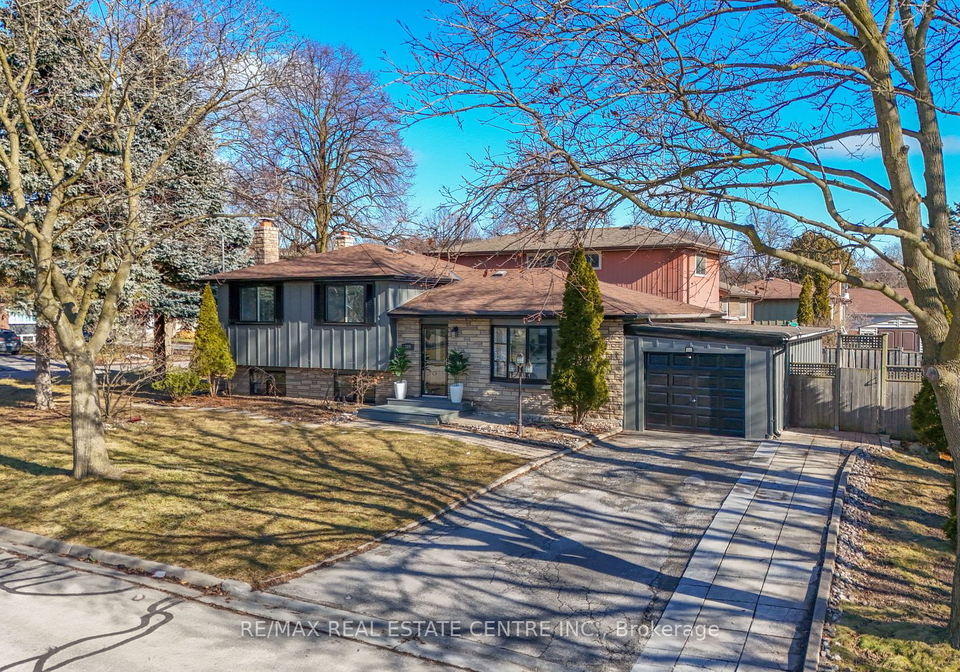
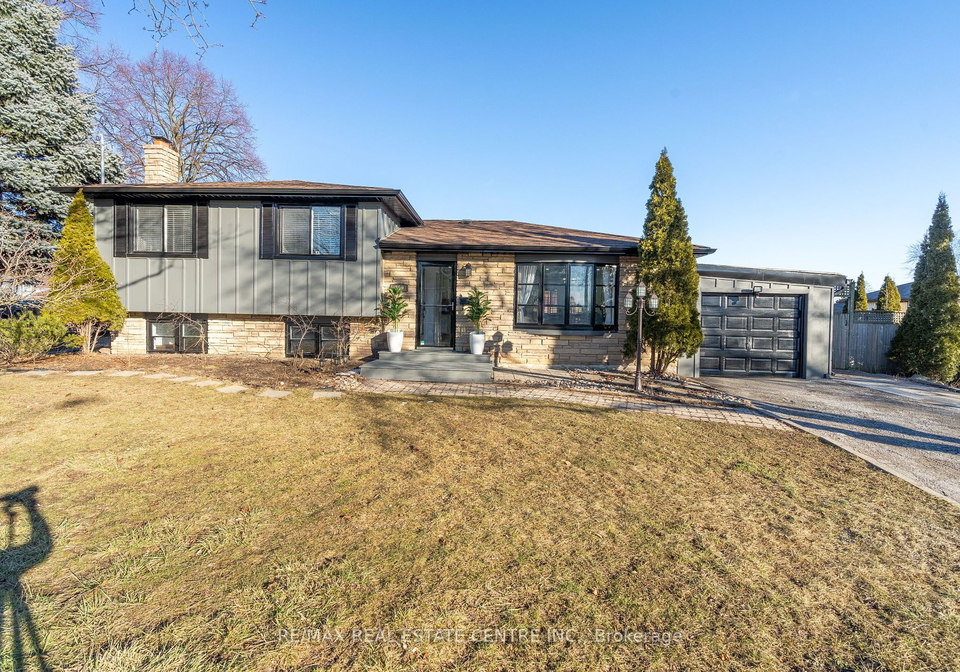
As you approach the house, you'll be greeted by the beautiful stone and wood exterior, which adds a touch of character and warmth. The 55 X 100 feet lot provides ample space for outdoor activities and future expansions.

Step inside to discover a spacious and inviting interior. The main floor boasts a newly renovated chef's kitchen, complete with stainless steel appliances, a stylish backsplash, and an abundance of storage. This culinary haven is perfect for preparing delicious meals and entertaining guests. The open-concept layout allows for seamless flow and is flooded with natural light, creating a bright and welcoming atmosphere throughout.

The fabulous family room is a true highlight of this house. Upgraded with potlights and fresh paint, it offers a cozy space to relax and unwind. Imagine spending quality time with your loved ones in this inviting room, creating cherished memories that will last a lifetime.

The backyard of this property is truly an oasis. Accessible through a walk-out from the spacious kitchen or the bright sunroom, it provides a tranquil retreat where you can enjoy the outdoors in privacy. Whether you're hosting a barbecue or simply basking in the sun, this backyard is perfect for all your outdoor activities.

The finished basement is a versatile space with a separate entrance, kitchen, and bathroom. This feature offers the potential for rental income, making it an excellent choice for savvy investors. Additionally, having two separate laundry spots in the house simplifies your daily routine, adding to the convenience and functionality of this home.

Conveniently located in a family-friendly neighborhood, this house is close to transportation, the 401 highway, and various amenities. The nearby R S Mclaughlin Collegiate and Vocational Institute is an excellent educational option for secondary school students.

This move-in-ready home has been professionally landscaped with mature trees, enhancing its curb appeal and creating a welcoming ambiance. With a garage space and private driveway, there is ample parking for up to four vehicles.

The house at 389 Keewatin Street S, Oshawa, offers a range of additional features, including central air, a fireplace, internet connectivity, and forced air heating. The basement includes a separate entrance and is finished, providing even more living space. The house comes unfurnished, allowing you to personalize it according to your taste and style.

Included with the house are several appliances, such as a stainless steel fridge, stove, and built-in microwave, a dishwasher, washer and dryer, as well as all window coverings, washroom mirrors, and light fixtures. The central air and furnace ensure your comfort throughout the year. Existing basement appliances are also included, adding to the convenience and value of this property.

Don't miss out on the opportunity to make this showstopper your dream home. With its captivating features, prime location, and ample space for a growing family, this house for sale in Oshawa is truly a gem. Contact us today to arrange a viewing and experience the charm and elegance of this remarkable property firsthand.

Donevan is a vibrant and diverse community nestled within the city of Oshawa, located in the beautiful region of Ontario. This close-knit neighbourhood offers a unique blend of urban convenience and natural beauty. Surrounded by lush green spaces, parks, and recreational facilities, Donevan provides ample opportunities for outdoor activities and a healthy lifestyle. The community is well-connected, with easy access to major transportation routes and public transit, making it convenient for residents to explore the wider city and beyond. Donevan boasts a range of amenities, including schools, shopping centres, and community centres, ensuring that all essential needs are within reach. With its welcoming atmosphere and strong sense of belonging, Donevan is an ideal place for individuals seeking a peaceful and family-friendly community to call home.

FAQs About 389 Keewatin Street S, Oshawa

How many bathrooms does this property have?

This property features 2 bathroom(s) and 3 bedroom(s).

Does this 3 bedroom property have additional bedrooms or a den?

This Detached property does not have an additional bedroom or a den.

What is the square footage (sqft) of this Detached property?

The square footage for this property has not been provided.

How many parking spaces are available with this property?

389 Keewatin Street S boasts 4 convenient parking spaces.

How many cars can be parked in the garage of 389 Keewatin Street S?

This property features a garage with space for 1 cars.

What type of garage does this property have?

This property includes an Built-In garage with space for 1.0 cars.

Does this property have a basement?

Yes, this property has a basement.

What type of basement is it?

This property features Finished, Sep Entrance basement.

Does this property have a swimming pool?

It is not specified whether this property has a swimming pool.

Does this property have a fireplace?

A fireplace is available in this property.

How many kitchens does this property have?

This property includes 1 kitchen(s).

Is there a maintenance fee associated with this property?

Information about the maintenance fee is not available.

Is this property furnished?

Information about whether this property is furnished is not available.

What type of heating system is in place?

Information about heating system is not available.

What utilities are available for this property?

Information about utilities is not available.

School Rating for 389 Keewatin Street S, Oshawa

XXX

Properties near top rated schools in Oshawa

Sign Into see near by schools

Listing History

See more recently sold homes in Oshawa

Real Estate Board require you toSign Into see the full details of this property

Banner Image

Loading....

Similar Properties

See More
311-cumberland-court-oshawa-ontario-e13246116
311 Cumberland Court
1
Date: 05 Jun 2026
For Sale
2 + 1 Bedrooms (-1)
3 Bathrooms (+1)
2 Garage (+1)
311 Cumberland Court
  • $799,900
  • Detached
311 Cumberland Court, Oshawa, Donevan
  • 0.43 KM
  • 1187-wakefield-crescent-oshawa-ontario-e13500138
    1187 Wakefield Crescent
    2
    Date: 30 Jun 2026
    Sold Conditional
    4 Bedrooms (+1)
    3 Bathrooms (+1)
    1 Garage
    1187 Wakefield Crescent
    • $842,000
    • Detached
    1187 Wakefield Crescent, Oshawa, Donevan
  • 0.65 KM
  • 1263-cherrydown-drive-oshawa-ontario-e13524086
    1263 Cherrydown Drive
    3
    Date: 05 Jul 2026
    For Sale
    3 Bedrooms
    2 Bathrooms
    1 Garage
    1263 Cherrydown Drive
    • $599,000
    • Detached
    1263 Cherrydown Drive, Oshawa, Donevan
  • 0.80 KM
  • 94-grandview-street-s-oshawa-ontario-e13502090
    94 Grandview Street S
    4
    Date: 30 Jun 2026
    For Sale
    3 + 1 Bedrooms
    2 Bathrooms
    1 Garage
    94 Grandview Street S
    • $799,000
    • Detached
    94 Grandview Street S, Oshawa, Donevan
  • 0.82 KM
  • 853-capri-court-oshawa-ontario-e13060132
    853 Capri Court
    5
    Date: 29 Apr 2026
    For Sale
    3 + 1 Bedrooms
    2 Bathrooms
    1 Garage
    853 Capri Court
    • $929,000
    • Detached
    853 Capri Court, Oshawa, Donevan
  • 0.98 KM
  • 530-dean-avenue-oshawa-ontario-e13410714
    530 Dean Avenue
    6
    Date: 06 Jun 2026
    For Sale
    3 + 3 Bedrooms
    2 Bathrooms
    1 Garage
    530 Dean Avenue
    • $699,999
    • Detached
    530 Dean Avenue, Oshawa, Central
  • 1.56 KM
  • 865-regent-drive-oshawa-ontario-e13516414
    865 Regent Drive
    7
    Date: 02 Jul 2026
    For Sale
    4 Bedrooms (+1)
    3 Bathrooms (+1)
    1 Garage
    865 Regent Drive
    • $699,000
    • Detached
    865 Regent Drive, Oshawa, Eastdale
  • 1.58 KM
  • 470-king-street-e-oshawa-ontario-e13526168
    470 King Street E
    8
    Date: 06 Jul 2026
    For Sale
    3 Bedrooms
    2 Bathrooms
    1 Garage
    470 King Street E
    • $639,900
    • Detached
    470 King Street E, Oshawa, O'Neill
  • 1.70 KM
