• Map Search
    • Houses For Sale
    • Apartments For Sale
    • Precon & Assignment For Sale
    • Townhouse For Sale
    • Open Houses
    • Houses For Rent
    • Apartments For Rent
    • Townhouse For Rent
    • Estimate Your House Value
  • Blog
  • Market Trends
  • Ontario
Address
THE CANADIAN HOME REALTY INC2810 Matheson Blvd E unit 801, MississaugaOntario
Quick links
  • About Us
  • Career
  • Blog
  • Zero Down Payment Program*
  • Our Team
  • FAQ
  • Terms & Conditions
  • Privacy Policy
  • Contact Us
  • Disclaimer
  • Sitemap
get the app
play storeApp Store
download qr code

Copyright © 2026 The Canadian Home Realty Inc.
  • Ontario
  • Clarence-Rockland
  • 607 - Clarence/Rockland Twp
  • 3888 Schnupp Road
3888-schnupp-road-clarence-rockland-ontario-x12052123
Login/Sign UpTo see all photos

Sign in Required

Real estate boards require you to be signed in to see the full details of this property

to see all images.
  • Sold Sold in Sep 2025
  • Detached

3888 Schnupp Road

Clarence-Rockland, 607 - Clarence/Rockland Twp
  • 1 + 2 Bedrooms
  • 3 Bathrooms
  • 3 Garage
  • Share
Sold Price: $ 893,000
3.46%
Listed Price: $ 925,000
Discuss with partner/expertView on Map

Real Estate Board require you toSign Into see the full details of this property

Contact an Experienced Real Estate Agent

Upon submitting this form, you acknowledge your agreement to receive marketing phone calls, text messages and emails from The Canadian Home. See more
join-the-canadian-home
JOIN OUR TEAM

Latest listing in Clarence-Rockland

  • 2388 Du Lac Road, Clarence-Rockland
  • 2030 Kingsley Street, Clarence-Rockland
  • 281 Topaze Crescent, Clarence-Rockland
  • 3782 Indian Creek Road, Clarence-Rockland
  • 460 Jasper Crescent, Clarence-Rockland
  • 94 RUTILE Street, Clarence-Rockland
  • 19 RUTILE Street, Clarence-Rockland
  • 116 Dahlia Street, Clarence-Rockland
  • 5 - 1124 Docteur Corbeil Boulevard, Clarence-Rockland
  • 2947 Fontaine Place, Clarence-Rockland
  • 6 - 194A Edwards Street, Clarence-Rockland

Near By Cities

  • Bourget
  • Hammond
  • Limoges
  • Casselman
  • The Nation
  • Nation
  • Wendover
  • Plantagenet
  • Navan
  • Rockland
  • Cumberland

Popular Searches in Clarence-Rockland

  • House for sale in Clarence-Rockland
  • Condo Apartment for sale in Clarence-Rockland
  • Townhouse for sale in Clarence-Rockland
  • Open House in Clarence-Rockland
  • Price dropped properties in Clarence-Rockland
  • Investment properties in Clarence-Rockland
  • Not sold for 30 days in Clarence-Rockland
  • House for rent in Clarence-Rockland
  • Condos for rent in Clarence-Rockland
  • Townhouse for rent in Clarence-Rockland
  • Detached properties in Clarence-Rockland

Room Details of 3888 Schnupp Road, Clarence-Rockland

FloorBedroomsBathrooms
Basement 2 1
Ground * 1
Second 1 1

Real Estate Board require you toSign Into see the full details of this property

sell-with-the-canadian-homesell-with-the-canadian-homeLoading...

Open House

View all upcoming open houses in Clarence-Rockland

No open houses are currently scheduled for this property.

Key Facts About 3888 Schnupp Road, Clarence-Rockland

  • Tax $7,800 / 2024
  • Property Type Residential
  • Building Type Detached
  • Building Style 1 1/2 Storey
  • Building Age 16-30
  • Size 1500 - 2000 feet²
  • Lot Size 336.02 x 1380.24 feet
  • Parking 3 garage, 8 parking
  • Basement Finished with Walk-Out
  • Listing # X12052123
  • Data Source PROPTX
  • Days on Market 175
  • Listed On 31/03/2025
  • Updated On 24/09/2025
  • Market Demand
    the canadian homethe canadian home

Description

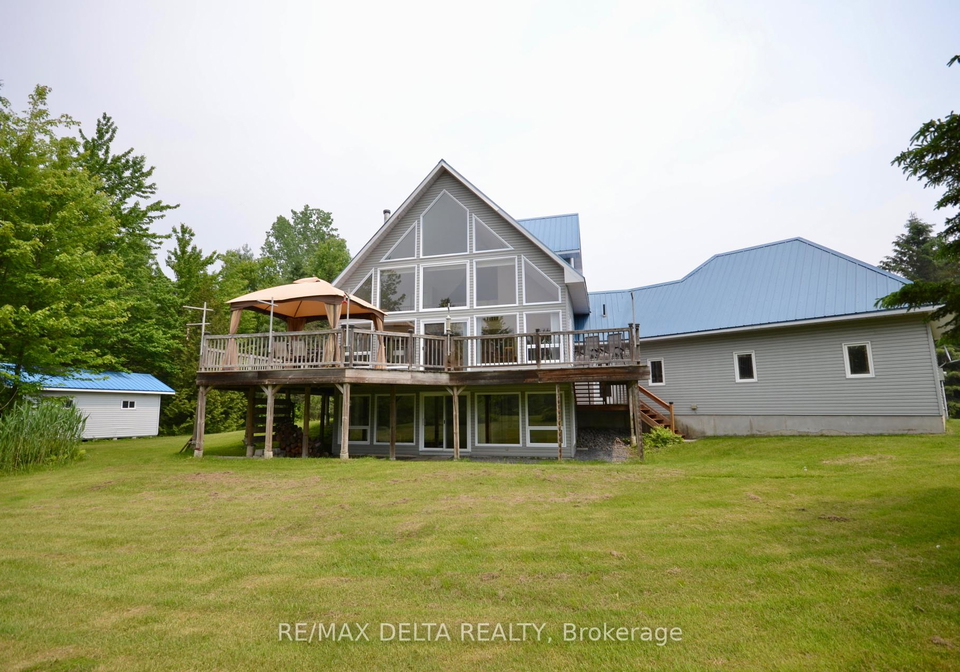
Spectacular View on your very own private oasis. This property boost an amazing a 25+ acres property with a huge pond. Come take a look at this unique 3 bedroom home +den, upon entering you will be greeted with majestic 20 foot ceiling with open concept living/family room with breathtaking views of the property, nicely appointed kitchen with lots of dark cherry coloured cabinetry and large island, bright dining room area, hardwood floors, loft primary bedroom with double closets and a 4 pc ensuite w\therapeutic tub, laundry on the main, huge c

Real Estate Board require you toSign Into see the full details of this property

Property Details of 3888 Schnupp Road, Clarence-Rockland

Property

  • Property Type Detached
  • Style 1 1/2 Storey
  • Fronting On W
  • Community 607 - Clarence/Rockland Twp
  • Municipality Clarence-Rockland

Inside

  • Bedrooms 1
  • Bathrooms 3
  • Bathroom Details 1, 4pc Second
  • Bathroom Details 1, 2pc Main
  • Bathroom Details 1, 3pc Lower
  • Basement Finished with Walk-Out
  • Kitchen 1
  • Rooms 15
  • Family Rooms N
  • Central Vac N
  • Fireplace N

Utilities

  • Water Well
  • Cooling Central Air
  • Heating Type Forced Air
  • Heating Fuel Propane

Building

  • Size 1500 - 2000 feet²
  • Architecture Style 1 1/2 Storey
  • Exterior Feature Vinyl Siding
  • Building Age 16-30

Parking

  • Drive Way Private
  • Garage Type Attached
  • Garage 3
  • Parking Places 8
  • Total Parking Places 11

Land

  • Sewer Septic
  • Frontage 336.02
  • Depth 1380.24
  • Zoning residential rural
  • Lot Size 336.02 x 1380.24 feet
  • Lot Size Code Feet
  • Acreage 25-49.99
  • Cross Street RUSSELL RD

Real Estate Board require you toSign Into see the full details of this property

Listings In the Same Street at 3888 Schnupp Road, Clarence-Rockland

Houses For Sale

View

Houses For Rent

View

Recently Sold

View

Homes listed below the last sold prices in Clarence-Rockland

Loading..

Similar Sold
Similar Properties

Loading..

Loading..

Rooms

Family Room (7.65X4.9 metre)
Level: Main
Kitchen (4.48X3.84 metre)
Level: Main
Dining Room (3.84X3.54 metre)
Level: Main
Primary Bedroom (5.15X4.48 metre)
Level: Second
Bathroom (2.77X2.56 metre)
Level: Second
Laundry (3.77X2.49 metre)
Level: Main
Bedroom (3.5X2.92 metre)
Level: Lower
Bedroom (3.54X3.38 metre)
Level: Lower
Den (4.63X2.83 metre)
Level: Lower
Recreation (5.67X4.11 metre)
Level: Lower
Utility Room (3.08X2.62 metre)
Level: Lower
Other (3.11X2.71 metre)
Level: Lower
Bathroom (2.56X1.55 metre)
Level: Lower
Foyer (2.07X1.98 metre)
Level: Main

Real Estate Board require you toSign Into see the full details of this property

Expense Breakdown

Monthly Mortgage Payment

$0/monthly

30 Year , 3.99% interest

Cash Expenditure for Home Purchase

$1,000

  • Downpayment
    $0
  • PST on Mortgage Insurance
    $0
  • Land Transfer Tax
    $0
  • Lawyer Fees
    $1,000
  • Title Insurance
    $0

Monthly Expenses After Home Purchase

$569

  • Mortgage Payment
    $0
  • Property Insurance
    $50
  • Property Tax
    $250
  • Phone
    $40
  • Monthly debt payments
    $0
  • Cable
    $60
  • Utilities
    $124
  • Internet
    $45
join-our-teamjoin-our-team

Loading..

MLS® Trusted listing from Toronto Real Estate Board The trademarks MLS®, Multiple Listing Service® and the associated logos identify professional services rendered by REALTOR® members of CREA to effect the purchase, sale and lease of real estate as part of a cooperative selling system.

Copyright:© The Canadian Home Realty Inc. All rights reserved. The Canadian Home Realty Inc is a registered real estate brokerage.

About 3888 Schnupp Road, Clarence-Rockland

Welcome to your dream home, a stunning house for sale in Clarence-Rockland, located at 3888 Schnupp Road, Clarence-Rockland. This spectacular private oasis sprawls over an impressive 25+ acres, offering a unique blend of tranquillity and natural beauty. As you approach the property, you’ll be greeted by a massive pond that adds to the charm of this remarkable estate.

Stepping inside this detached house, you’ll find yourself in a grand living area featuring a majestic 20-foot ceiling that truly takes your breath away. The views from this space are nothing short of spectacular, allowing you to soak in the beauty of the surroundings right from your living room. This house for sale in Clarence-Rockland is perfect for those who appreciate both comfort and nature.

The kitchen is nicely appointed with an abundance of dark cherry-coloured cabinetry and a large island, making it a fantastic space for cooking and entertaining. The bright dining area flows seamlessly from the kitchen, providing an inviting space for family meals or gatherings with friends. The hardwood floors throughout the main level add a touch of elegance to this already stunning home.

This house for sale in Clarence-Rockland boasts one spacious bedroom, complemented by two additional den spaces that can be utilised as offices or guest rooms. The loft primary bedroom is a true retreat, featuring double closets and a luxurious four-piece ensuite complete with a therapeutic tub, perfect for unwinding after a long day. Convenience is key with laundry facilities located on the main level, along with a handy two-piece bath in the mudroom area.

Venture down to the finished basement, and you’ll discover two more generously sized bedrooms, providing ample space for family or guests. There’s also a bright recreation room with a walk-out, a three-piece bathroom, a storage room, and a furnace room, ensuring that you have everything you need in this house for sale in Clarence-Rockland.

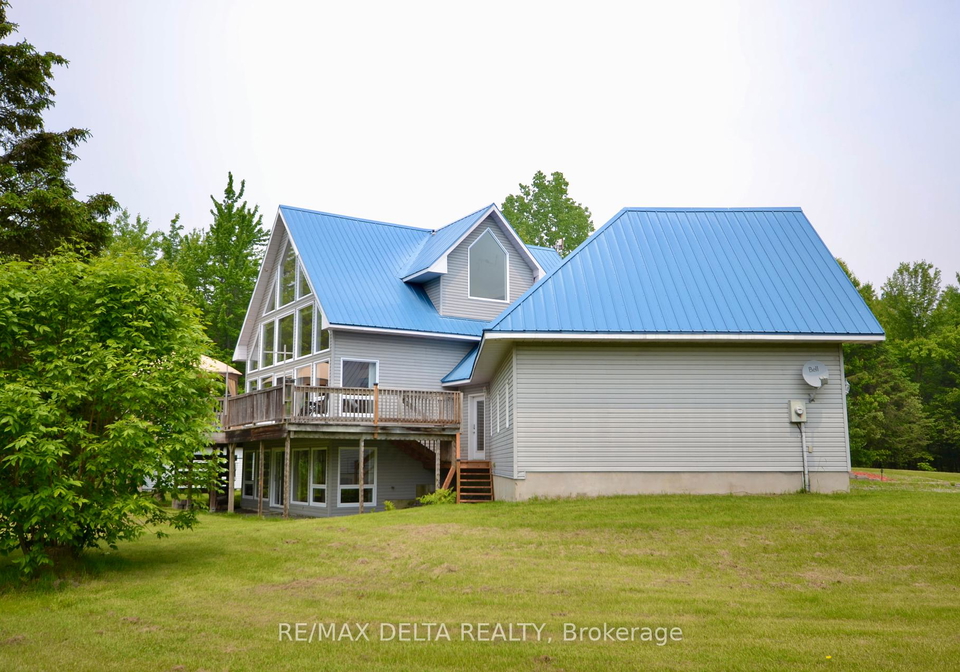
For those who love the outdoors, the property is equipped with a huge deck that overlooks the expansive grounds, ideal for summer barbecues or simply enjoying a quiet morning coffee. The large storage shed is perfect for keeping your gardening tools and outdoor equipment organised. The property also features plenty of walking trails, making it a nature lover’s paradise.

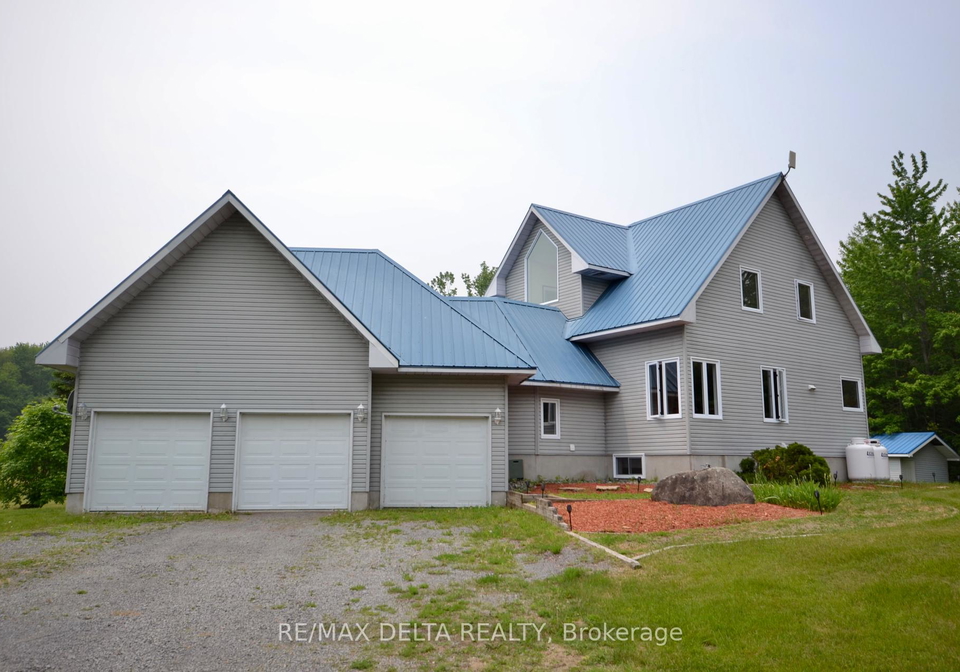
Parking is a breeze with an attached triple garage that offers space for three vehicles, along with a private driveway that accommodates up to eight cars. The lot measures an impressive 336 x 1380 feet, providing plenty of space for outdoor activities or potential future developments.

This house for sale in Clarence-Rockland is also equipped with essential amenities, including internet access, and a new propane furnace set to be installed in November 2024, ensuring your comfort throughout the seasons. The property is serviced by a well for water and a septic system for sewage, making it self-sufficient and environmentally friendly.

As a bonus, all windows are scheduled to be replaced in April 2025 by the seller, adding to the overall appeal of this home. With its age ranging from 16 to 30 years, this house is well-maintained and ready for its new owners to move in and make it their own.

If you’re searching for a house for sale in Clarence-Rockland that offers a perfect blend of privacy, space, and natural beauty, look no further than 3888 Schnupp Road, Clarence-Rockland. This property is a must-see for nature lovers and anyone looking to escape the hustle and bustle of city life. Don’t miss out on this incredible opportunity; arrange a viewing today! Just a quick reminder, no showings after 7:30 PM, and please note that all offers require a 24-hour irrevocable.

The 607 - Clarence/Rockland Township area, nestled within the charming city of Clarence-Rockland, offers a delightful blend of rural charm and suburban convenience. This picturesque region is characterised by its lush landscapes, tranquil waterways, and a welcoming atmosphere that invites outdoor enthusiasts to explore its numerous parks and recreational facilities. Residents enjoy a close-knit environment, with easy access to essential amenities, local shops, and schools, all while being just a short drive from the vibrant city life of Ottawa. With its rich cultural heritage and a strong sense of community spirit, 607 - Clarence/Rockland Township is an ideal place for those seeking a peaceful yet connected lifestyle.

Key Statistics of the Neighbourhood

The area surrounding the property has a population of 434 residents, with an average household size of 2.4. The community's demographic profile reveals an average age of 42.1 years and a robust average household income of $122,000, indicating a relatively affluent population. Only 6.8% of residents fall below the low-income threshold, and the average property price is approximately $420,000. The social fabric includes a significant portion of single individuals, making up 40.79% of the population, while 42.31% of households have children, suggesting a family-friendly environment. The area has a modest immigrant presence at 2.33%, and renters constitute 16.22% of the housing market, with no condos available. Educational attainment is notable, with 48.15% of residents holding a college or university degree. However, a significant portion of the population, 34.57%, is not in the labor force, which may reflect various socio-economic factors. Overall, this community combines a mix of families, educated individuals, and a stable economic environment, making it an appealing location for potential homebuyers.
FAQs About 3888 Schnupp Road, Clarence-Rockland

How many bathrooms does this property have?

This property features 3 bathroom(s) and 1 bedroom(s).

Does this 1 bedroom property have additional bedrooms or a den?

This Detached property includes 2 additional bedrooms.

What is the square footage (sqft) of this Detached property?

The total square footage of this Detached 1 bed property in Clarence-Rockland is 1500 - 2000.

How many parking spaces are available with this property?

3888 Schnupp Road boasts 8 convenient parking spaces.

How many cars can be parked in the garage of 3888 Schnupp Road?

This property features a garage with space for 3 cars.

What type of garage does this property have?

This property includes an Attached garage with space for 3 cars.

Does this property have a basement?

Yes, this property has a basement.

What type of basement is it?

This property features Finished with Walk-Out basement.

Does this property have a swimming pool?

It is not specified whether this property has a swimming pool.

Does this property have a fireplace?

There is no fireplace in this property.

How many kitchens does this property have?

This property includes 1 kitchen(s).

Is there a maintenance fee associated with this property?

Information about the maintenance fee is not available.

Is this property furnished?

Information about whether this property is furnished is not available.

What type of heating system is in place?

The heating system in place is a Forced Air.

What utilities are available for this property?

Information about utilities is not available.

School Rating for 3888 Schnupp Road, Clarence-Rockland

XXX

Properties near top rated schools in Clarence-Rockland

Sign Into see near by schools

Listing History

See more recently sold homes in Clarence-Rockland

Real Estate Board require you toSign Into see the full details of this property

Banner Image

Loading....

Similar Properties

See More
10-potvin-street-clarence-rockland-ontario-x13439646
10 Potvin Street
1
Date: 12 Jun 2026
For Sale
2 Bedrooms (+1)
2 Bathrooms (-1)
2 Garage (-1)
10 Potvin Street
  • $465,000
  • Detached
10 Potvin Street, Clarence-Rockland, 607 - Clarence/Rockland Twp
  • 1.16 KM
  • 217-danika-street-clarence-rockland-ontario-x12992074
    217 DANIKA Street
    2
    Date: 13 Apr 2026
    For Sale
    2 Bedrooms (+1)
    2 Bathrooms (-1)
    2 Garage (-1)
    217 DANIKA Street
    • $693,628
    • Detached
    217 DANIKA Street, Clarence-Rockland, 607 - Clarence/Rockland Twp
  • 8.79 KM
  • 817-platinum-street-clarence-rockland-ontario-x13556236
    817 Platinum Street
    3
    Date: 13 Jul 2026
    For Sale
    2 + 2 Bedrooms (+1)
    3 Bathrooms
    2 Garage (-1)
    817 Platinum Street
    • $779,900
    • Detached
    817 Platinum Street, Clarence-Rockland, 607 - Clarence/Rockland Twp
  • 15.64 KM
  • 128-topaze-crescent-clarence-rockland-ontario-x13082834
    128 Topaze Crescent
    4
    Date: 05 May 2026
    For Sale
    2 Bedrooms (+1)
    2 Bathrooms (-1)
    1 Garage (-2)
    128 Topaze Crescent
    • $652,900
    • Detached
    128 Topaze Crescent, Clarence-Rockland, 606 - Town of Rockland
  • 15.97 KM
  • 460-jasper-crescent-clarence-rockland-ontario-x13209974
    460 Jasper Crescent
    5
    Date: 28 May 2026
    For Sale
    2 Bedrooms (+1)
    2 Bathrooms (-1)
    2 Garage (-1)
    460 Jasper Crescent
    • $674,900
    • Detached
    460 Jasper Crescent, Clarence-Rockland, 606 - Town of Rockland
  • 16.06 KM
  • 217-jasper-crescent-clarence-rockland-ontario-x13445862
    217 Jasper Crescent
    6
    Date: 15 Jun 2026
    Sold Conditional
    2 + 3 Bedrooms (+1)
    3 Bathrooms
    2 Garage (-1)
    217 Jasper Crescent
    • $699,900
    • Detached
    217 Jasper Crescent, Clarence-Rockland, 606 - Town of Rockland
  • 16.39 KM
  • 621-enclave-lane-clarence-rockland-ontario-x12985192
    621 Enclave Lane
    7
    Date: 10 Apr 2026
    For Sale
    2 Bedrooms (+1)
    2 Bathrooms (-1)
    2 Garage (-1)
    621 Enclave Lane
    • $899,900
    • Detached
    621 Enclave Lane, Clarence-Rockland, 606 - Town of Rockland
  • 16.41 KM
  • 738-du-rivage-street-clarence-rockland-ontario-x13248888
    738 Du Rivage Street
    8
    Date: 05 Jun 2026
    Sold Conditional (e)
    2 Bedrooms (+1)
    2 Bathrooms (-1)
    2 Garage (-1)
    738 Du Rivage Street
    • $750,000
    • Detached
    738 Du Rivage Street, Clarence-Rockland, 606 - Town of Rockland
  • 16.57 KM