Real estate boards require you to be signed in to see the full details of this property
Real Estate Board require you toSign Into see the full details of this property
| Floor | Bedrooms | Bathrooms |
|---|---|---|
| Ground | 3 | * |
Real Estate Board require you toSign Into see the full details of this property

No open houses are currently scheduled for this property.
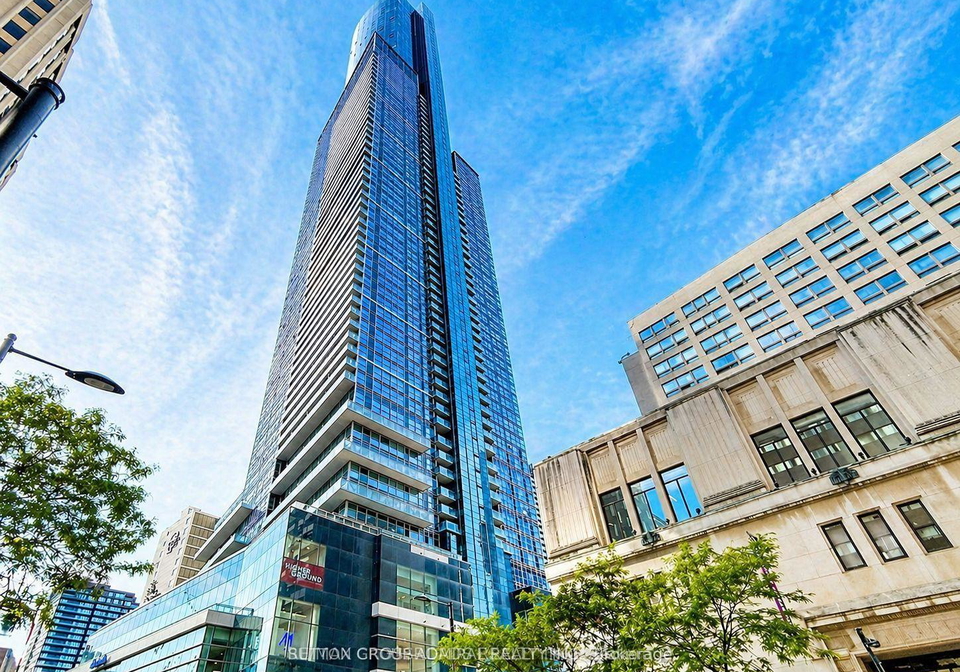
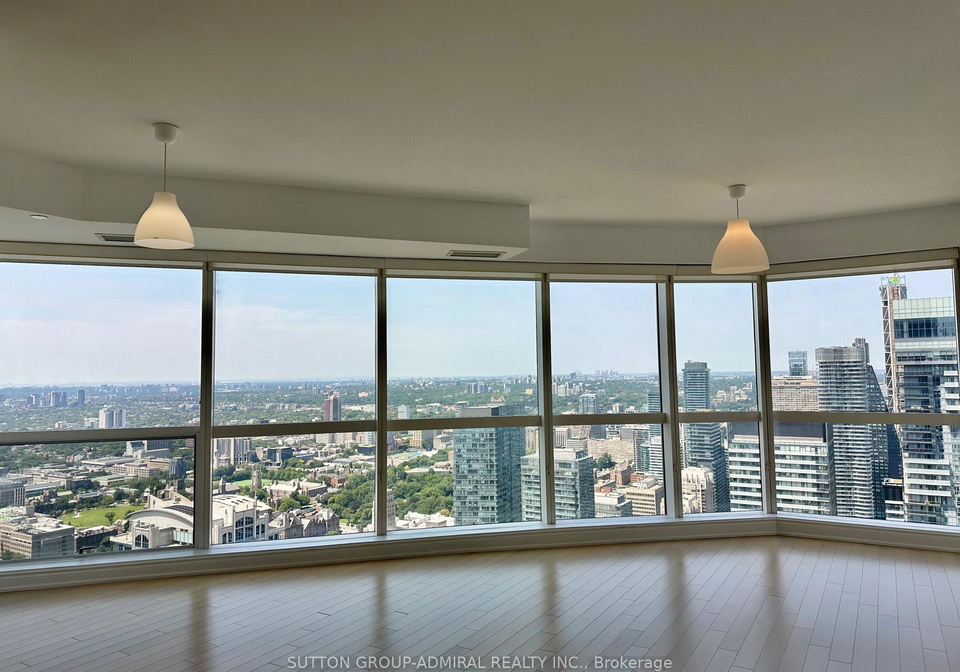
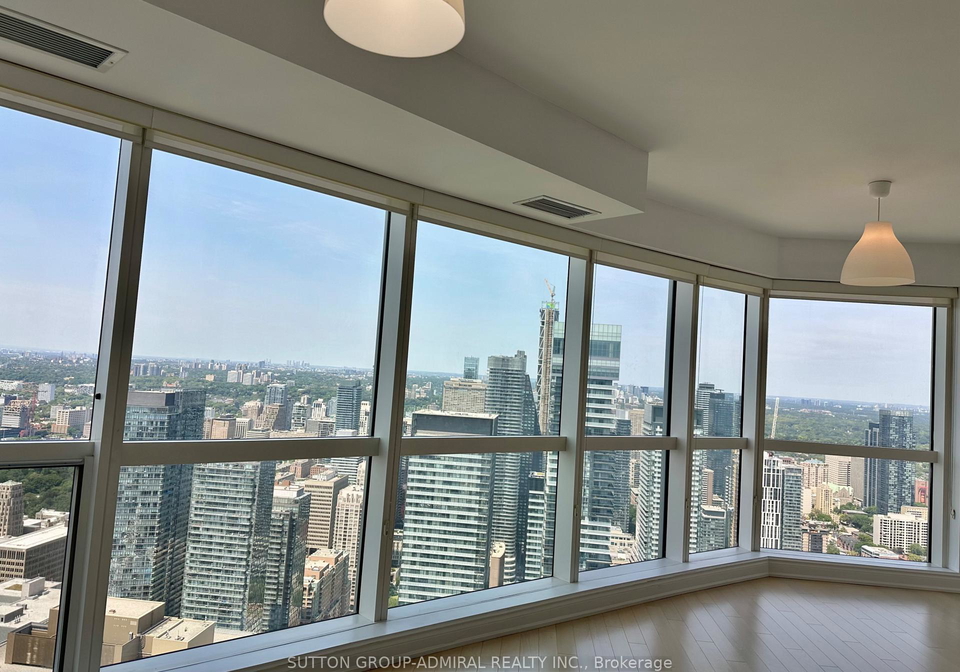
Experience elevated downtown living at Aura at College Park from this impressive 60th-floor corner residence. Offering approximately 1,319 sq. ft., this 2-bedroom plus den suite features a desirable northwest exposure with breathtaking panoramic views of the Toronto skyline, the CN Tower, and Lake Ontario. The versatile den is ideal as a home office, guest room, or third bedroom.Designed with comfort and style in mind, the suite boasts 9-foot ceilings, floor-to-ceiling windows, and hardwood flooring throughout. The spacious primary bedroom incl
Real Estate Board require you toSign Into see the full details of this property
Loading..
Loading..
Loading..
Real Estate Board require you toSign Into see the full details of this property


Loading..
This property features 2 bathroom(s) and 2 bedroom(s).
This Condo property includes 1 additional bedrooms.
The total square footage of this Condo 2 bed property in Toronto is 1200 - 1399.
388 Yonge Street Toronto boasts 1 convenient parking spaces.
This property features a garage with space for 1 cars.
This property includes an Underground garage with space for 1 cars.
Yes, this property has a basement.
This property features [None] basement.
It is not specified whether this property has a swimming pool.
There is no fireplace in this property.
This property includes 1 kitchen(s).
Information about the maintenance fee is not available.
No, this property is not furnished.
The heating system in place is a Forced Air.
Information about utilities is not available.
Sign Into see near by schools
Real Estate Board require you toSign Into see the full details of this property
Loading....