• Map Search
    • Houses For Sale
    • Apartments For Sale
    • Precon & Assignment For Sale
    • Townhouse For Sale
    • Open Houses
    • Houses For Rent
    • Apartments For Rent
    • Townhouse For Rent
    • Estimate Your House Value
  • Blog
  • Market Trends
  • Ontario
Address
THE CANADIAN HOME REALTY INC2810 Matheson Blvd E unit 801, MississaugaOntario
Quick links
  • About Us
  • Career
  • Blog
  • Zero Down Payment Program*
  • Our Team
  • FAQ
  • Terms & Conditions
  • Privacy Policy
  • Contact Us
  • Disclaimer
  • Sitemap
get the app
play storeApp Store
download qr code

Copyright © 2026 The Canadian Home Realty Inc.
  • Ontario
  • Bradford
  • BW65 - Bradford
  • 388 Parkwood Avenue
388-parkwood-avenue-bradford-ontario-40776179
Login/Sign UpTo see all photos

Sign in Required

Real estate boards require you to be signed in to see the full details of this property

to see all images.
  • Sold Sold in Oct 2025
  • Detached

388 Parkwood Avenue

Bradford, BW65 - Bradford
  • 3 + 2 Bedrooms
  • 2 Bathrooms
  • 1 Garage
  • Share
Sold Price: $ 781,000
2.36%
Listed Price: $ 799,900
Discuss with partner/expertView on Map

Real Estate Board require you toSign Into see the full details of this property

Contact an Experienced Real Estate Agent

Upon submitting this form, you acknowledge your agreement to receive marketing phone calls, text messages and emails from The Canadian Home. See more
join-the-canadian-home
JOIN OUR TEAM

Latest listing in Bradford

  • 82 Gwillimbury Drive, Bradford
  • 197 Nottingham Forest Road, Bradford
  • 125 Jonkman Boulevard, Bradford

Near By Cities

  • Holland Centre
  • Bradford West Gwillimbury
  • Holland Landing
  • East Gwillimbury
  • Newmarket
  • Gilford
  • New Tecumseth
  • Cookstown
  • Schomberg
  • Aurora
  • Georgina

Popular Searches in Bradford

  • House for sale in Bradford
  • Condo Apartment for sale in Bradford
  • Townhouse for sale in Bradford
  • Open House in Bradford
  • Price dropped properties in Bradford
  • Investment properties in Bradford
  • Not sold for 30 days in Bradford
  • House for rent in Bradford
  • Condos for rent in Bradford
  • Townhouse for rent in Bradford
  • Detached properties in Bradford

Room Details of 388 Parkwood Avenue, Bradford

FloorBedroomsBathrooms
Basement 2 1
Ground 3 1

Real Estate Board require you toSign Into see the full details of this property

sell-with-the-canadian-homesell-with-the-canadian-homeLoading...

Open House

View all upcoming open houses in Bradford

No open houses are currently scheduled for this property.

Key Facts About 388 Parkwood Avenue, Bradford

  • Tax $4,060 / 2025
  • Property Type Residential
  • Building Type Single Family Residence
  • Building Style Bungalow Raised
  • Property Attached Detached
  • Building Age 1986
  • Size 1154 feet²
  • Lot Irregularities See Remarks.
  • Lot Size 23.91 x 96.35 feet
  • Parking 1 garage, 6 parking
  • Basement Separate Entrance, Full, Finished
  • Listing # 40776179
  • Data Source ITSO
  • Days on Market 12
  • Listed On 03/10/2025
  • Updated On 28/11/2025
  • Market Demand
    the canadian homethe canadian home

Description

MODERNIZED RAISED BUNGALOW WITH TWO SELF-CONTAINED LIVING AREAS OFFERING IN-LAW POTENTIAL! If you’ve been searching for a turnkey home that comfortably accommodates your household while providing a private haven for in-laws or long-term guests, 388 Parkwood Avenue is the one! Centrally located in family-friendly Bradford, this updated raised bungalow link home delivers unbeatable convenience on a sought-after corner lot just minutes from Taylor Park, Taylor Park Trail, the community centre, the BWG Leisure Centre, restaurants, shops, daily esse

Real Estate Board require you toSign Into see the full details of this property

Property Details of 388 Parkwood Avenue, Bradford

Property

  • Property Type Detached, Detached
  • Style Bungalow Raised
  • Fronting On West
  • Community BW65 - Bradford
  • Municipality Bradford

Inside

  • Bedrooms 3
  • Bathrooms 2
  • Basement Separate Entrance, Full, Finished
  • Kitchen 1 + 1
  • Rooms 12
  • Fireplace Y
  • Appliances Dishwasher, Dryer, Washer
  • Appliances Included Dishwasher,Dryer,Washer,Electrical Light Fixtures, Fridge X2...View More
  • Appliances Excluded Tenant's Belongings.

Utilities

  • Water Municipal
  • Cooling Central Air
  • Heating Type Forced Air, Natural Gas

Building

  • Size 1154 feet²
  • Architecture Style Bungalow Raised
  • Exterior Feature Year Round Living
  • Roof Asphalt Shing
  • Construction Brick
  • Foundation Type Concrete Block
  • Building Age 1986

Parking

  • Drive Way Private Drive Double Wide
  • Garage Type Attached Garage, Inside Entry
  • Garage 1
  • Parking Places 6
  • Total Parking Places 7

Land

  • Frontage 23.91
  • Depth 96.35
  • Zoning R2-1
  • Lot Size 23.91 x 96.35 feet
  • Lot Size Code Acres
  • Topography Dry,Flat
  • Acreage < 0.5
  • Cross Street Ondrey St/Parkwood Ave

Features

  • In-law Capability Y

Real Estate Board require you toSign Into see the full details of this property

Listings In the Same Street at 388 Parkwood Avenue, Bradford

Houses For Sale

View

Houses For Rent

View

Recently Sold

View

Homes listed below the last sold prices in Bradford

Loading..

Similar Sold
Similar Properties

Loading..

Loading..

Rooms

Foyer (3.12X1.57 metre)
Level: Main
Kitchen (3.25X4.44 metre)
Level: Main
Bedroom (3.48X2.74 metre)
Level: Main
Bedroom Primary (3.45X4.04 metre)
Level: Main
Living Room (3.53X7.44 metre)
Level: Main
Bathroom
Level: Main
Bedroom (3.15X2.95 metre)
Level: Main
Recreation Room (4.6X3.63 metre)
Level: Basement
Bedroom (3.48X3 metre)
Level: Basement
Kitchen (2.95X3.07 metre)
Level: Basement
Bedroom (2.95X3.94 metre)
Level: Basement
Bathroom
Level: Basement

Real Estate Board require you toSign Into see the full details of this property

Expense Breakdown

Monthly Mortgage Payment

$0/monthly

30 Year , 3.99% interest

Cash Expenditure for Home Purchase

$1,000

  • Downpayment
    $0
  • PST on Mortgage Insurance
    $0
  • Land Transfer Tax
    $0
  • Lawyer Fees
    $1,000
  • Title Insurance
    $0

Monthly Expenses After Home Purchase

$569

  • Mortgage Payment
    $0
  • Property Insurance
    $50
  • Property Tax
    $250
  • Phone
    $40
  • Monthly debt payments
    $0
  • Cable
    $60
  • Utilities
    $124
  • Internet
    $45
join-our-teamjoin-our-team

Loading..

Data is provided courtesy of ITSO © 2021 ITSO ( https://www.itsosystems.ca ) The information provided herein must only be used by consumers that have a bona fide interest in the purchase, sale, or lease of real estate and may not be used for any commercial purpose or any other purpose. Information deemed reliable but not guaranteed.

Copyright:© The Canadian Home Realty Inc. All rights reserved. The Canadian Home Realty Inc is a registered real estate brokerage.

About 388 Parkwood Avenue, Bradford

Introducing a splendid house for sale in Bradford , located at 388 Parkwood Avenue, Bradford. This modernised raised bungalow boasts a unique design with two self-contained living areas, making it an ideal choice for families seeking a versatile home that accommodates both immediate needs and the potential for in-law or guest living arrangements. Nestled in a family-friendly community, this property offers the perfect blend of comfort and convenience.

Situated on a sought-after corner lot in the BW65 area of Bradford, this house for sale in Bradford is just minutes away from various amenities. Residents will enjoy easy access to Taylor Park, Taylor Park Trail, and the community centre, as well as the BWG Leisure Centre. A variety of restaurants and shops are also within close proximity, ensuring that daily essentials are never far away. Furthermore, with quick access to Highway 400, commuting becomes a breeze, enhancing the overall appeal of this delightful home.

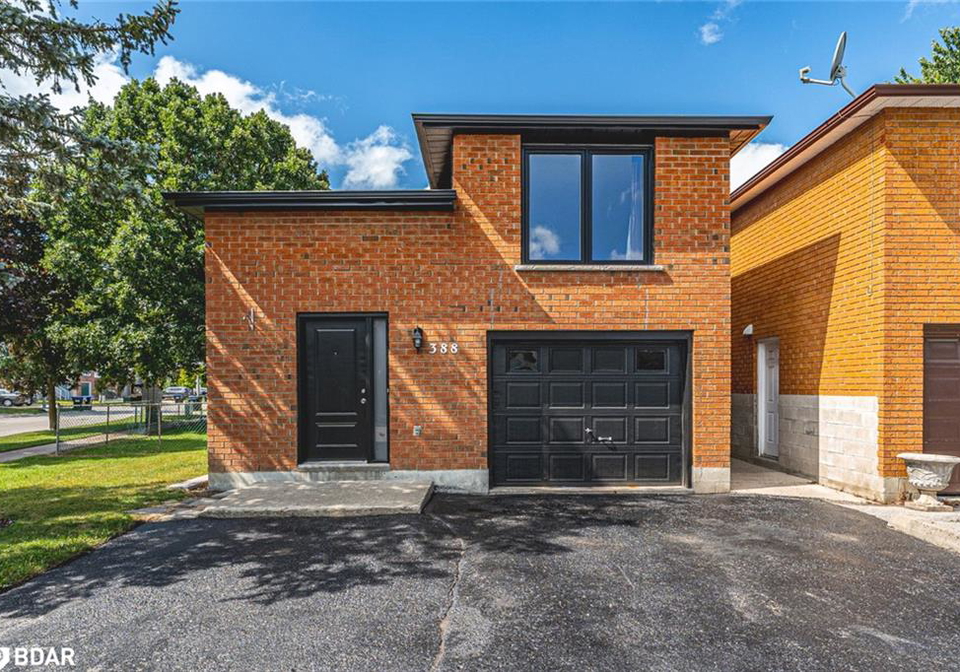
As you approach 388 Parkwood Avenue, Bradford, you will appreciate the well-maintained exterior that offers year-round living. The property features a private double-wide driveway, providing ample parking space for up to six vehicles, along with an attached garage that offers convenient inside entry to the lower level. This thoughtful design makes it easy for families to come and go, while also providing a secure space for vehicles.

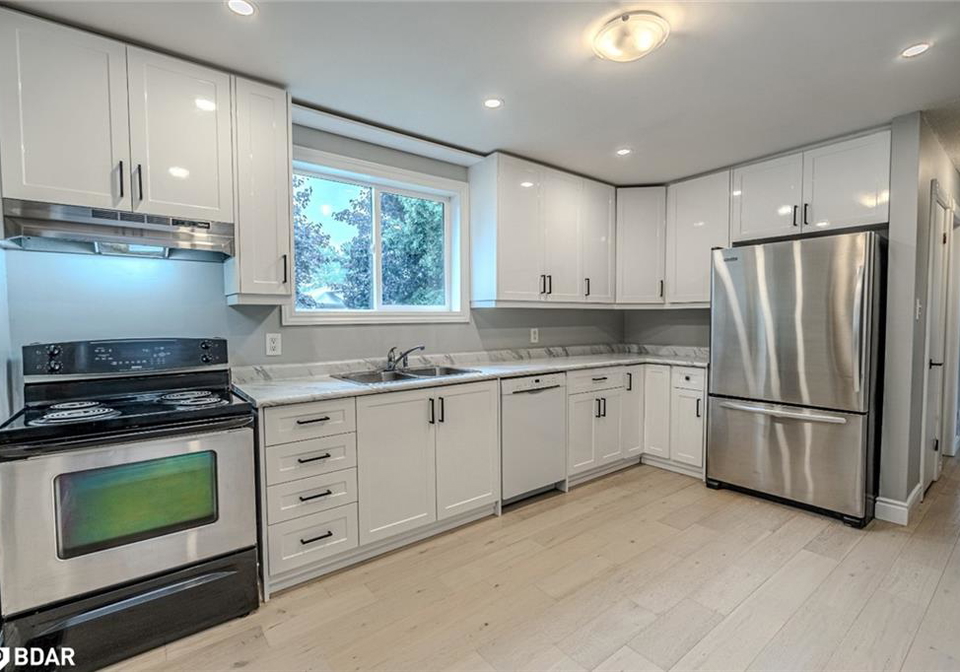
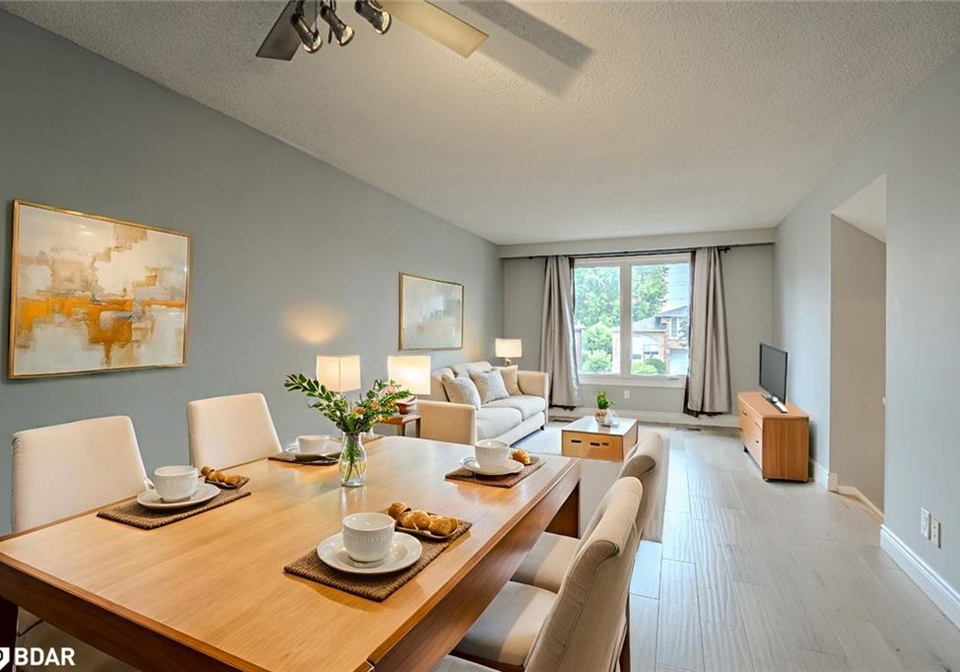
Upon entering the house for sale in Bradford, you are greeted by a bright and welcoming layout that showcases engineered hardwood floors and neutral paint tones throughout. The home is unfurnished, allowing new owners to personalise the space to their liking. The main floor features an eat-in kitchen equipped with white shaker cabinetry, generous storage, and complementary countertops, seamlessly flowing into a sun-filled living room that is perfect for relaxation or entertaining.

This charming bungalow comprises three well-appointed bedrooms on the main floor, including a primary suite that boasts a walkout to the raised deck. This outdoor space is perfect for summer evenings, where you can host barbecues on the large patio or simply unwind in the fully fenced yard, which is ideal for children and pets alike. The main floor also includes a modernised four-piece bathroom, ensuring convenience for the entire household.

The lower level of the house for sale in Bradford is equally impressive, featuring a separate entrance that leads to a fully finished space. This area includes a second eat-in kitchen, a living room, two additional bedrooms, and another four-piece bathroom, creating self-contained living quarters that are perfect for independent teens, visiting family, or long-term guests. This flexibility makes 388 Parkwood Avenue a truly unique property that caters to a variety of living arrangements.

In terms of utilities, this home is equipped with central air conditioning and forced air heating powered by natural gas, ensuring comfort throughout the seasons. While there is no central vacuum system, the presence of a dishwasher, dryer, and washer adds to the convenience of daily living. The property is serviced by municipal water, and although there is no sewer connection, the full finished basement provides additional living space that enhances the overall functionality of the home.

With an age of 1986, this house for sale in Bradford has been thoughtfully updated, featuring modern windows, doors, furnace, shingles, and air conditioning. It is truly a #HomeToStay, ready for new owners to move in and start making cherished memories. Don’t miss the opportunity to own this remarkable property at 388 Parkwood Avenue, Bradford, where comfort, convenience, and community come together seamlessly.

BW65 is a vibrant and diverse area located within the city of Bradford, known for its rich cultural heritage and strong sense of local identity. This community boasts a mix of residential streets, green spaces, and essential amenities, making it an appealing place for families and individuals alike. With a variety of shops, schools, and parks nearby, residents enjoy convenient access to daily necessities and recreational opportunities. The area is well-connected to the wider city and beyond, offering excellent transport links, while its welcoming atmosphere fosters a sense of belonging among neighbours. Whether you're drawn to the historical charm or the lively community spirit, BW65 presents an inviting environment to call home.

Schools in the Neighbourhood

This property is conveniently located near several educational institutions, making it an ideal choice for families. The closest school is W. H. Day Elementary School, situated just 0.6 km away, offering both English and French programs for grades JK to 8, with a commendable school rating of 5. For secondary education, Bradford District High School is located 1.8 km from the property, providing English and French language instruction for grades 9 to 12, and boasts a school rating of 5.8. Additionally, St. Angela Merici Catholic School, which offers a Catholic education for grades JK to 8, is located 1.9 km away, although it currently holds a school rating of 0. The presence of these schools within close proximity enhances the appeal of the property, ensuring that quality education is easily accessible for children of all ages. With a strong emphasis on both public and Catholic education options, families will find a supportive and diverse learning environment in this community. Overall, the educational landscape surrounding this property is robust, catering to various educational needs and preferences.

Key Statistics of the Neighbourhood

The demographic profile of the area surrounding the property reveals a small community with a population of 551 residents and an average household size of 2.8. The average age of residents is 38 years, indicating a relatively young population. The average household income stands at $92,000, with 11.6% of the population classified as low-income. The housing market reflects a median price of $820,000, suggesting a moderately priced area. Approximately 40.45% of residents are single, while 46.88% live in households with children, highlighting a family-friendly environment. The community is diverse, with 39.09% of residents being immigrants. Renters make up 35% of the population, and there are no condominiums in the area, indicating a potential focus on single-family homes. Educational attainment is notable, with 44.57% of residents holding a college or university degree. However, a significant portion of the population, 40.22%, is not in the labor force, which may reflect various socioeconomic factors. Overall, this area appears to be a blend of young families and diverse backgrounds, making it an attractive location for potential buyers and investors.
FAQs About 388 Parkwood Avenue, Bradford

How many bathrooms does this property have?

This property features 2 bathroom(s) and 3 bedroom(s).

Does this 3 bedroom property have additional bedrooms or a den?

This Detached property includes 2 additional bedrooms.

What is the square footage (sqft) of this Detached property?

The total square footage of this Detached 3 bed property in Bradford is 1154.

How many parking spaces are available with this property?

388 Parkwood Avenue boasts 6 convenient parking spaces.

How many cars can be parked in the garage of 388 Parkwood Avenue?

This property features a garage with space for 1 cars.

What type of garage does this property have?

This property includes an Attached Garage, Inside Entry garage with space for 1 cars.

Does this property have a basement?

Yes, this property has a basement.

What type of basement is it?

This property features Separate Entrance, Full, Finished basement.

Does this property have a swimming pool?

It is not specified whether this property has a swimming pool.

Does this property have a fireplace?

A fireplace is available in this property.

How many kitchens does this property have?

This property includes 1 kitchen(s).

Is there a maintenance fee associated with this property?

Information about the maintenance fee is not available.

Is this property furnished?

Information about whether this property is furnished is not available.

What type of heating system is in place?

The heating system in place is a Forced Air, Natural Gas.

What utilities are available for this property?

Information about utilities is not available.

School Rating for 388 Parkwood Avenue, Bradford

XXX

Properties near top rated schools in Bradford

Sign Into see near by schools

Listing History

See more recently sold homes in Bradford

Real Estate Board require you toSign Into see the full details of this property

Banner Image

Similar Properties

82-gwillimbury-drive-bradford-west-gwillimbury-ontario-n13232962
82 Gwillimbury Drive
1
Date: 03 Jun 2026
For Sale
4 Bedrooms (+1)
3 Bathrooms (+1)
2 Garage (+1)
82 Gwillimbury Drive
  • $999,000
  • Detached
82 Gwillimbury Drive, Bradford, Bradford
  • 2.16 KM
  • Loading....