Real estate boards require you to be signed in to see the full details of this property
Real Estate Board require you toSign Into see the full details of this property
| Floor | Bedrooms | Bathrooms |
|---|---|---|
| Basement | 2 | 1 |
Real Estate Board require you toSign Into see the full details of this property

No open houses are currently scheduled for this property.
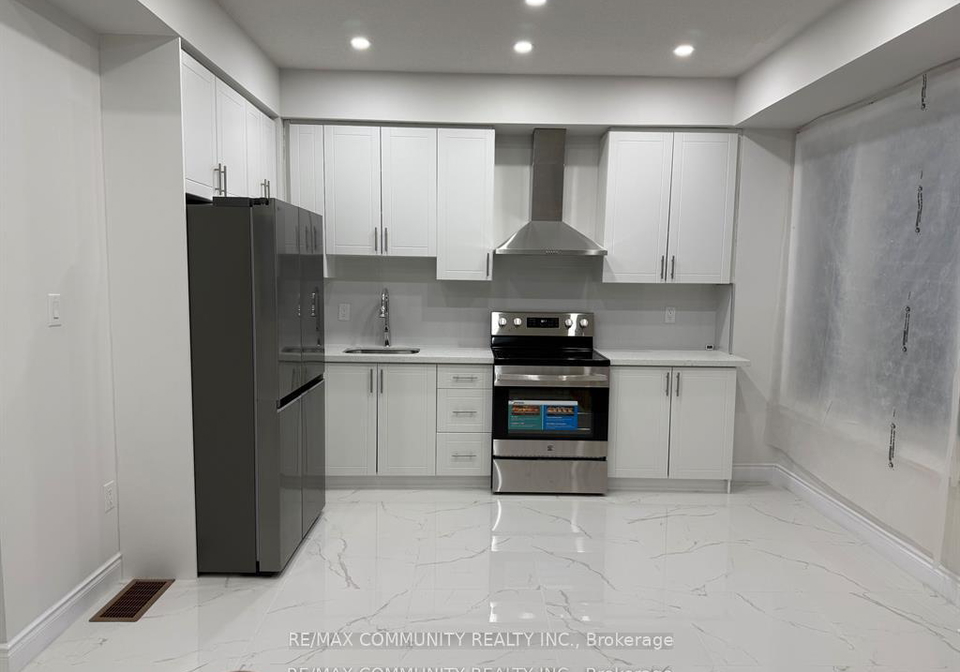
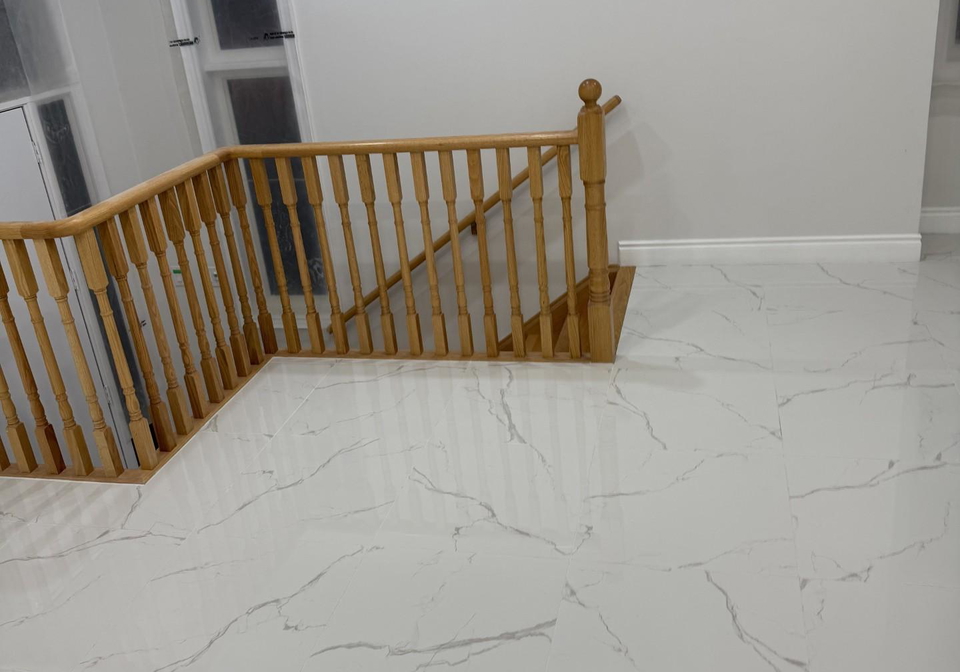
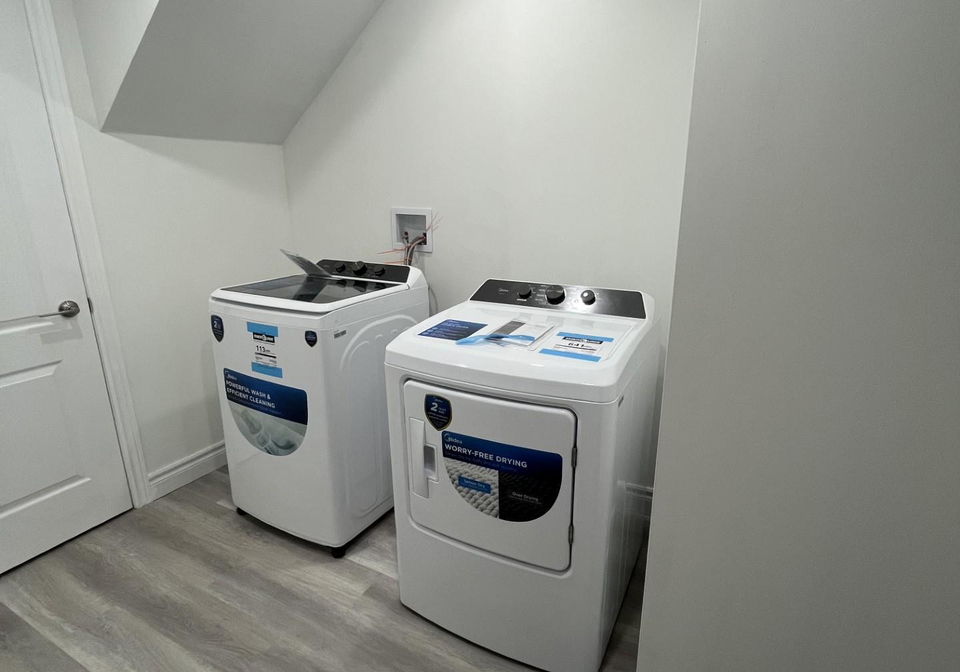
Welcome to a unique and spacious living experience at the intersection of Major Mackenzie and Weston Rd. The unit is brand new and has never been lived in. This is split-level secondary suite features a bright, ground-level kitchen and living area, providing plenty of natural light and a one parking .The lower level offers two well-appointed bedrooms and the ultimate convenience of your own exclusive-use laundry room-no sharing required! Minutes from Cortellucci Vaughan Hospital, Highway 400, Canada's Wonderland, and the RioCan Colossus Centre.
Real Estate Board require you toSign Into see the full details of this property
Loading..
Loading..
Loading..
Real Estate Board require you toSign Into see the full details of this property


Loading..
This property features 1 bathroom(s) and 2 bedroom(s).
This Residential property does not have an additional bedroom or a den.
The total square footage of this Residential 2 bed property in Vaughan is 2000 - 2500.
387 Tennant Circle boasts 1 convenient parking spaces.
This property does not feature a garage.
This property includes an Built-In garage with space for 0 cars.
Yes, this property has a basement.
This property features [Finished, Separate Entrance] basement.
Yes, this property has a [None] swimming pool.
There is no fireplace in this property.
This property includes 1 kitchen(s).
Information about the maintenance fee is not available.
No, this property is not furnished.
The heating system in place is a Forced Air.
Information about utilities is not available.
Sign Into see near by schools
Real Estate Board require you toSign Into see the full details of this property
Loading....