• Map Search
    • Houses For Sale
    • Apartments For Sale
    • Precon & Assignment For Sale
    • Townhouse For Sale
    • Open Houses
    • Houses For Rent
    • Apartments For Rent
    • Townhouse For Rent
    • Estimate Your House Value
  • Blog
  • Market Trends
  • Ontario
Address
THE CANADIAN HOME REALTY INC2810 Matheson Blvd E unit 801, MississaugaOntario
Quick links
  • About Us
  • Career
  • Blog
  • Zero Down Payment Program*
  • Our Team
  • FAQ
  • Terms & Conditions
  • Privacy Policy
  • Contact Us
  • Disclaimer
  • Sitemap
get the app
play storeApp Store
download qr code

Copyright © 2026 The Canadian Home Realty Inc.
  • Ontario
  • Ottawa
  • 1102 - Bilberry Creek/Queenswood Heights
  • 386 Vince Drive
386-vince-drive-ottawa-ontario-x12546570
Login/Sign UpTo see all photos

Sign in Required

Real estate boards require you to be signed in to see the full details of this property

to see all images.
  • Sold Sold in Nov 2025
  • Detached

386 Vince Drive

Ottawa, 1102 - Bilberry Creek/Queenswood Heights
  • 3 Bedrooms
  • 3 Bathrooms
  • 1 Garage
  • Share
Sold Price: $ 590,000
1.5%
Listed Price: $ 599,000
Discuss with partner/expertView on Map

Real Estate Board require you toSign Into see the full details of this property

Contact an Experienced Real Estate Agent

Upon submitting this form, you acknowledge your agreement to receive marketing phone calls, text messages and emails from The Canadian Home. See more
join-the-canadian-home
JOIN OUR TEAM

Latest listing in Ottawa

  • 202 - 646 Cummings Avenue, Ottawa
  • 102 Putman Avenue, Ottawa
  • 43 ST CLAIRE Avenue, Ottawa
  • 714 - 235 Kent Street, Ottawa
  • 1320 Notting Hill Avenue, Ottawa
  • 111 Steele Park Private, Ottawa
  • 16 Redding Way, Ottawa
  • 5277 Hillcrest Drive, Ottawa
  • 1852 Haiku Street, Ottawa
  • 607 - 200 Lafontaine Avenue, Ottawa
  • 534 STARGAZER Crescent, Ottawa

Near By Cities

  • Orleans
  • Cumberland
  • Gloucester
  • Navan
  • The Nation
  • Rockland
  • Carling
  • Hammond
  • Clarence-Rockland
  • Greely
  • Limoges

Popular Searches in Ottawa

  • House for sale in Ottawa
  • Condo Apartment for sale in Ottawa
  • Townhouse for sale in Ottawa
  • Open House in Ottawa
  • Price dropped properties in Ottawa
  • Investment properties in Ottawa
  • Not sold for 30 days in Ottawa
  • House for rent in Ottawa
  • Condos for rent in Ottawa
  • Townhouse for rent in Ottawa
  • Detached properties in Ottawa

Room Details of 386 Vince Drive, Ottawa

FloorBedroomsBathrooms
Basement * 1
Ground * 1
Second 3 1

Real Estate Board require you toSign Into see the full details of this property

sell-with-the-canadian-homesell-with-the-canadian-homeLoading...

Open House

View all upcoming open houses in Ottawa

No open houses are currently scheduled for this property.

Key Facts About 386 Vince Drive, Ottawa

  • Tax $3,719 / 2025
  • Property Type Residential
  • Building Type Detached
  • Building Style 2-Storey
  • Size 1100 - 1500 feet²
  • Lot Size 60 x 105 feet
  • Parking 1 garage, 2 parking
  • Basement Partially Finished, Full
  • Listing # X12546570
  • Data Source PROPTX
  • Days on Market 11
  • Listed On 14/11/2025
  • Updated On 27/11/2025
  • Market Demand
    the canadian homethe canadian home

Description

Welcome to this inviting family home in the heart of Queenswood Heights-one of Orléans' most established and well-loved neighbourhoods, admired for its quiet tree-lined streets, welcoming parks, bilingual schools, and miles of scenic walking and cycling trails. This is a community where families thrive and homeowners build long-term wealth through comfort, convenience, and location. Step inside to a bright, refreshed interior featuring gleaming hardwood floors, crisp neutral tones, and an easy, natural flow between the living, dining, and kitch

Real Estate Board require you toSign Into see the full details of this property

Property Details of 386 Vince Drive, Ottawa

Property

  • Property Type Detached
  • Style 2-Storey
  • Fronting On S
  • Community 1102 - Bilberry Creek/Queenswood Heights
  • Municipality Ottawa

Inside

  • Bedrooms 3
  • Bathrooms 3
  • Bathroom Details 1, 2pc Main
  • Bathroom Details 1, 4pc Second
  • Bathroom Details 1, 3pc Lower
  • Basement Partially Finished, Full
  • Kitchen 1
  • Rooms 6
  • Family Rooms N
  • Central Vac N
  • Fireplace N

Utilities

  • Water Municipal
  • Cooling Central Air
  • Heating Type Forced Air
  • Heating Fuel Gas

Building

  • Size 1100 - 1500 feet²
  • Architecture Style 2-Storey
  • Exterior Feature Brick Front, Vinyl Siding

Parking

  • Garage Type Carport
  • Garage 1
  • Parking Places 2
  • Total Parking Places 3

Land

  • Sewer Sewer
  • Frontage 60
  • Depth 105
  • Zoning R1HH
  • Lot Size 60 x 105 feet
  • Lot Size Code Feet
  • Cross Street Vince Dr & Phoenix Dr

Real Estate Board require you toSign Into see the full details of this property

Our Estimate

Estimated Rent

$ 2,737

Rental Yield

4.89%

School Score

7.8/10

Rental Score

4.5/5

Listings In the Same Street at 386 Vince Drive, Ottawa

Houses For Sale

View

Houses For Rent

View

Recently Sold

View

Homes listed below the last sold prices in Ottawa

Loading..

Similar Sold
Similar Properties

Loading..

Loading..

Rooms

Bathroom (3.45X2.17 metre)
Level: Lower
Recreation (3.49X3.98 metre)
Level: Lower
Family Room (3.06X7.33 metre)
Level: Lower
Bathroom (2.08X0.91 metre)
Level: Main
Dining Room (3.32X4.58 metre)
Level: Main
Foyer (3.62X2.7 metre)
Level: Main
Kitchen (3.32X4.29 metre)
Level: Main
Bathroom (2.48X2.23 metre)
Level: Second
Bedroom (2.55X3.87 metre)
Level: Second
Bedroom (3.48X3.04 metre)
Level: Second
Primary Bedroom (3.49X4.22 metre)
Level: Second
Living Room (3.52X4.39 metre)
Level: Main

Real Estate Board require you toSign Into see the full details of this property

Expense Breakdown

Monthly Mortgage Payment

$0/monthly

30 Year , 3.99% interest

Cash Expenditure for Home Purchase

$1,000

  • Downpayment
    $0
  • PST on Mortgage Insurance
    $0
  • Land Transfer Tax
    $0
  • Lawyer Fees
    $1,000
  • Title Insurance
    $0

Monthly Expenses After Home Purchase

$569

  • Mortgage Payment
    $0
  • Property Insurance
    $50
  • Property Tax
    $250
  • Phone
    $40
  • Monthly debt payments
    $0
  • Cable
    $60
  • Utilities
    $124
  • Internet
    $45
join-our-teamjoin-our-team

Loading..

MLS® Trusted listing from Toronto Real Estate Board The trademarks MLS®, Multiple Listing Service® and the associated logos identify professional services rendered by REALTOR® members of CREA to effect the purchase, sale and lease of real estate as part of a cooperative selling system.

Copyright:© The Canadian Home Realty Inc. All rights reserved. The Canadian Home Realty Inc is a registered real estate brokerage.

About 386 Vince Drive, Ottawa

Welcome to this charming family home located at 386 Vince Drive, Ottawa, a delightful residence nestled in the heart of the Bilberry Creek/Queenswood Heights community. This area is well-known for its tranquil tree-lined streets, inviting parks, and a strong sense of community, making it one of Orléans' most cherished neighbourhoods. If you’re looking for a house for sale in Ottawa that embodies comfort and convenience, this is certainly one to consider.

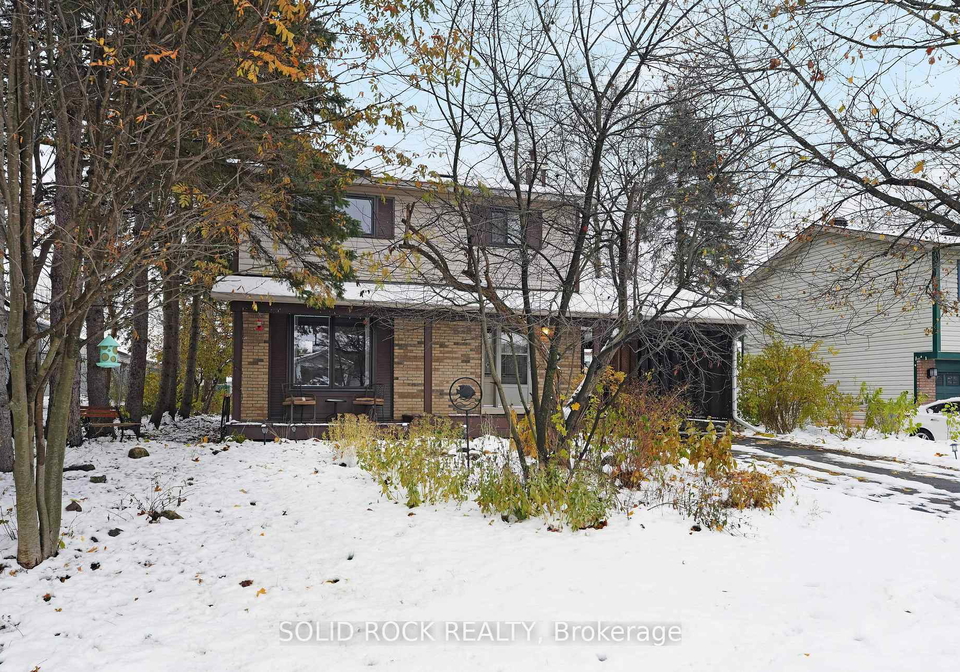
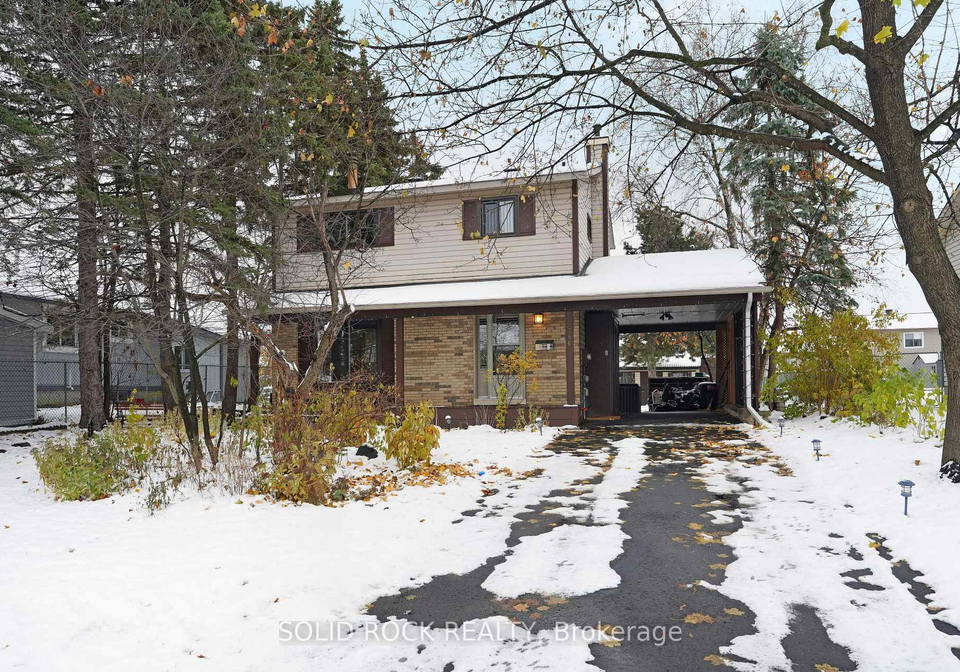
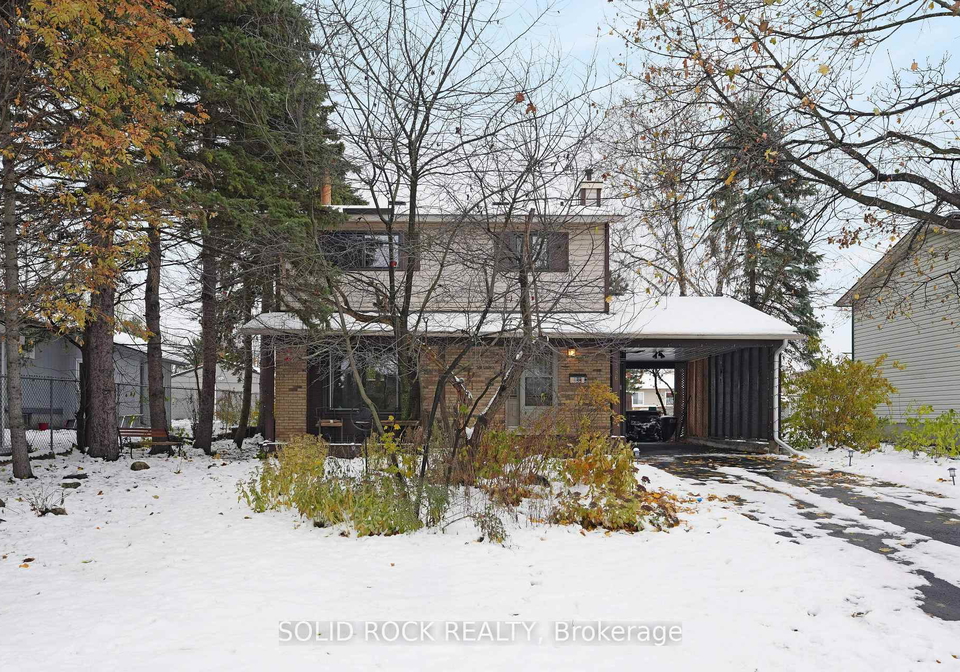
As you approach 386 Vince Drive, Ottawa, you’ll notice the attractive brick front and vinyl siding, which give the house a classic yet modern appeal. This detached, two-storey home boasts a generous lot size of 60 x 105 feet, providing ample outdoor space for families to enjoy. Although there is no pool, the expansive backyard offers plenty of room for children to play, garden enthusiasts to cultivate their plants, or simply for you to unwind after a long day.

Step inside, and you’ll be greeted by a bright and refreshed interior that features gleaming hardwood floors and crisp neutral tones throughout. The layout is designed for easy living, with a natural flow between the living, dining, and kitchen areas. The main kitchen is a standout feature of this house for sale in Ottawa, showcasing elegant granite countertops, a stylish backsplash, and clean white cabinetry complemented by tile flooring. This open concept kitchen is perfect for family meals and entertaining friends, making it the heart of the home.

The main level of 386 Vince Drive, Ottawa, is thoughtfully designed, ensuring that every inch is utilised for comfort and practicality. With a total of six rooms, including three spacious bedrooms and 2.5 bathrooms, this home provides ample space for a growing family. The bathrooms are well-appointed, and the convenience of having a 3-piece bath on the lower level adds to the home's appeal, making it ideal for movie nights, hobbies, or even a flexible work-from-home setup.

As you make your way upstairs, you’ll find three generous bedrooms bathed in natural light, offering a peaceful retreat at the end of the day. The bedrooms are well-sized, ensuring that everyone has their own personal space. Although there is no den or family room, the layout allows for creative use of space, and the partially finished basement provides additional living area, perfect for whatever your family needs.

This house for sale in Ottawa also features central air conditioning, ensuring that you stay cool during the warm summer months. The home is unfurnished, allowing you to add your personal touch and style. Parking is a breeze with a practical carport that accommodates one vehicle, along with space for an additional car.

Situated just minutes from Place d'Orléans and the amenities along Innes and St. Joseph, 386 Vince Drive, Ottawa, is ideally located for those who appreciate convenience. The proximity to transit, Highway 174, and numerous parks and splash pads makes this location perfect for families. The community is known for its balance of peace and accessibility, allowing homeowners to build long-term wealth through comfort and location.

In summary, if you’re searching for a house for sale in Ottawa that offers a warm, inviting atmosphere in a thriving community, look no further than 386 Vince Drive, Ottawa. With its thoughtful design, spacious layout, and excellent location, this home is a wonderful opportunity to create lasting memories in a neighbourhood that truly feels like home. Don’t miss your chance to make this delightful property your own!

Bilberry Creek/Queenswood Heights is a charming residential area located in the eastern part of Ottawa, known for its picturesque landscapes and family-friendly atmosphere. This community boasts an abundance of green spaces, including parks and walking trails that meander alongside the serene Bilberry Creek, making it ideal for outdoor enthusiasts and nature lovers. The neighbourhood features a mix of modern homes and well-established properties, providing a welcoming environment for families and individuals alike. With convenient access to local amenities, schools, and public transport, Bilberry Creek/Queenswood Heights offers a perfect blend of suburban tranquillity and urban convenience, making it an attractive choice for those seeking a peaceful yet connected lifestyle.

Schools in the Neighbourhood

This property is conveniently located near several reputable schools, making it an ideal choice for families. Within just 0.5 km, you will find Dunning-Foubert Elementary School, which offers both English and French language programs for grades JK to 8, with a school rating of 5.5. Also nearby is Sir Wilfrid Laurier Secondary School, catering to grades 9 to 12, which boasts a higher rating of 6.8. For those interested in Catholic education, Our Lady of Wisdom Catholic School is also just 0.5 km away, providing English instruction for grades JK to 6 and achieving a commendable rating of 7.3. Additionally, St. Peter High School, located 1.7 km from the property, serves grades 7 to 12 and has a rating of 6.2. This diverse selection of educational institutions ensures that your children will have access to quality education, regardless of their academic needs or preferences. The proximity of these schools adds significant value to the property, enhancing its appeal for potential buyers seeking a family-friendly neighborhood.
FAQs About 386 Vince Drive, Ottawa

How many bathrooms does this property have?

This property features 3 bathroom(s) and 3 bedroom(s).

Does this 3 bedroom property have additional bedrooms or a den?

This Detached property does not have an additional bedroom or a den.

What is the square footage (sqft) of this Detached property?

The total square footage of this Detached 3 bed property in Ottawa is 1100 - 1500.

How many parking spaces are available with this property?

386 Vince Drive boasts 2 convenient parking spaces.

How many cars can be parked in the garage of 386 Vince Drive?

This property features a garage with space for 1 cars.

What type of garage does this property have?

This property includes an Carport garage with space for 1 cars.

Does this property have a basement?

Yes, this property has a basement.

What type of basement is it?

This property features Partially Finished, Full basement.

Does this property have a swimming pool?

It is not specified whether this property has a swimming pool.

Does this property have a fireplace?

There is no fireplace in this property.

How many kitchens does this property have?

This property includes 1 kitchen(s).

Is there a maintenance fee associated with this property?

Information about the maintenance fee is not available.

Is this property furnished?

Information about whether this property is furnished is not available.

What type of heating system is in place?

The heating system in place is a Forced Air.

What utilities are available for this property?

Information about utilities is not available.

School Rating for 386 Vince Drive, Ottawa

XXX

Properties near top rated schools in Ottawa

Sign Into see near by schools

Listing History

See more recently sold homes in Ottawa

Real Estate Board require you toSign Into see the full details of this property

Banner Image

Similar Properties

See More
278-gleneagles-avenue-ottawa-ontario-x13551768
278 Gleneagles Avenue
1
Date: 10 Jul 2026
For Sale
3 Bedrooms
1 Bathrooms (-2)
0 Garage (-1)
278 Gleneagles Avenue
  • $599,900
  • Detached
278 Gleneagles Avenue, Ottawa, 1102 - Bilberry Creek/Queenswood Heights
  • 0.95 KM
  • 1408-major-road-ottawa-ontario-x13552472
    1408 Major Road
    2
    Date: 11 Jul 2026
    For Sale
    3 Bedrooms
    2 Bathrooms (-1)
    0 Garage (-1)
    1408 Major Road
    • $499,949
    • Detached
    1408 Major Road, Ottawa, 1102 - Bilberry Creek/Queenswood Heights
  • 1.27 KM
  • 1391-jamison-avenue-ottawa-ontario-x13537416
    1391 Jamison Avenue
    3
    Date: 08 Jul 2026
    Sold Conditional
    3 Bedrooms
    2 Bathrooms (-1)
    1 Garage
    1391 Jamison Avenue
    • $599,900
    • Detached
    1391 Jamison Avenue, Ottawa, 1102 - Bilberry Creek/Queenswood Heights
  • 1.53 KM
  • 892-beauchamp-avenue-ottawa-ontario-x13037522
    892 Beauchamp Avenue
    4
    Date: 23 Apr 2026
    For Sale
    3 Bedrooms
    2 Bathrooms (-1)
    1 Garage
    892 Beauchamp Avenue
    • $799,900
    • Detached
    892 Beauchamp Avenue, Ottawa, 2002 - Hiawatha Park/Convent Glen
  • 4.45 KM
  • 738-stiles-crescent-ottawa-ontario-x13518936
    738 Stiles Crescent
    5
    Date: 03 Jul 2026
    For Sale
    3 Bedrooms
    2 Bathrooms (-1)
    1 Garage
    738 Stiles Crescent
    • $665,000
    • Detached
    738 Stiles Crescent, Ottawa, 2103 - Beacon Hill North
  • 7.94 KM
  • 888-charleswood-avenue-ottawa-ontario-x13161406
    888 CHARLESWOOD Avenue
    6
    Date: 22 May 2026
    For Sale
    3 + 1 Bedrooms
    2 Bathrooms (-1)
    1 Garage
    888 CHARLESWOOD Avenue
    • $674,900
    • Detached
    888 CHARLESWOOD Avenue, Ottawa, 3505 - Carson Meadows
  • 10.82 KM
  • 1081-kenaston-street-ottawa-ontario-x13530034
    1081 Kenaston Street
    7
    Date: 07 Jul 2026
    For Sale
    3 Bedrooms
    2 Bathrooms (-1)
    0 Garage (-1)
    1081 Kenaston Street
    • $765,000
    • Detached
    1081 Kenaston Street, Ottawa, 2203 - Cyrville Rd./Industrial Park
  • 12.00 KM
  • 492-vernon-avenue-ottawa-ontario-x13508694
    492 Vernon Avenue
    8
    Date: 01 Jul 2026
    For Sale
    3 + 2 Bedrooms
    1 Bathrooms (-2)
    0 Garage (-1)
    492 Vernon Avenue
    • $724,900
    • Detached
    492 Vernon Avenue, Ottawa, 3503 - Castle Heights
  • 12.57 KM
  • Loading....