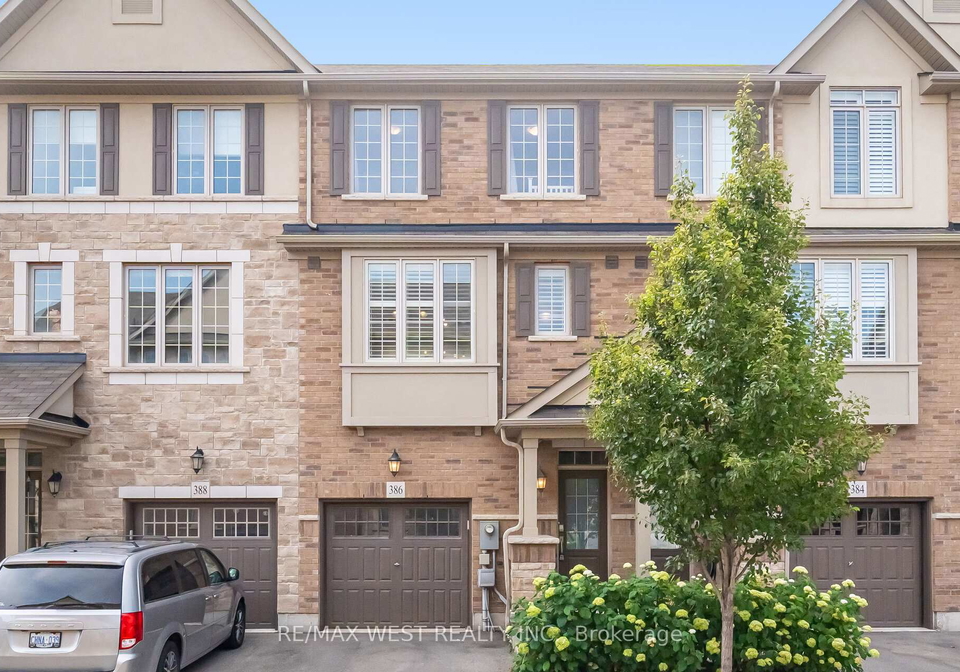
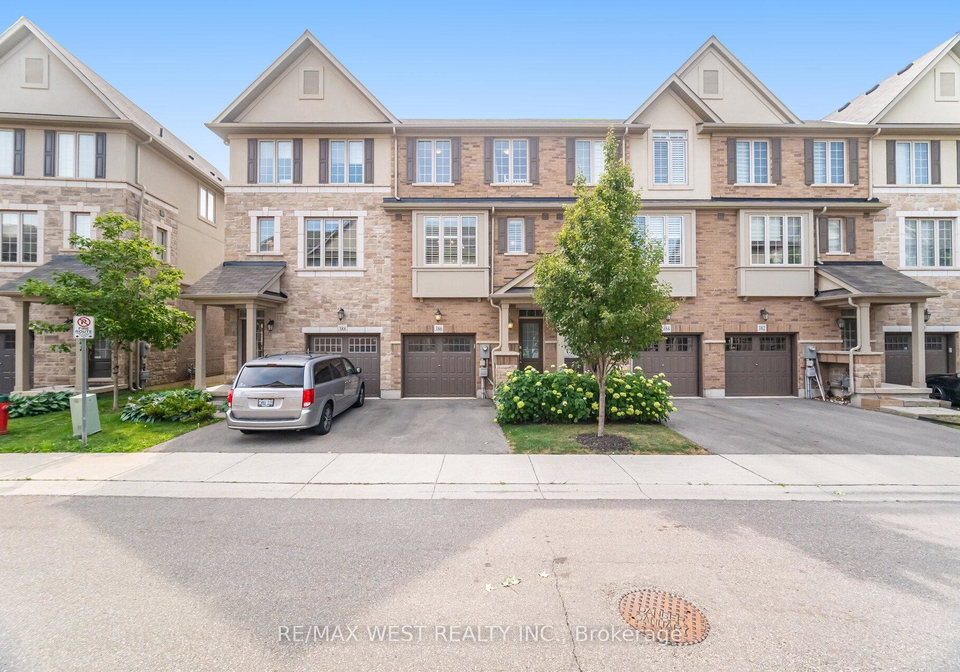
Presenting a splendid townhouse for sale in Oakville , located at 386 Belcourt Common, Oakville. This exquisite freehold townhouse, nestled within the vibrant community of 1010 - JM Joshua Meadows, offers a perfect blend of comfort, modern style, and convenience. With its three bedrooms and three bathrooms, this 3-storey home is designed to cater to both relaxed living and sophisticated entertaining.
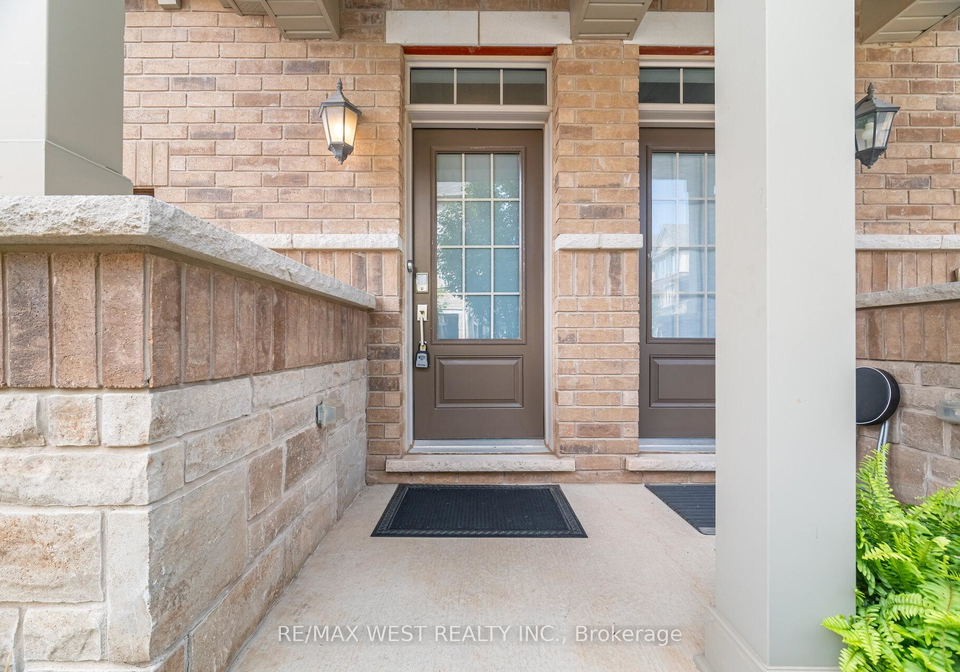
As you approach 386 Belcourt Common, Oakville, you will immediately notice the attractive exterior, featuring a combination of stucco (plaster) and stone that adds character and charm. The townhouse is part of a well-maintained neighbourhood, making it an ideal setting for families or professionals seeking a peaceful yet connected lifestyle.
Stepping inside, the second-floor living space greets you with an abundance of natural light, thanks to the large windows that adorn the property. The crisp white kitchen is a highlight, equipped with stainless steel appliances and a granite-topped island, perfect for everything from casual weeknight dinners to delightful weekend brunches. The open layout seamlessly connects the kitchen to the dining area, creating an inviting atmosphere for gatherings. The electric fireplace in the living room adds a touch of warmth and comfort, making it an ideal spot to unwind after a long day.
The townhouse for sale in Oakville boasts three spacious bedrooms, each designed with comfort in mind. The primary bedroom is particularly noteworthy, featuring its own 3-piece ensuite that provides a private retreat. The warmth of hardwood flooring runs throughout the second level, including the stairs and upper hallway, enhancing the overall flow and aesthetic of the home.
The additional features of this property are sure to impress. A full, unfinished basement offers endless possibilities for customization, whether you envision a home gym, additional storage, or a creative space. The family room on the lower level provides extra space for movie nights, a home office, or simply a quiet moment to enjoy a coffee while overlooking the newly constructed wooden deck in the backyard. This outdoor space is perfect for relaxation or entertaining guests, making it a fantastic extension of the home.
Located at 386 Belcourt Common, Oakville, this townhouse is conveniently situated within walking distance of William Rose Park and the brand-new St. Cecilia Catholic Elementary School. The proximity to essential amenities such as grocery stores, public transit, and the Oakville GO station ensures that everything you need is just a stone's throw away. Major commuter routes are also easily accessible, making this location ideal for those who travel for work or leisure.
Additional benefits of this townhouse for sale in Oakville include central air conditioning, central vacuum, and smart storage solutions, all contributing to a comfortable and efficient living experience. The property features an attached garage with space for one vehicle, along with an inside entry driveway that adds to the convenience of everyday life. The lot measures 18 X 78 feet, providing ample outdoor space without overwhelming maintenance.
This refined suburban living experience in a growing neighbourhood truly checks all the boxes for modern living. With low monthly road fees of just $81.72, this townhouse for sale in Oakville offers exceptional value for those looking to invest in a quality home.
In summary, 386 Belcourt Common, Oakville, presents an outstanding opportunity for anyone seeking a well-appointed townhouse that combines style, comfort, and practicality. Don’t miss your chance to make this remarkable property your new home.
JM Joshua Meadows, located in the picturesque city of Oakville, offers a serene and inviting environment for potential residents. This charming neighbourhood is characterised by its well-maintained streets, lush green spaces, and a variety of modern homes that cater to diverse lifestyles. The area boasts convenient access to local amenities, including shopping centres, parks, and schools, making it an ideal choice for families and professionals alike. With its close-knit feel and proximity to the scenic shores of Lake Ontario, JM Joshua Meadows provides a perfect blend of suburban tranquillity and urban convenience, ensuring a delightful living experience for all who choose to call it home.
Schools in the Neighbourhood
This property is ideally located near several reputable educational institutions, making it an excellent choice for families. Within a short distance, you will find Dr. David R. Williams Public School and Post's Corners Public School, both offering elementary education in English, with ratings of 7.7 and 7.8, respectively. For secondary education, Iroquois Ridge High School, also rated highly at 9.2, is just 1.8 km away, providing a strong academic environment for grades 9 to 12. Additionally, St. Andrew Catholic Elementary School, a well-rated Catholic institution, is located 1.9 km from the property, further enhancing educational options. The area also features French-language programs at Oodenawi Public School and Iroquois Ridge High School, catering to diverse language preferences. For those seeking Catholic secondary education, Holy Trinity Catholic Secondary School is conveniently located 2.2 km away. Overall, the proximity to these schools, coupled with their strong ratings, ensures that families will have access to quality education, making this property a desirable choice for potential buyers.
Key Statistics of the Neighbourhood
The demographic profile of the area surrounding the property reveals a vibrant and diverse community. As of 2021, the population stands at 995 residents, with an average household size of three individuals. The community is relatively young, with an average age of 31.2 years. Economically, the area boasts a high average household income of $154,000, although 7.8% of the population falls under the low-income bracket. The real estate market reflects this affluence, with an average property price of $1,140,000. The demographic composition includes a significant portion of single individuals (29.93%) and households with children, which account for 54.24% of the total. Notably, immigrants represent 45.07% of the population, contributing to the area's cultural richness. Additionally, 37.68% of residents are renters, with condominiums making up 20.29% of the housing stock. The community is well-educated, with 75.8% of residents holding a college or university degree, although 22.29% are not in the labor force. This blend of factors creates a dynamic environment that appeals to a wide range of potential residents and investors.